
Location
Agent Comments





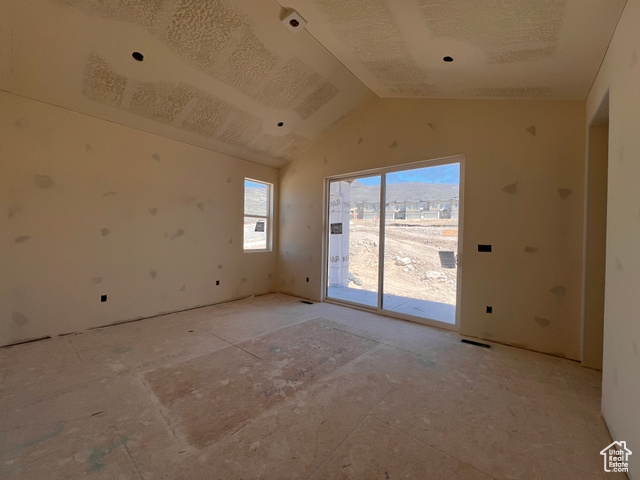
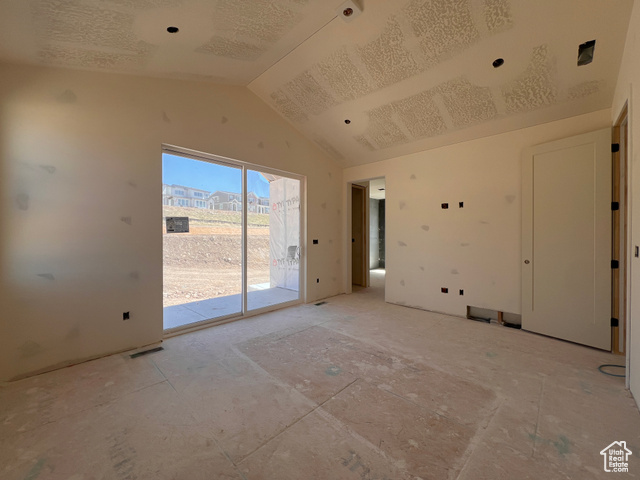
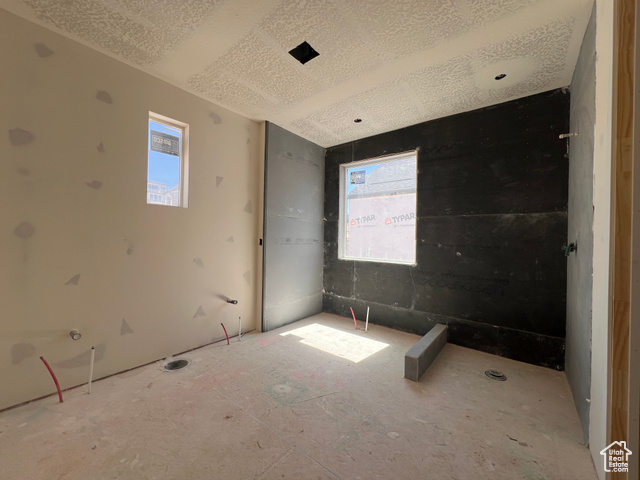
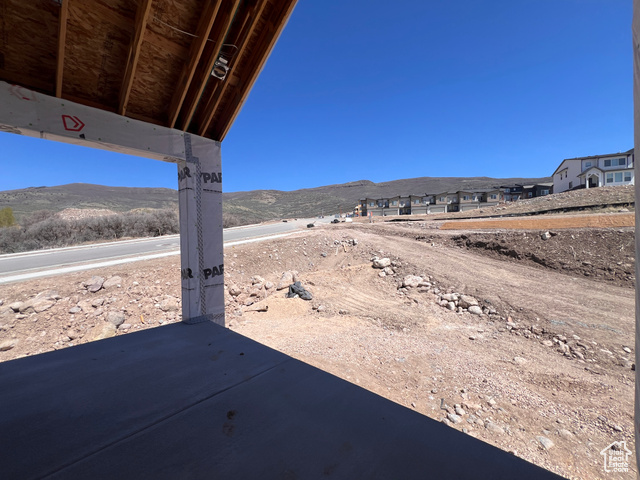
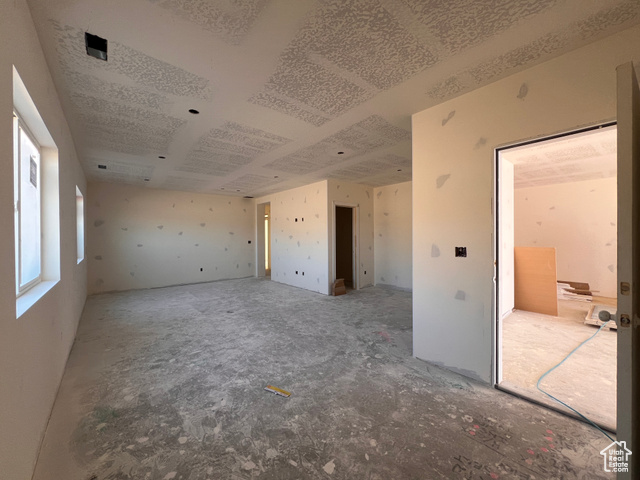
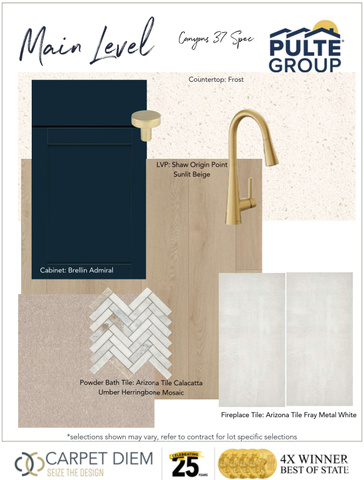
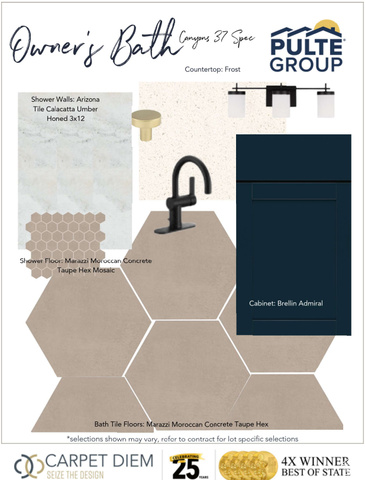
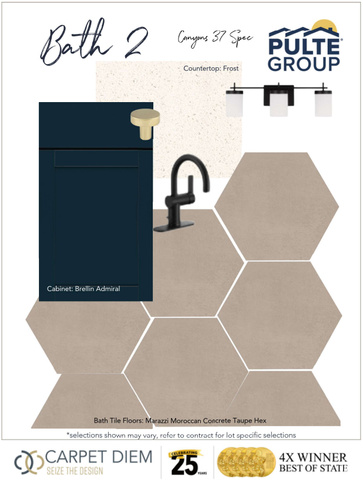
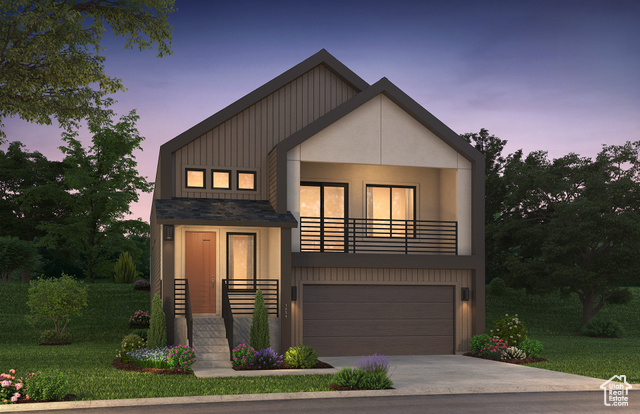
Located in our highly desirable Deep Creek at Jordanelle Ridge community, this Scout floor plan features 3 beds, 2.5 baths, 3-car tandem garage with professionally curated finishes including craftsman cabinets, quartz countertops, laminate flooring throughout, and a grand bath with a soaker tub and walk in shower. This home is already under construction with an estimated completion date of July/August. Please call or email listing agent for more information on how to submit an offer. Use PulteMortgage, our preferred lender, and receive up to 3% toward closing costs and/or rate buy down! Actual home may differ in color, material, and/or options. Some pictures are of a finished home of the same floor plan and the available home may contain different options, upgrades, and exterior color and/or elevation style. Buyer to verify square footage. No representation or warranties are made regarding school districts and assignments; please conduct your own investigation regarding current/future school boundaries. Sales Center Hours: Open Monday-Saturday from 10:00AM - 6:00PM.
Amenities
- Microwave
- Range Hood
Interior Features
- Cool System: Central Air
- Heat System: Gas: Central
- Floors: Carpet, Tile
- Fireplaces: 1
- Interior: Bath: Sep. Tub/Shower, Den/Office, Oven: Wall, Range: Countertop
Exterior Features
- Siding: Asphalt, Stucco, Cement Siding
- Roof: Asphalt
- Pool: false
- Exterior: Balcony, Patio: Covered, Sliding Glass Doors
Additional Features
- County: Wasatch
- Property Type: Single Family Residence
- Tax Number: 00-0022-0304
- Water/Sewer: Sewer: Connected
- Stories: 2
- Year Built: 2025