
Location
Agent Comments

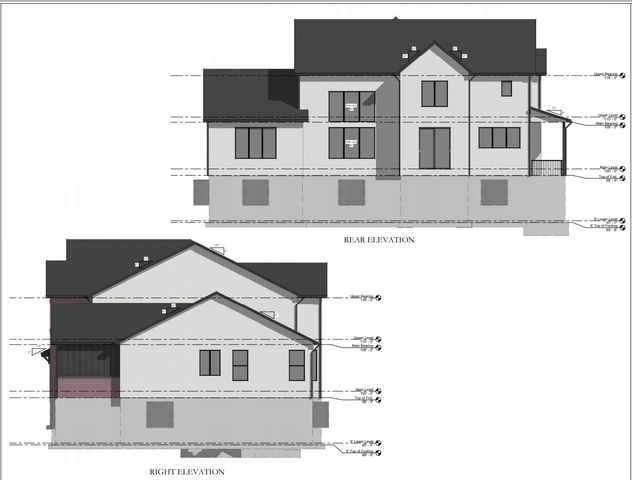


Experience elevated living in the Madison floorplan. 5,702 SQFT 4 bed, 3.5 bath home with sweeping views of Payson Canyon and the serene valley sitting on a .70 acre lot!!! This residence offers both luxury and flexibility. The vaulted ceilings and expansive windows create an airy, light-filled atmosphere, while the main-floor primary suite provides a private retreat with comfort and style. The gourmet kitchen is a true centerpiece, featuring ceiling-height cabinetry and elegant finishes ideal for both everyday living and entertaining. A separate basement entrance offers exciting potential for a future ADU. Additional highlights include a spacious 3-car garage, partial landscaping, and a location that balances peaceful canyon views with convenient access to town amenities. A remarkable opportunity to own a home where modern design meets mountain serenity.
Amenities
- Ceiling Fan
- Portable Dishwasher
- Range Hood
Interior Features
- Cool System: Central Air
- Heat System: Forced Air, Gas: Central
- Floors: Carpet, Tile
- Fireplaces: 1
- Interior: Bath: Sep. Tub/Shower, Closet: Walk-In, Den/Office, Great Room, Range: Gas, Range/Oven: Free Stdng., Vaulted Ceilings
Exterior Features
- Siding: Asphalt, Brick, Stucco
- Roof: Asphalt,Metal
- Pool: false
- Exterior: Basement Entrance, Lighting
Additional Features
- County: Utah
- Property Type: Single Family Residence
- Tax Number: 49-969-0135
- Water/Sewer: Sewer: Connected
- Stories: 3
- Year Built: 2025