
Location
Agent Comments





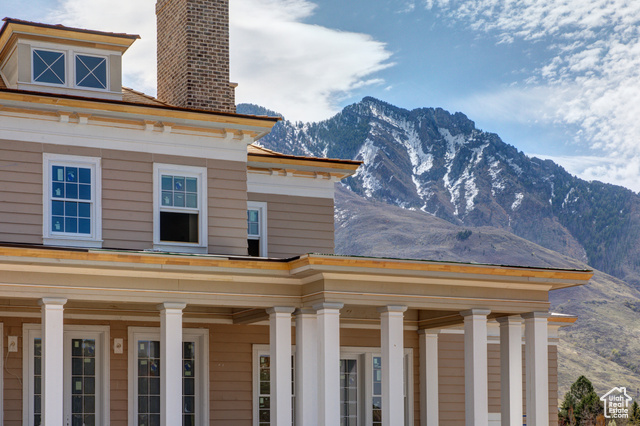
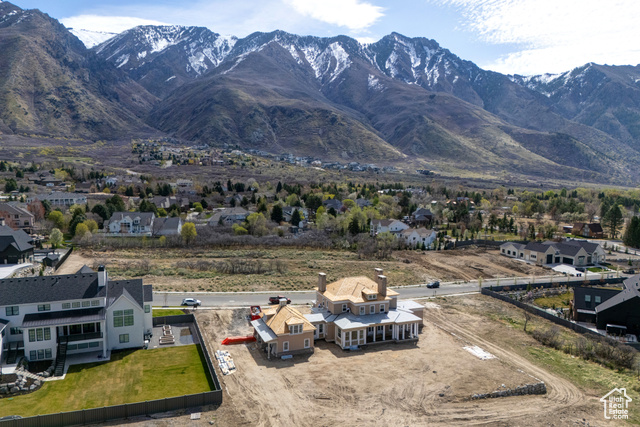
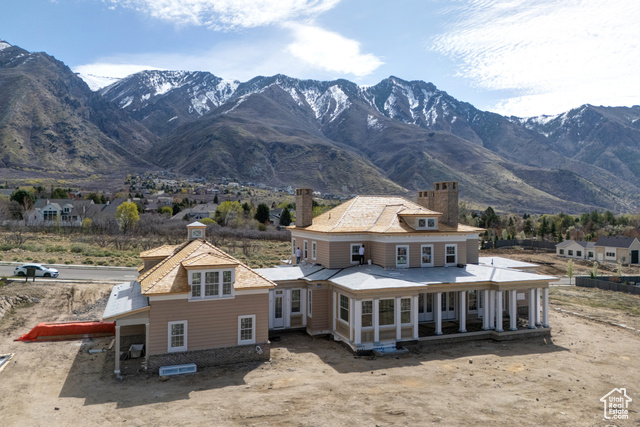
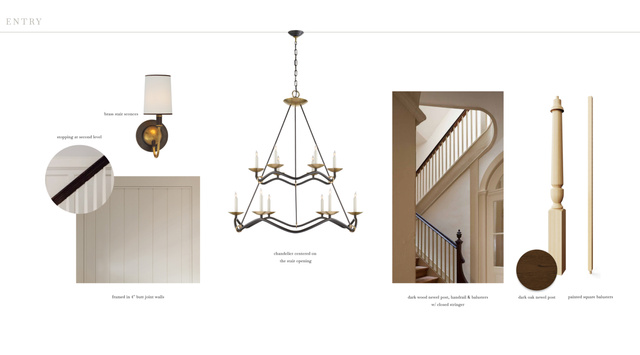
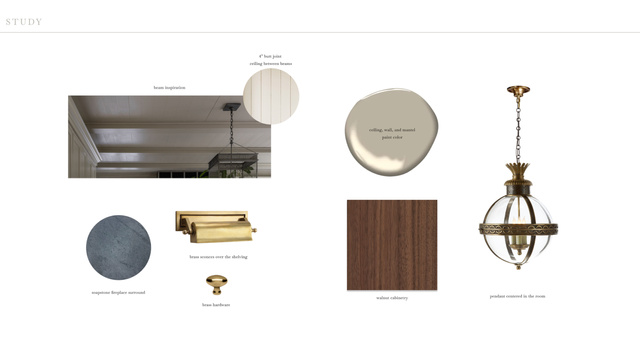
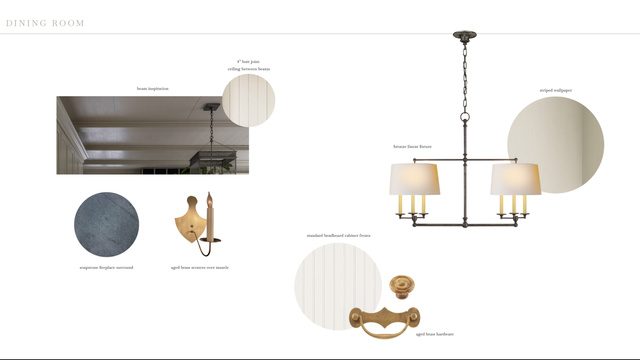
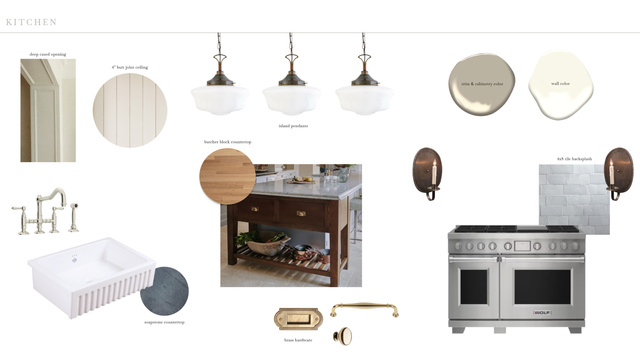
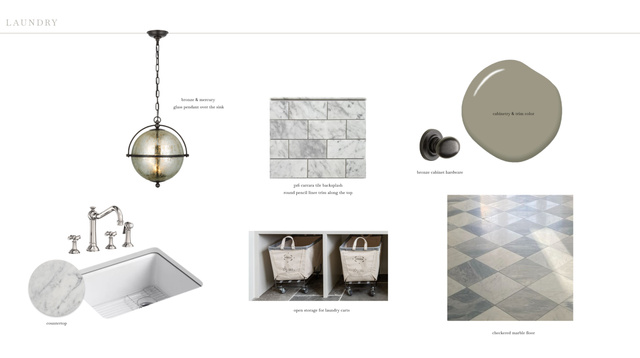
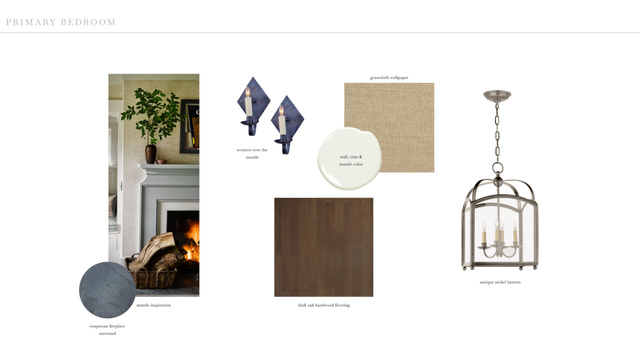
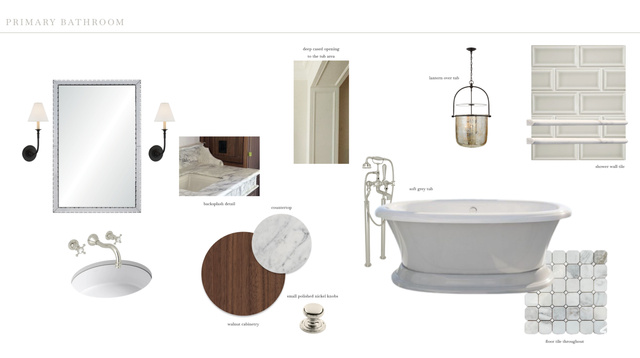
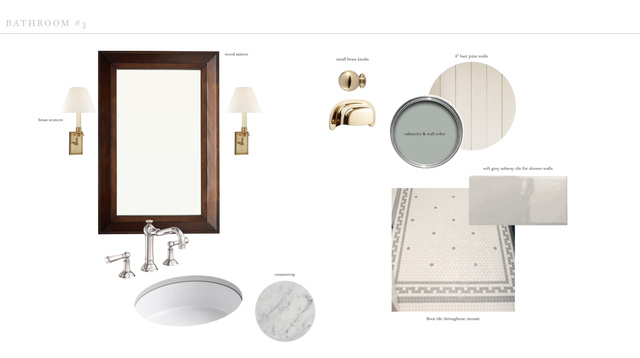
Classic architecture at its finest. This colonial style home is located in the middle of one of the most exclusive neighborhoods in Alpine. The Ridge consists of estate lots that are nestled up against the Wasatch Range with breathtaking views of Lone Peak and Box Elder. Every detail of this incredible home has been meticulously planned by award-winning designers Alex Adamson for the interior and Emily Brooks Wayment for landscaping. Set on a flat, rectangular lot, this home will feature a large covered patio that overlooks the nearby mountain trail and spacious yard. The interior will impress with custom millwork and cabinetry, expertly curated fixtures, and intentionally designed living spaces. The large entryway gives way to a formal dining space and entertainer's great room with wall-to-wall French doors. The kitchen is a home chef's haven with a Wolf range, Subzero refrigeration, Cove dishwashers, and walk-through scullery with supplemental oven and pebble ice maker. A large, window adorned breakfast nook rounds out the space. The owner's wing of the main level includes a luxurious wardrobe room and primary suite with fireplace and morning deck. The second level will lead to three spacious en-suites with walk-in closets and a secondary laundry room. Ten foot basement ceilings expand the below-grade space, which will feature a glass door gym, theatre room, recreation area, tho additional bedrooms with en-suite bathrooms, and vast storage areas. The space above the garage is complete with a guest suite that will include a private bedroom, bathroom, kitchenette, and laundry closet. Full landscaping included in price. Do not miss out on the opportunity to call this one-of-a-kind home your own. Expected completion Fall 2025. More progress photos coming soon.
Amenities
- Freezer
- Microwave
- Range Hood
- Refrigerator
Interior Features
- Cool System: Central Air, Seer 16 or higher
- Heat System: Forced Air, Gas: Central
- Floors: Carpet, Hardwood, Marble, Tile
- Fireplaces: 4
- Interior: Alarm: Fire, Bath: Sep. Tub/Shower, Closet: Walk-In, Den/Office, Disposal, Great Room, Mother-in-Law Apt., Range: Gas, Range/Oven: Built-In, Theater Room
Exterior Features
- Siding: Cedar
- Roof: Wood
- Pool: true
- Exterior: Deck; Covered, Double Pane Windows, Entry (Foyer)
Additional Features
- County: Utah
- Property Type: Single Family Residence
- Tax Number: 51-693-0028
- Water/Sewer: Sewer: Connected, Sewer: Public
- Stories: 4
- Year Built: 2025