
Location
Agent Comments
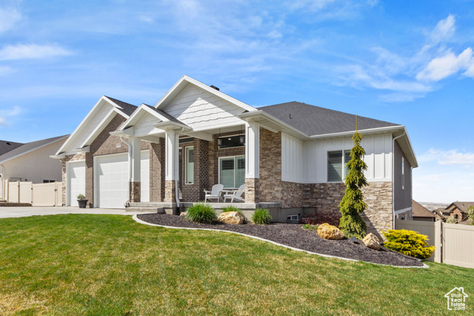
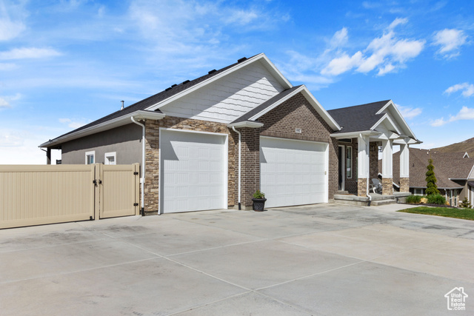
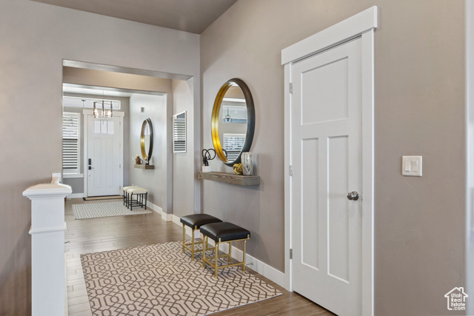
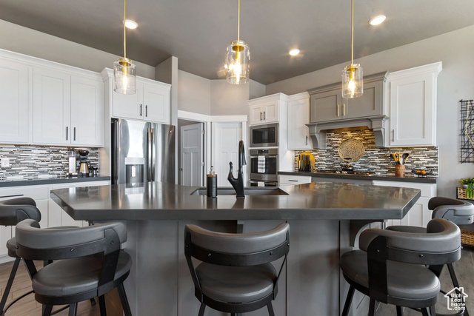
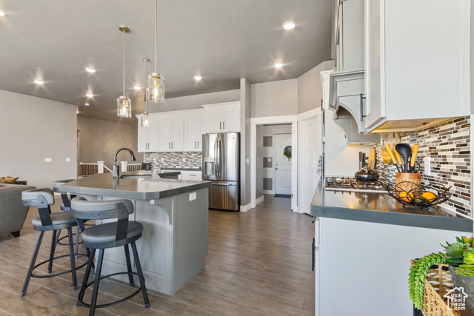
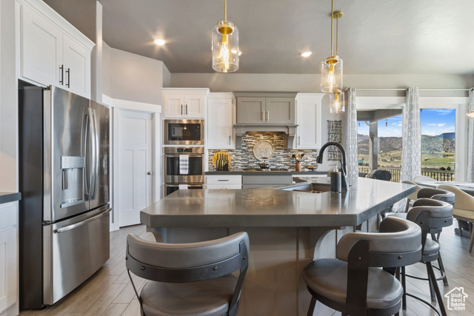

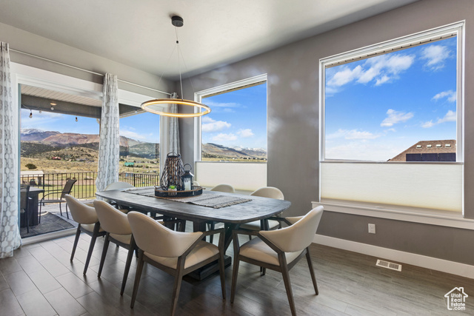
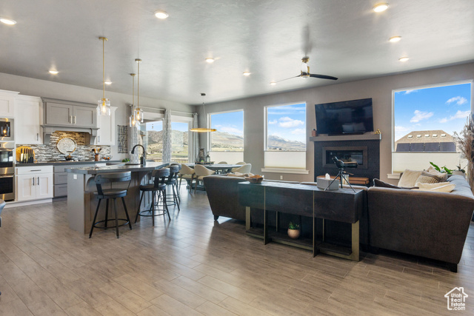
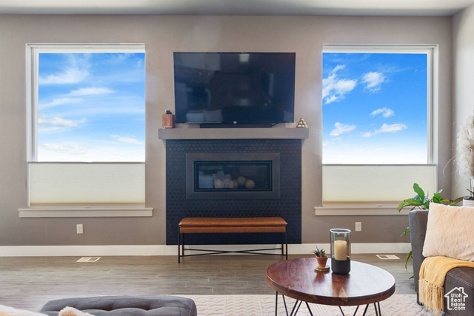
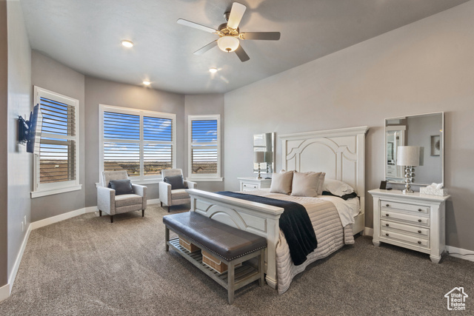
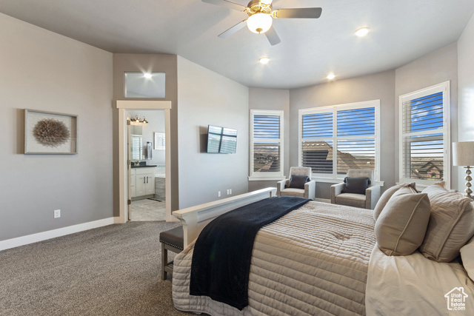
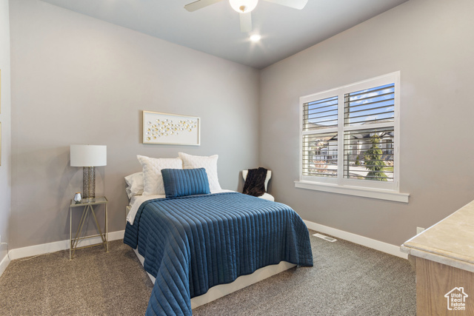
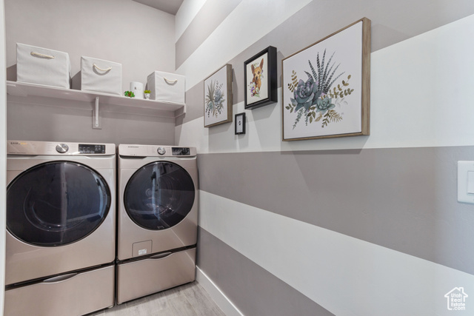
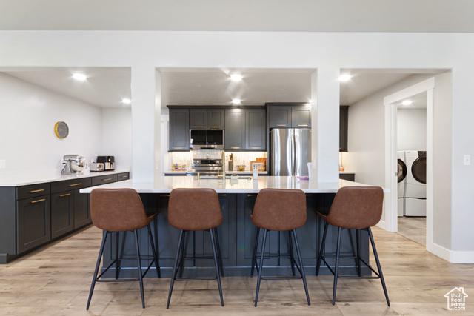
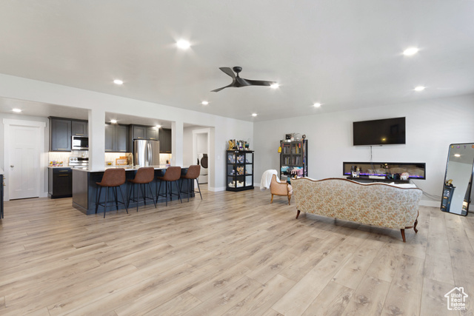
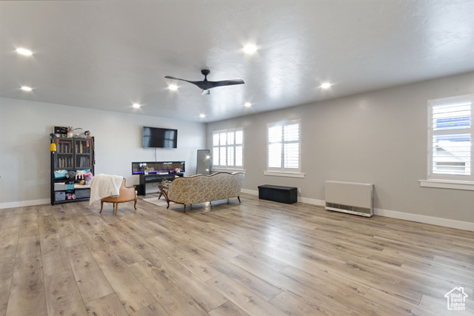
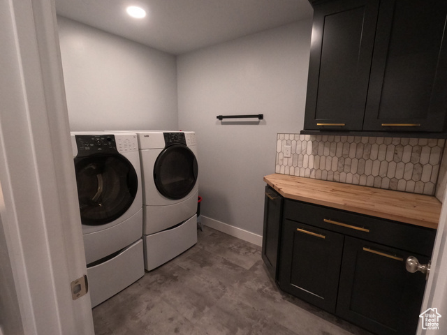
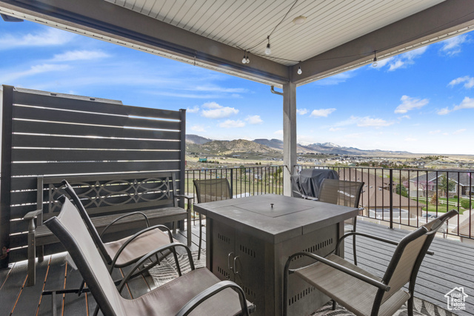
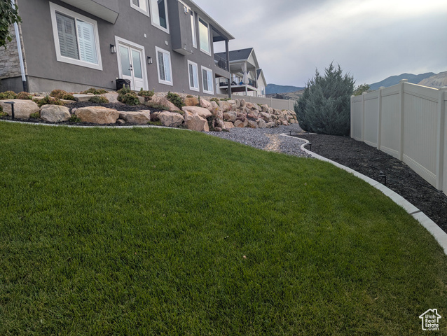
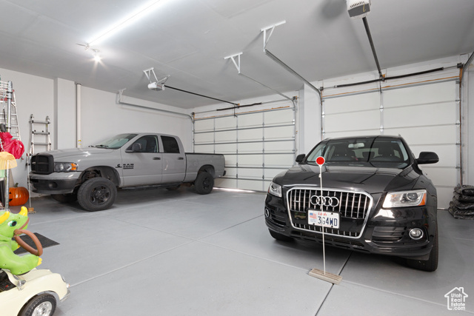
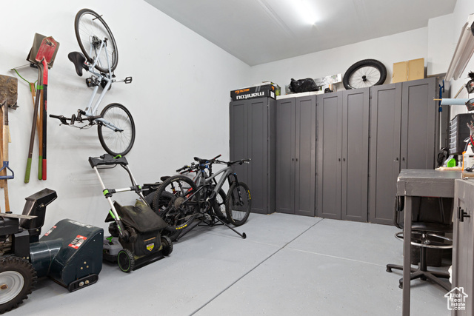
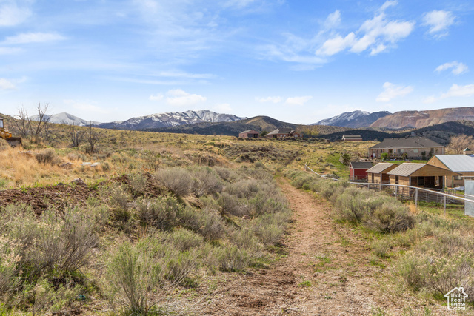
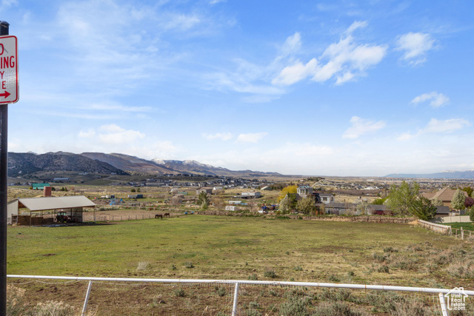
HUGE PRICE REDUCTION! This stunning home is nestled in a highly sought-after neighborhood on a quiet dead-end street, offering breathtaking, unobstructed views of the Oquirrh and Rocky Mountains as well as the Salt Lake Valley. The main level is thoughtfully designed with soaring 10-foot ceilings and large windows that flood the space with natural light. The kitchen is a chef's dream, featuring a spacious island, dual ovens, a generous pantry, quartz countertops, and under-cabinet lighting. A gas line leads to the covered deck for effortless outdoor entertaining. CAT 6 wiring in key areas, upgraded fixtures, LED lighting throughout, and a sleek gas fireplace create both comfort and modern functionality. The home is outfitted with a tankless water heater, soft water system, high-end radon mitigation, and a Honeywell smart thermostat for energy efficiency. Downstairs, a beautifully finished ADU/mother-in-law basement serves as a full walkout apartment with its own private entrance via French doors and a cozy patio. This space boasts 9-foot ceilings, high-end LVP flooring, and a fully equipped kitchen with a massive island, ample cabinetry, and modern appliances included. Residents will enjoy a private laundry room, a 75" electric fireplace with heat, and per-room climate control via an LG Art Cool mini split system, paired with a smart thermostat and efficient gas heater. Sound-dampening insulation throughout provides peace and quiet. The oversized 4-car garage is a dream come true for hobbyists and car enthusiasts, offering 1,030 square feet of space with 12-foot ceilings and 10-foot garage doors. It's equipped with Chamberlain smart openers, keyless side entry, a 240V outlet, LED lighting, epoxy floors, painted walls and ceilings, a water faucet, and custom cabinets, shelving, and a workbench that deliver incredible functionality and storage. With a wide driveway and RV parking on the .32-acre lot, this home blends smart design with thoughtful luxury at every turn. Square footage figures are provided as a courtesy estimate only. Buyer is advised to obtain an independent measurement.
Amenities
- Dryer
- Microwave
- Refrigerator
- Washer
- Water Softener Owned
Interior Features
- Cool System: Central Air
- Heat System: Gas: Central, >= 95% efficiency
- Floors: Carpet, Tile
- Fireplaces: 2
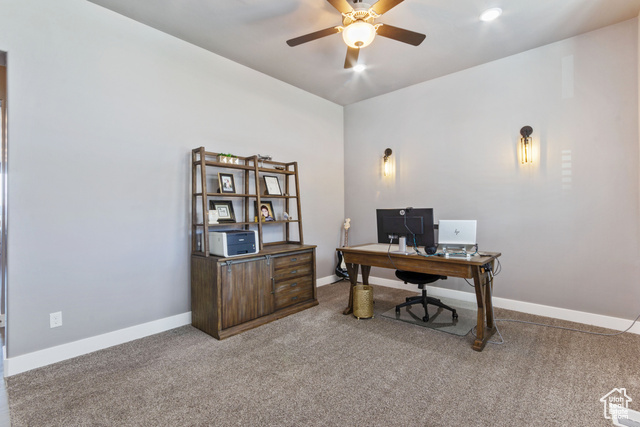
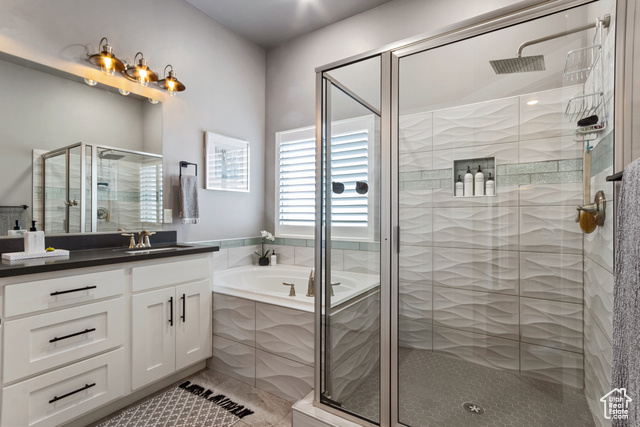
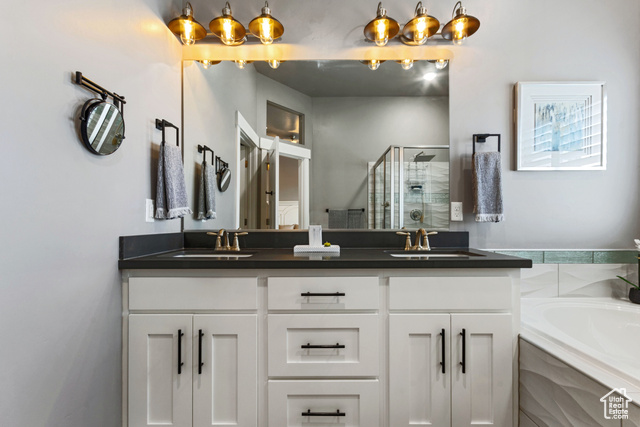
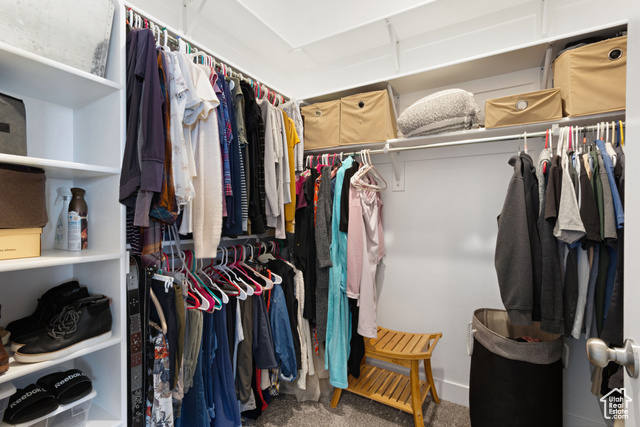
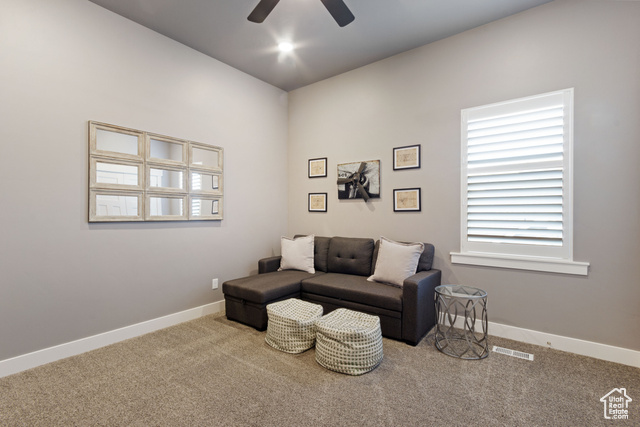
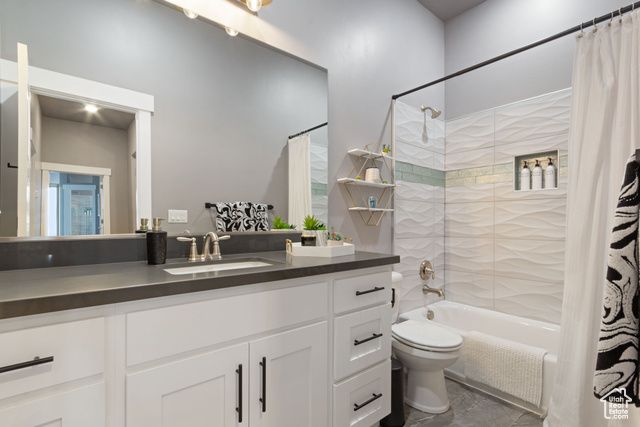
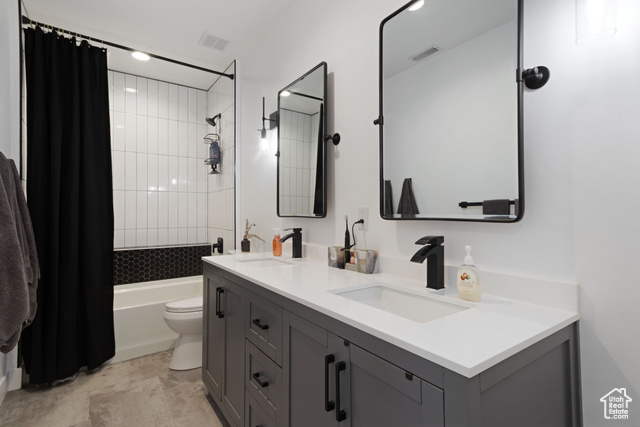
- Interior: Bath: Primary, Bath: Sep. Tub/Shower, Closet: Walk-In, Den/Office, French Doors, Jetted Tub, Kitchen: Second, Mother-in-Law Apt., Oven: Double, Range: Gas, Smart Thermostat(s)
Exterior Features
- Parking: Parking: Uncovered, Rv Parking
- Siding: Brick, Stone, Stucco, Cement Siding
- Roof: Asphalt
- Pool: false
- Exterior: Basement Entrance, Deck; Covered, Double Pane Windows, Sliding Glass Doors, Walkout
Additional Features
- County: Salt Lake
- Property Type: Single Family Residence
- Tax Number: 32-10-326-044
- Water/Sewer: Sewer: Connected, Sewer: Public
- Stories: 2
- Year Built: 2018