
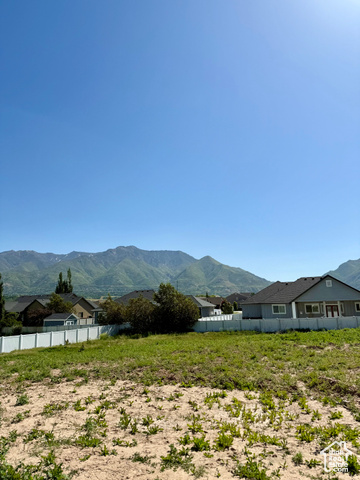
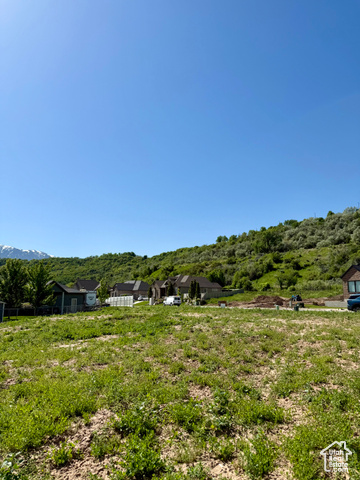
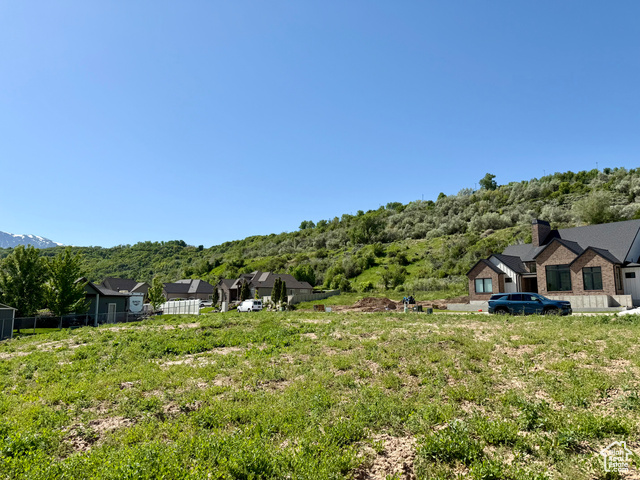
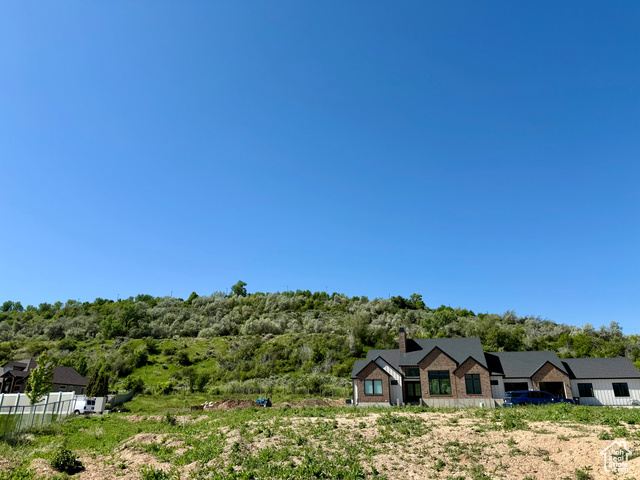
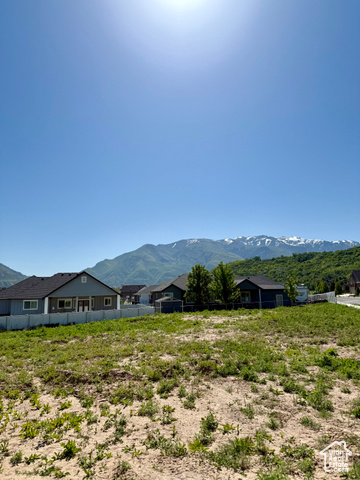
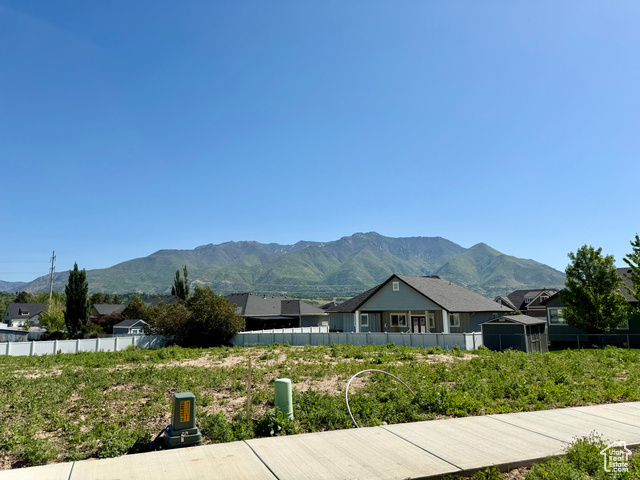
Location
Agent Comments













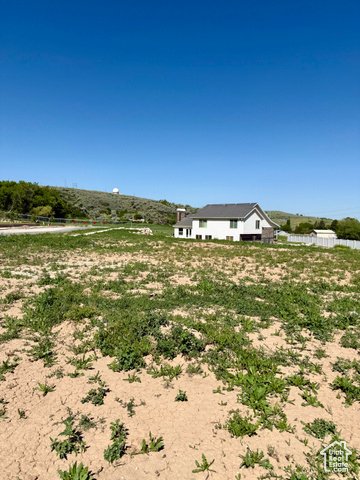
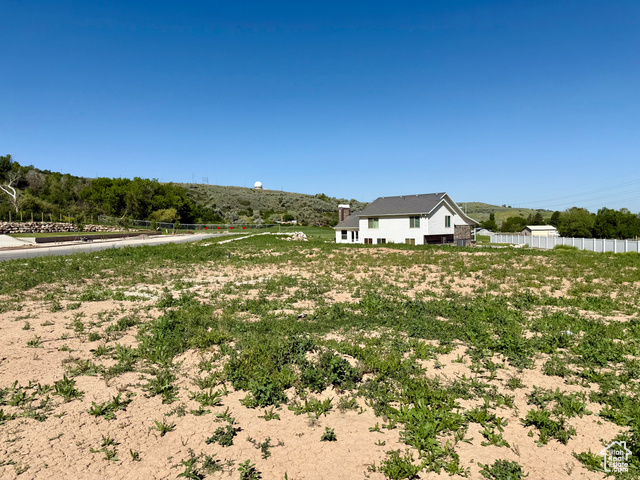
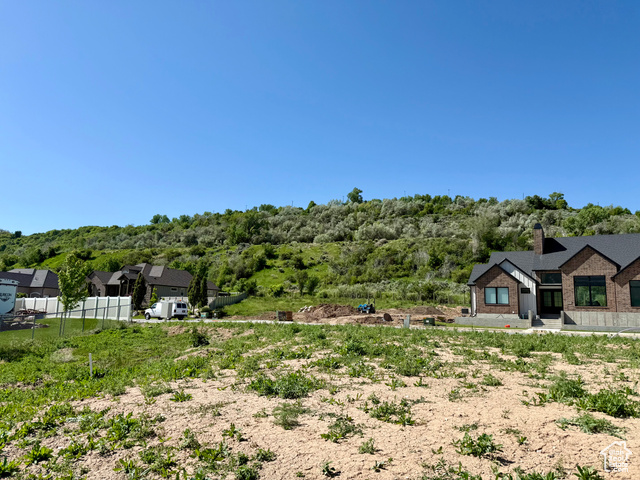
To be built by McFarland Homes. Located in a quiet South Weber cul-de-sac with mountain views, this home features a daylight walkout basement, extra-deep 3rd car garage, and a large covered deck. Interior highlights include quartz countertops, high quality solid wood cabinets, open two-story ceiling in the great room and 9 foot ceilings everywhere else, cultured marble shower surrounds, spacious walk-in pantry, oversized mud room with storage, main floor den/office, and three separate living rooms. Multiple options for laundry connections with a laundry room on the second level near bedrooms, laundry hookups in the primary bedroom closet, and a laundry room in the basement. Basement layout offers a full second kitchen perfect for an ADU/ in-law apartment. 3D renderings are for illustration only-Actual finishes may vary. Some customization options available. Video Walkthrough:https://www.youtube.com/watch?v=MkKjOGldUkc Land sold without home plan reference MLS#2086995.
Amenities
- Ceiling Fan
Interior Features
- Cool System: Central Air
- Heat System: Gas: Central
- Floors: Carpet
- Fireplaces: 1
Exterior Features
- Parking: Rv Parking
- Siding: Asphalt, Stone, Cement Siding
- Roof: Asphalt
- Pool: false
- Exterior: Basement Entrance, Deck; Covered, Double Pane Windows, Porch: Open, Walkout
Additional Features
- County: Davis
- Property Type: Single Family Residence
- Tax Number: 13-381-0003
- Water/Sewer: Sewer: Connected
- Stories: 3
- Year Built: 2025