
Location
Agent Comments





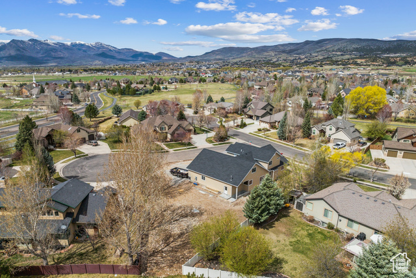
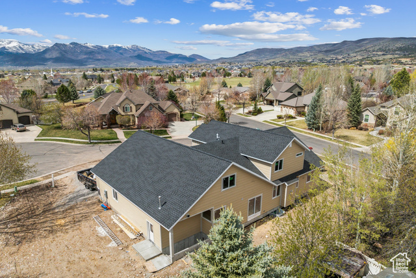
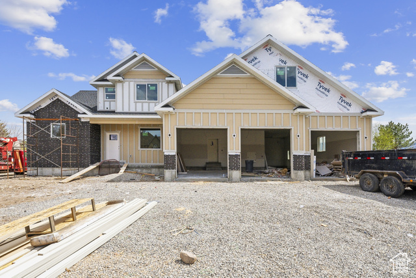
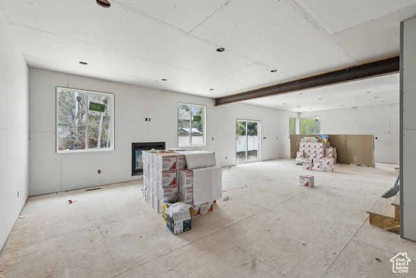
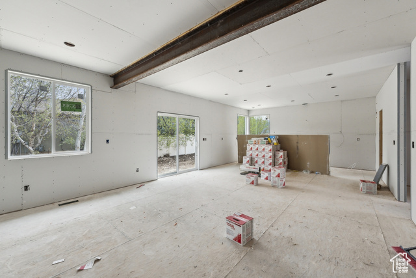
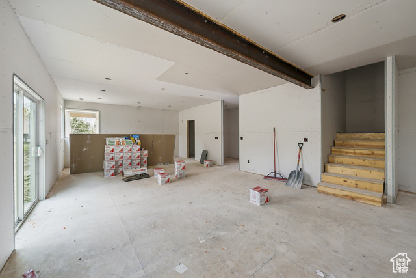
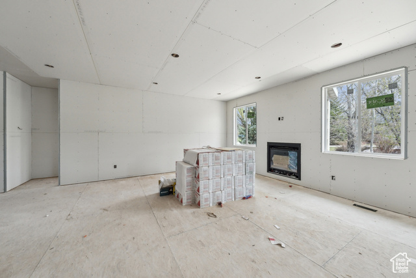
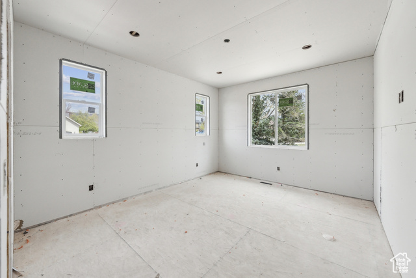
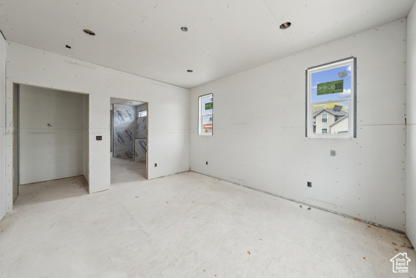
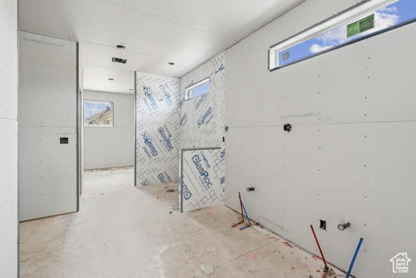
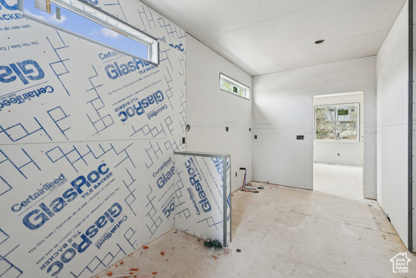
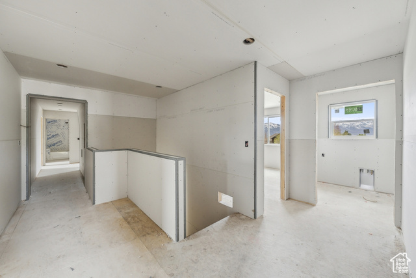
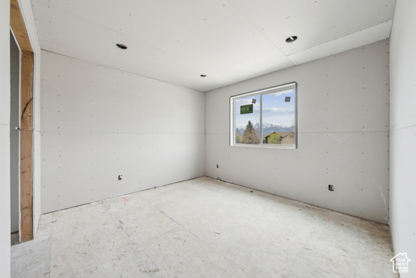
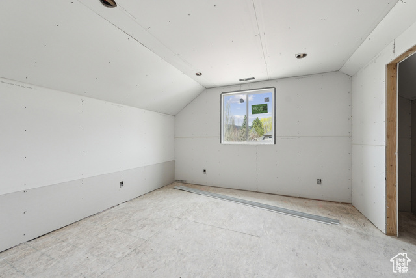
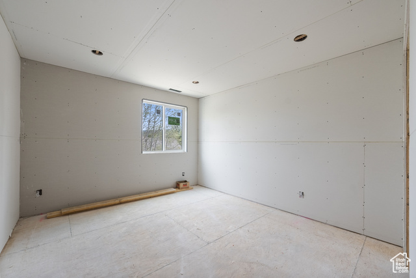
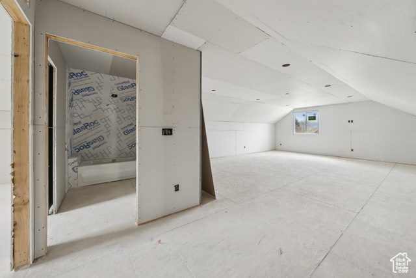
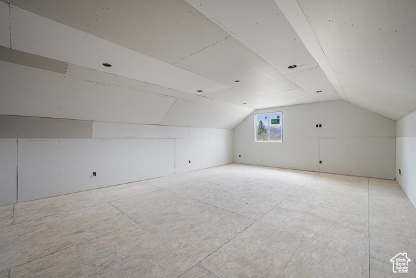
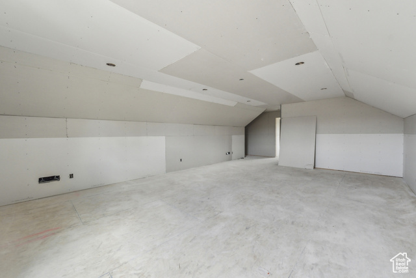
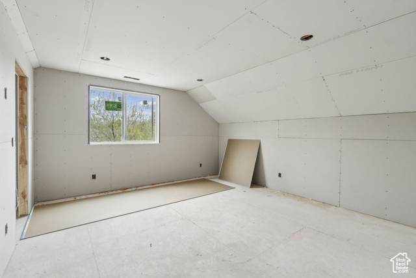
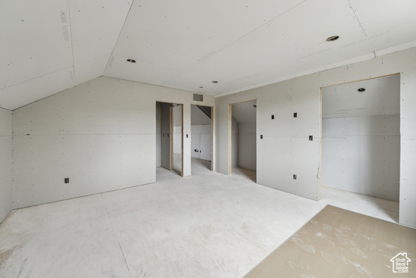
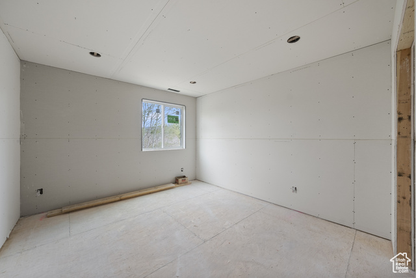
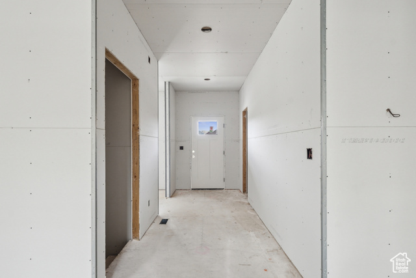
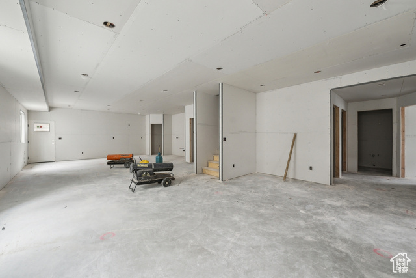
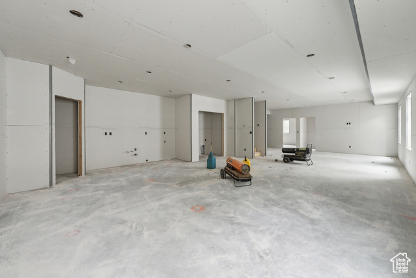
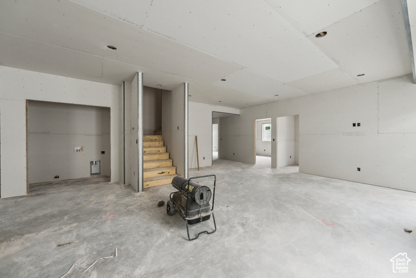
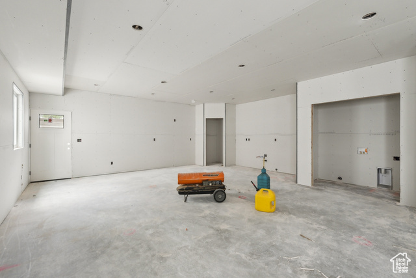
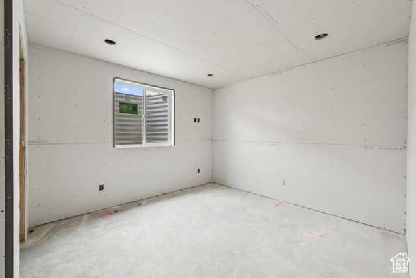
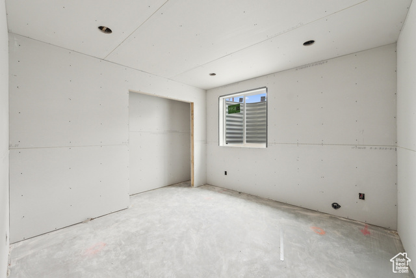
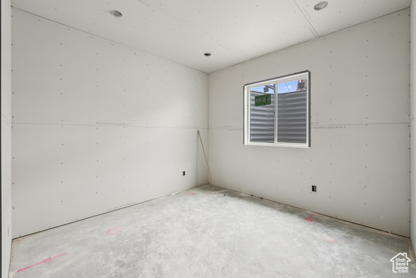
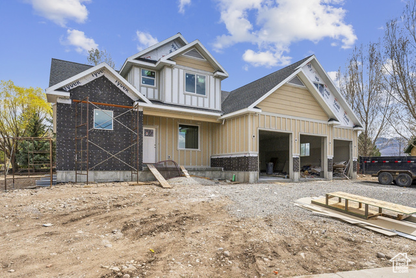
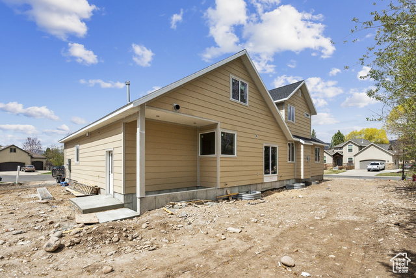
Looking to move into the well-established and beloved Cobblestone community in Heber City? Now is the perfect time to make your move-put this home under contract in the coming weeks and you'll still have the opportunity to select certain finishes and make it your own, without taking on the full custom-build process. Scheduled for completion by the July 4th holiday, this thoughtfully designed residence delivers space, style, and flexibility in one of Heber Valley's most sought-after neighborhoods. You'll love the nearly 1,200 sq. ft. garage-an oversized space that's perfect for all your toys and tools-with a pass-through door leading directly into an oversized pantry for ultimate convenience. Inside, the main level features beautiful wood flooring throughout, anchored by a luxurious primary suite complete with its own washer/dryer hookups and a generous walk-in closet. Upstairs, you'll find four additional bedrooms, offering flexible living for families, guests, or work-from-home needs. The lower level is designed to impress with radiant heated floors and a sleek polished concrete finish. It includes three bedrooms, one full bath, a complete kitchen, and a private entrance-making it ideal for multi-generational living or a rentable guest suite. Cobblestone is known for its tree-lined streets, private walking trails, tennis and pickleball courts, and a true neighborhood feel. With easy access to schools, parks, fields, and Heber's charming Main Street, you'll enjoy a lifestyle that's equal parts peaceful retreat and mountain-town adventure hub. Secure this home now and enjoy the rare chance to add your personal touch before it's finished!
Amenities
- Ceiling Fan
- Microwave
Interior Features
- Cool System: Central Air
- Heat System: Forced Air, Gas: Central, Radiant Floor
- Floors: Carpet, Hardwood, Tile
- Fireplaces: 1
- Interior: Basement Apartment, Bath: Sep. Tub/Shower, Closet: Walk-In, Disposal, Floor Drains, Gas Log, Great Room, Kitchen: Second, Mother-in-Law Apt., Oven: Gas, Range: Gas, Range/Oven: Built-In, Granite Countertops
Exterior Features
- Siding: Stone, Other
- Roof: Asphalt
- Pool: false
- Exterior: Double Pane Windows, Entry (Foyer), Sliding Glass Doors, Walkout
Additional Features
- County: Wasatch
- Property Type: Single Family Residence
- Tax Number: 00-0020-1784
- Water/Sewer: Sewer: Connected, Sewer: Public
- Stories: 3
- Year Built: 2025