
Location
Agent Comments

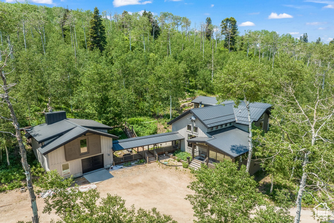
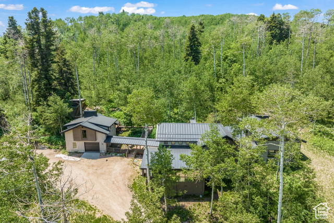
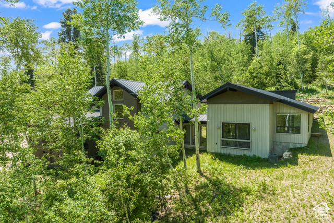
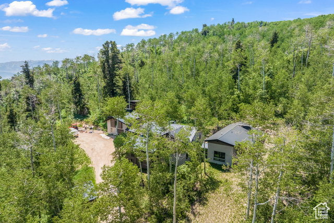
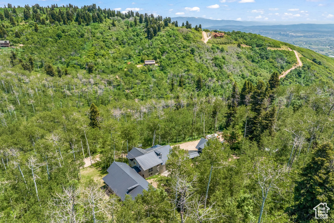
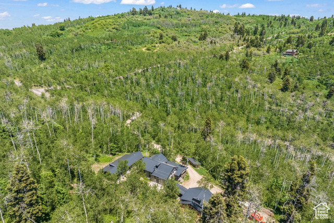
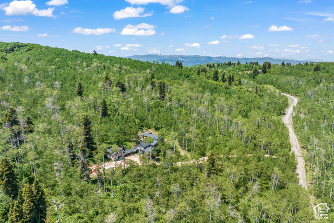
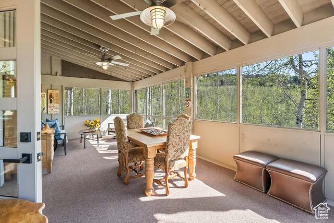
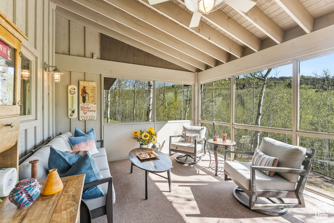
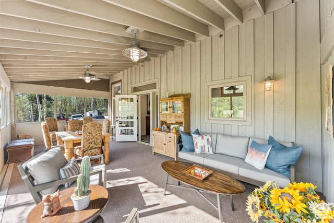
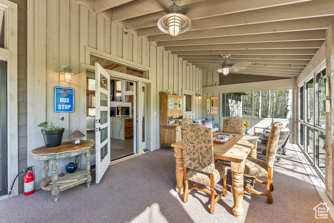
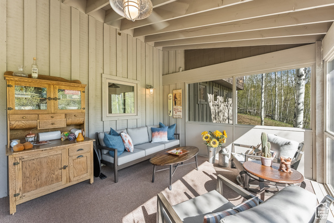
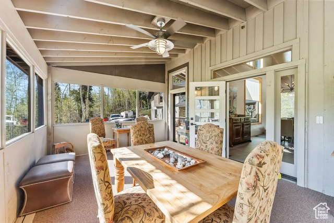
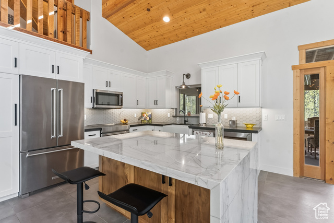
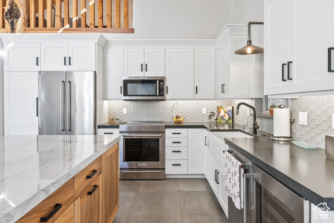
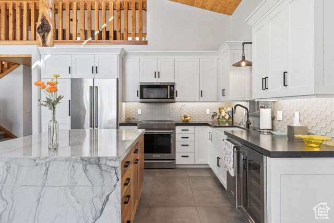
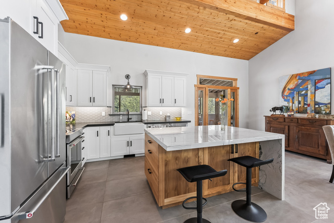
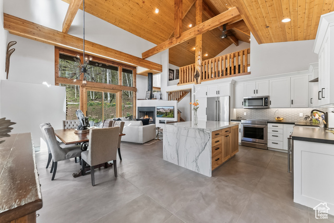
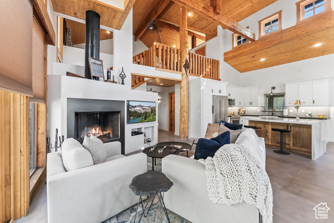
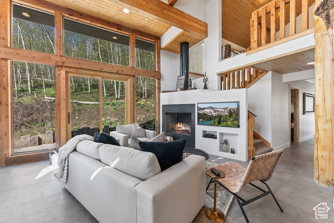
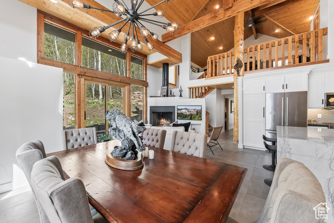
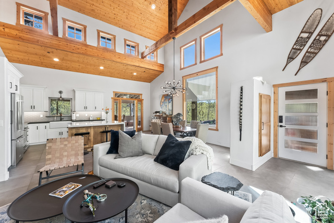
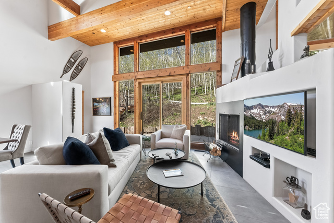
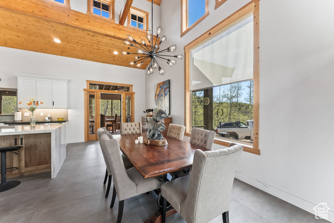
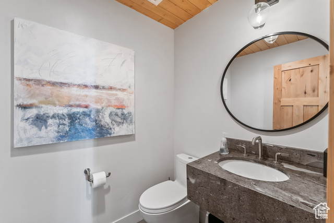
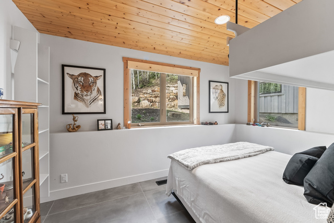
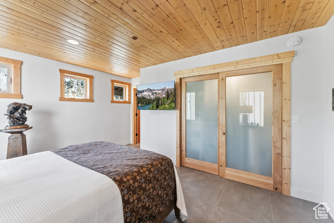
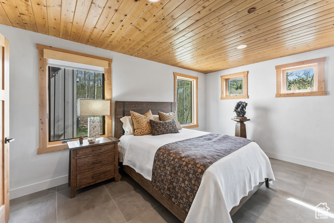
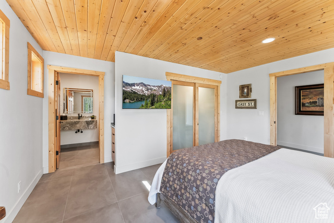
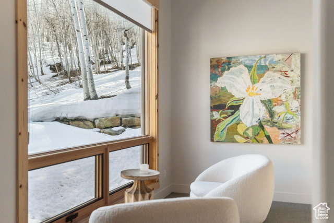
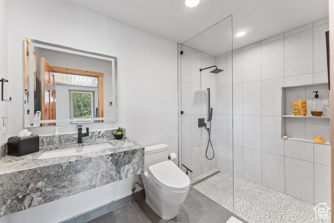
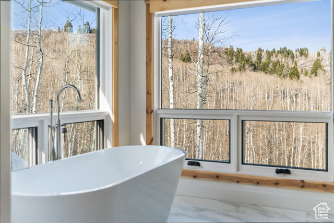
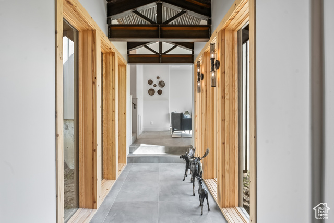
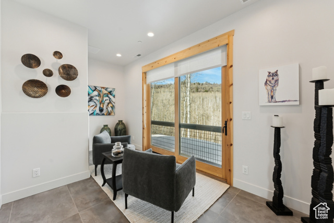
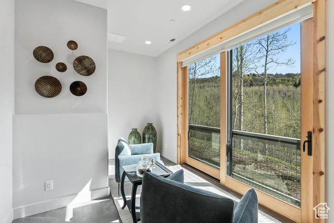
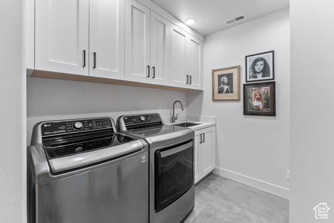
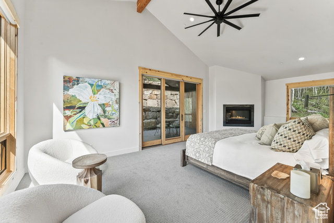
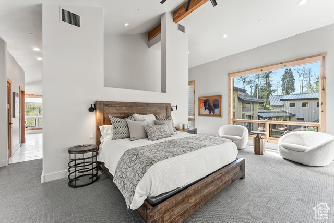
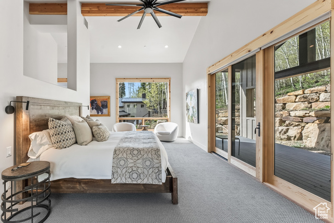
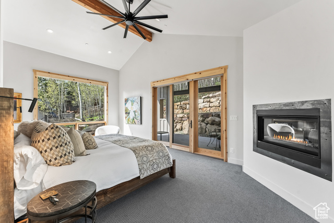
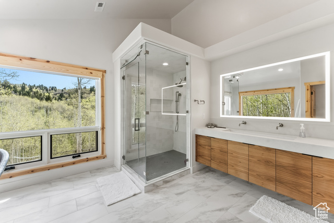
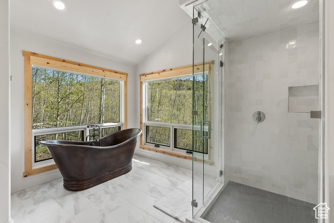
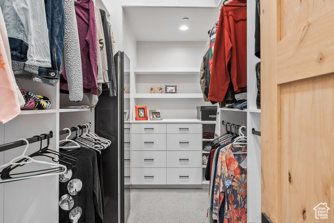
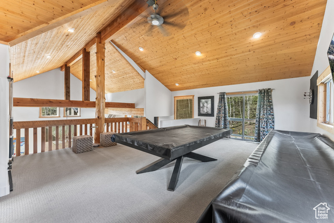
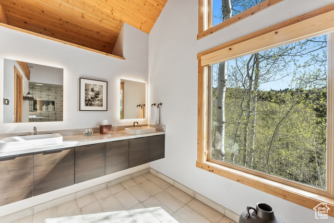
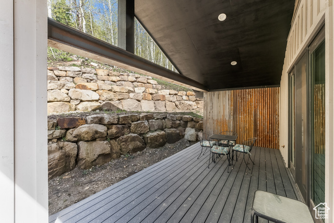
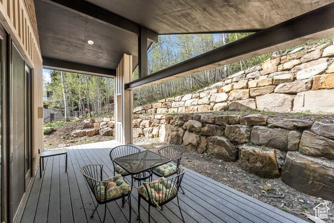
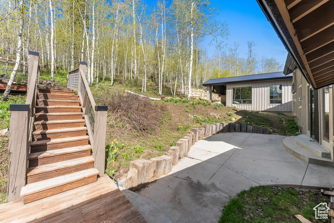
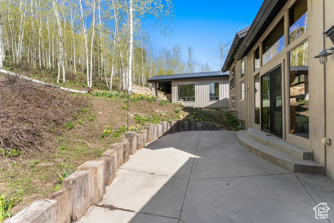
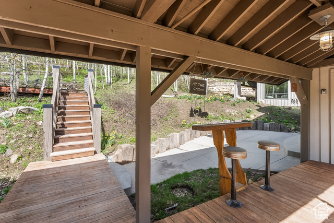
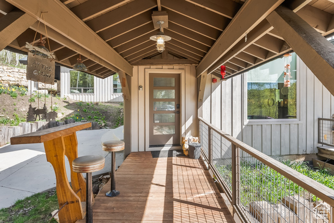
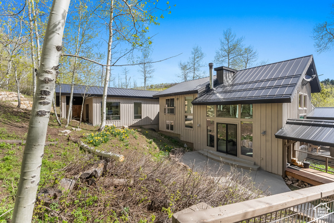
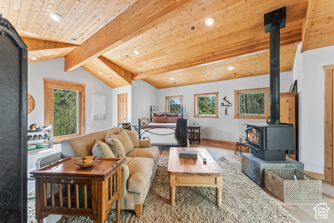
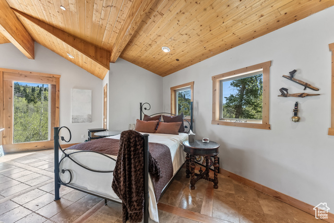
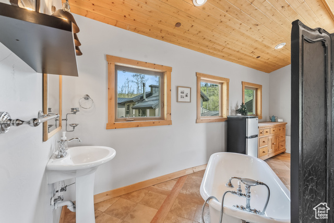
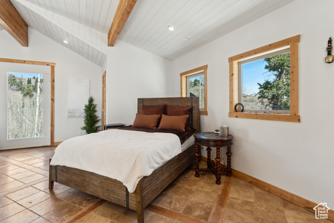
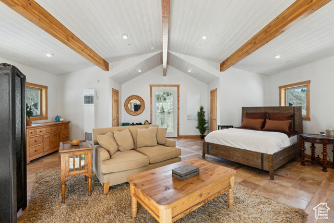
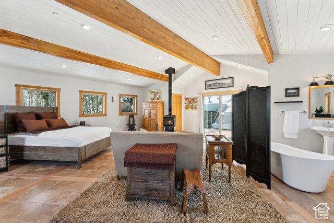
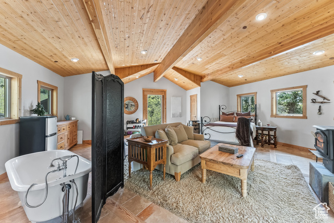
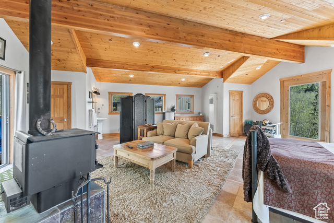
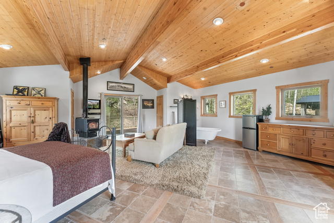
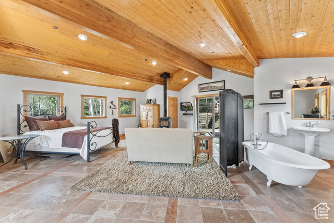
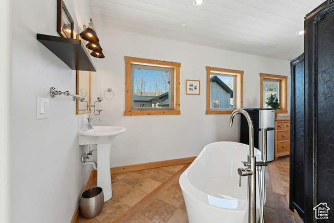
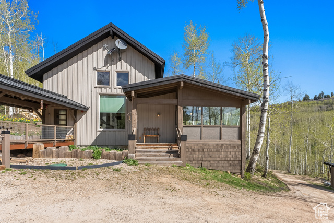
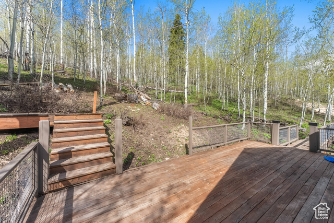
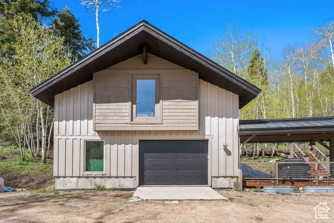
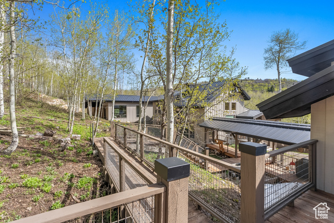
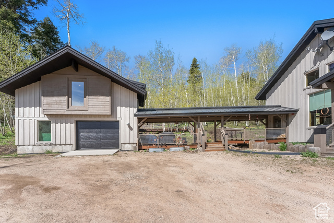
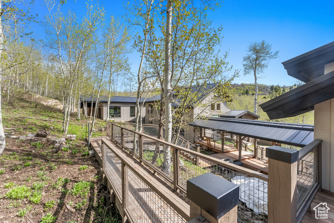
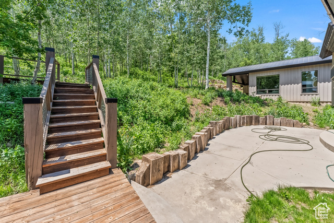
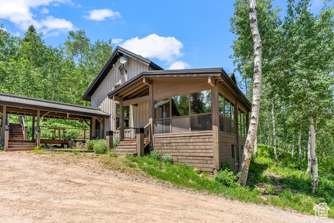
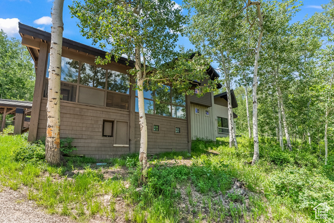
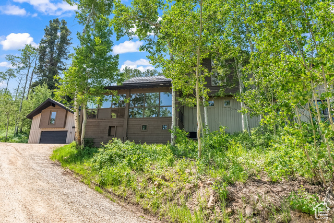
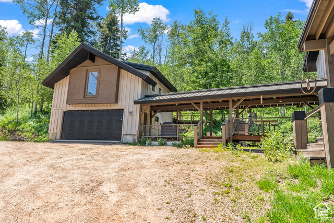
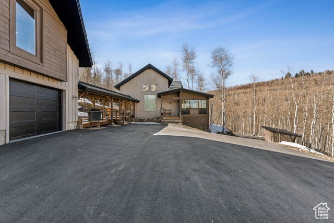
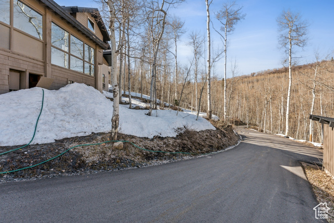
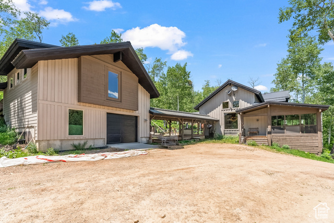
This beautiful home, in the middle of 10 wooded acres, is located in one of Park City's best-kept secrets, Stagecoach Estates. This gated community in the mountains is only minutes from Silver Creek & Kimball Junction, offering both seclusion and convenience. Although the10 acres feels rural it is still within Park City School District. At 4100 square feet, the home offers 4 bedrooms & 5 baths. Designed to bring the outside in, this living space offers a mix of cozy and luxurious settings. The Main floor plan is open with a large family room, wood-burning fireplace, a dining area & kitchen. A sunroom off the kitchen, as well as a back yard patio, are lovely settings for you to enjoy outdoor space. In the loft, which is currently used as a game room & home office, there is another full bathroom. The home also features one large ensuite bedroom, second bedroom with bunk-beds & a powder room. As you make your way down the glass hallway there is a cozy sitting area with valley views.Primary Suite with fireplace and has a spa like feel. There is a covered patio which is pre-wired for a hot-tub. Walk in closet with storage above. A walkway leading to a separate ensuite above the 2 car garage with a living area, wood burning stove, full bathroom and entrance to it's own deck. There is a shed for storage. Home is sold furnished with some exceptions.
Amenities
- Ceiling Fan
- Portable Dishwasher
- Dryer
- Microwave
- Range Hood
- Refrigerator
- Washer
- Water Softener Owned
Interior Features
- Cool System: Central Air
- Heat System: Gas: Central, Propane, Wood
- Floors: Carpet, Tile, Slate
- Fireplaces: 2
- Interior: Closet: Walk-In, Disposal, Kitchen: Updated, Vaulted Ceilings
Exterior Features
- Parking: Parking: Uncovered, Rv Parking
- Siding: Frame, Metal Siding, Other
- Roof: Metal
- Pool: false
- Exterior: Double Pane Windows, Patio: Covered, Porch: Open, Porch: Screened, Sliding Glass Doors
Additional Features
- County: Summit
- Property Type: Single Family Residence
- Tax Number: SG-D-14
- Water/Sewer: Septic Tank
- Stories: 2
- Year Built: 2006