
Location
Agent Comments

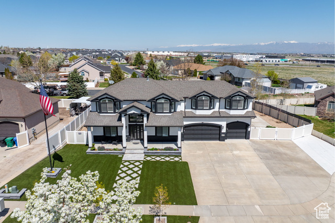
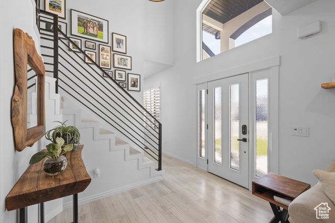
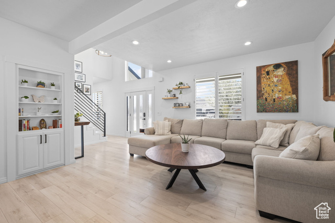
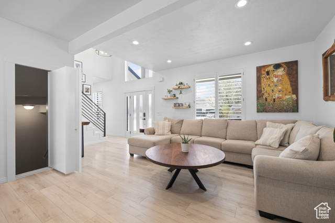
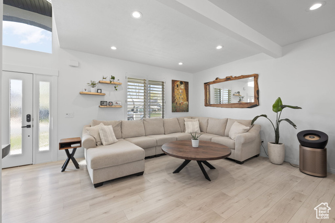
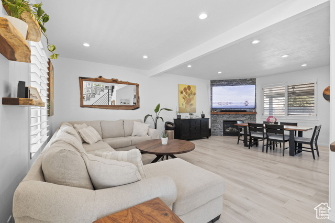
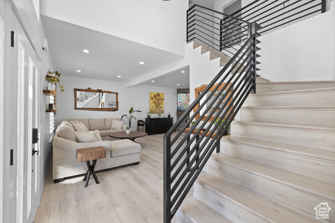
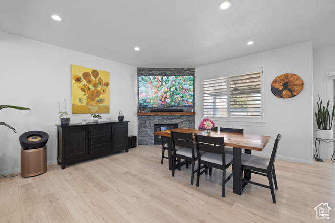
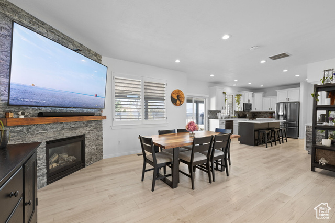
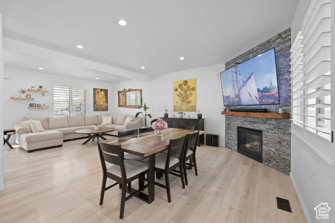
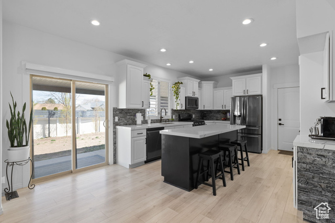

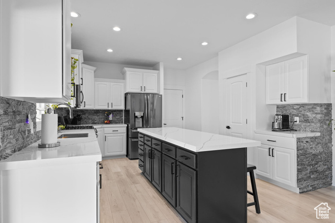
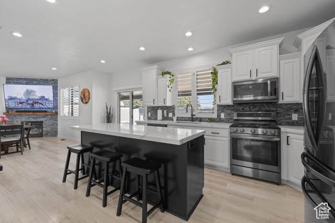
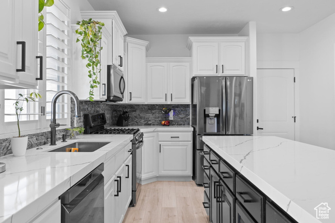
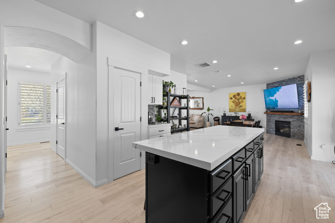
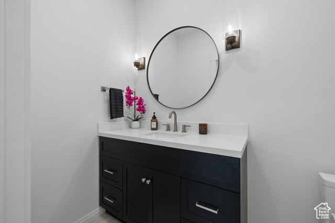
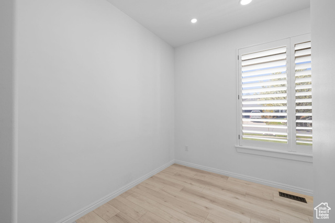
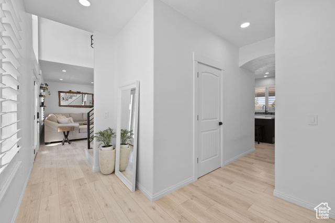
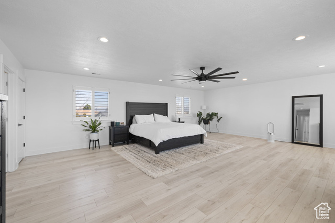
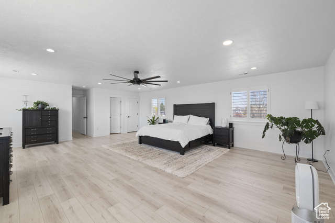
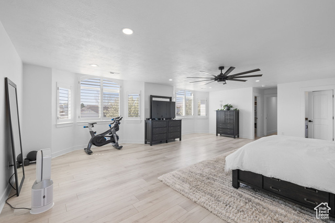
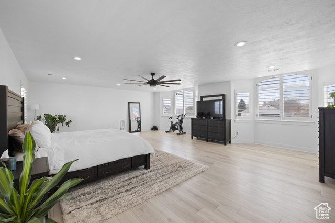
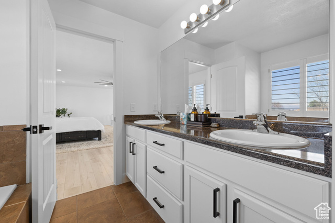
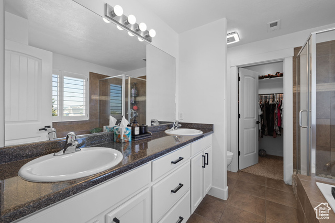
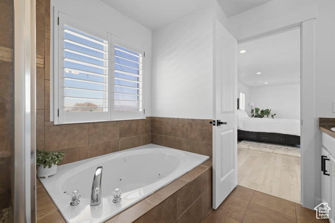
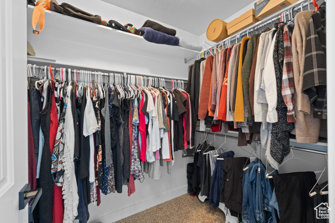
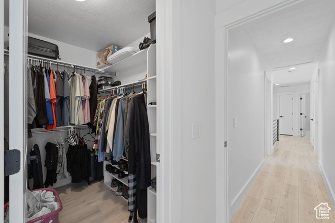
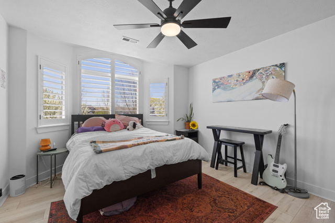
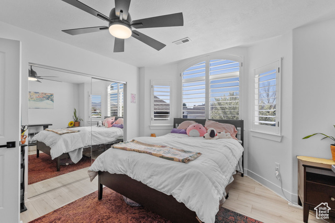
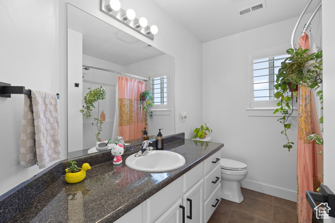
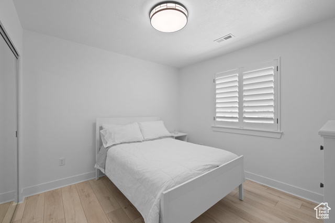
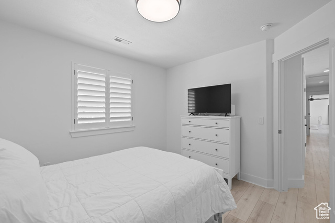
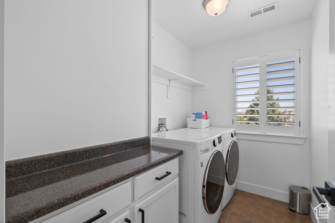
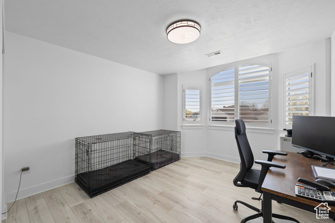
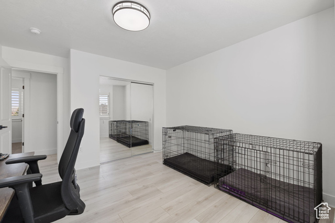
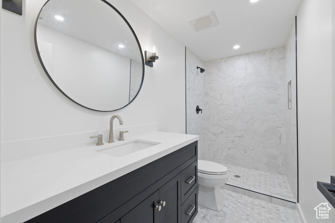
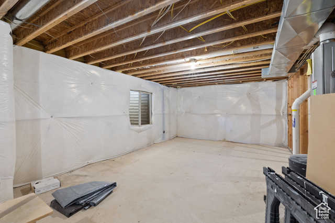
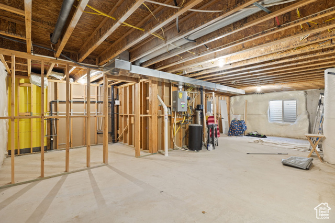
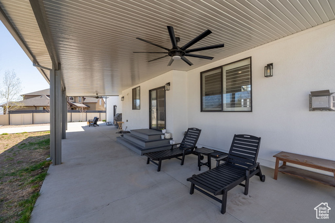
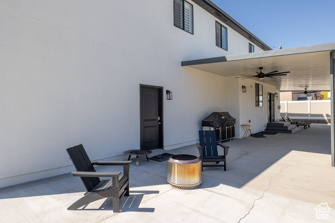
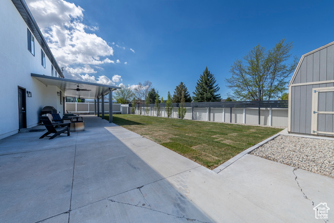
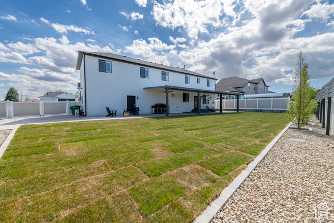
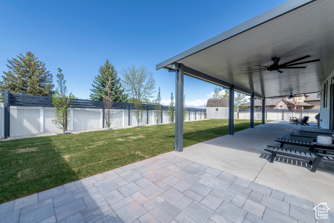
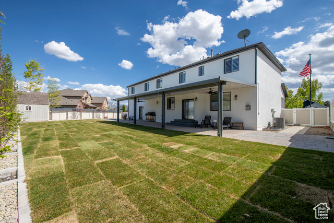
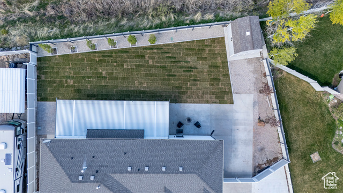
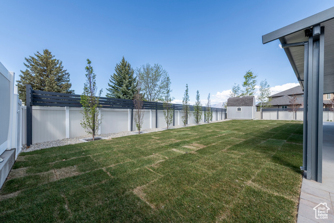
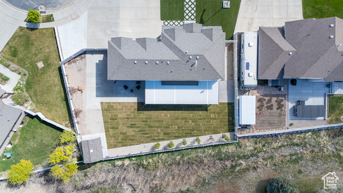
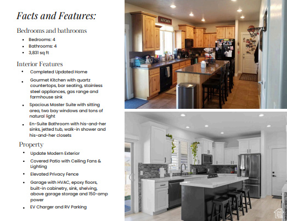
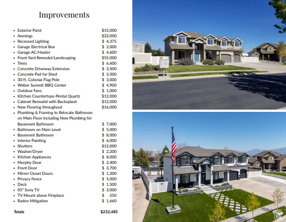
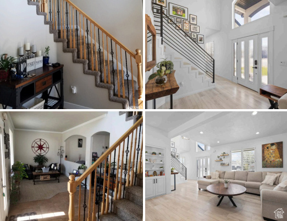
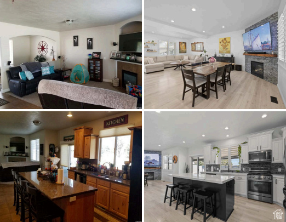
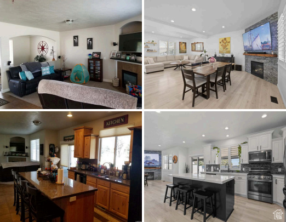

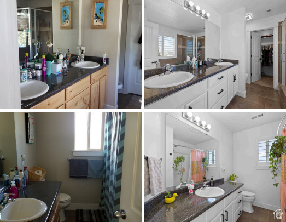
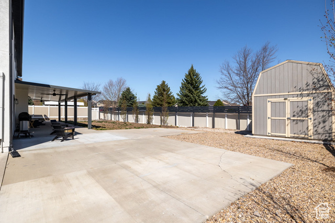
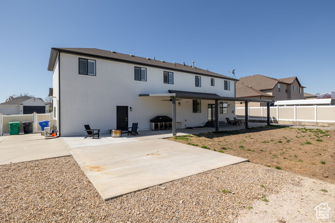
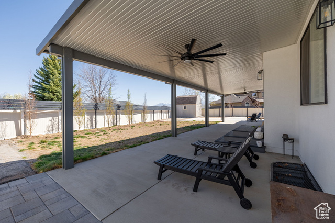
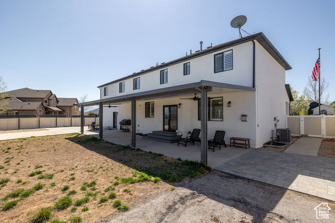
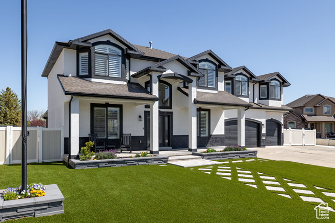
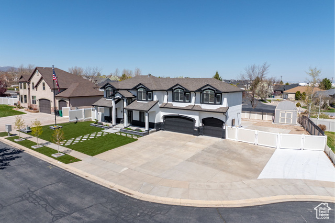
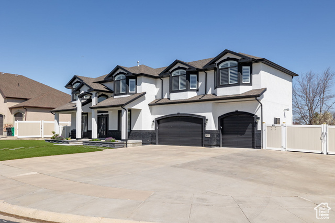
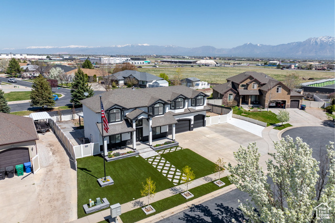
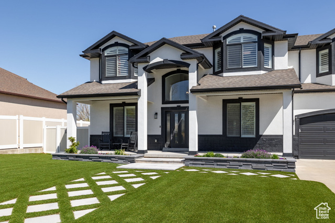
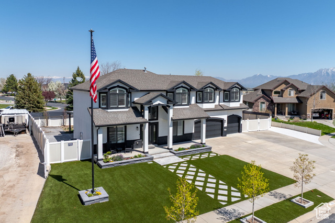
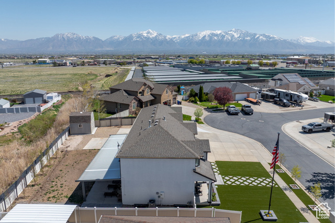
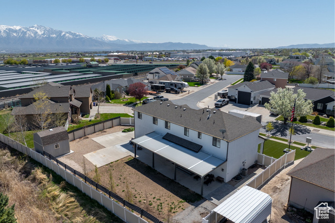
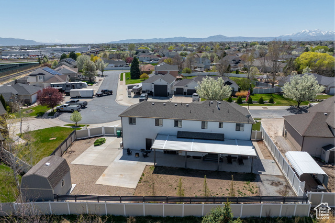
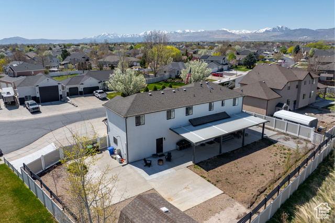
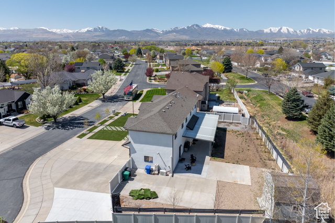
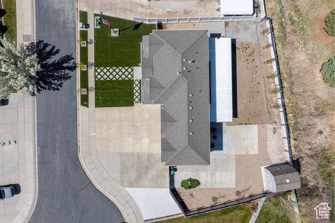
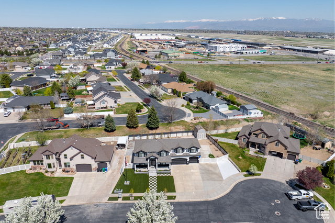
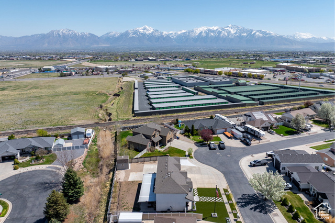
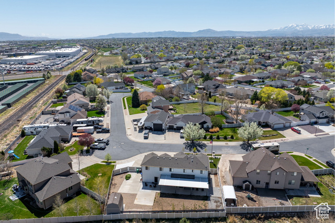
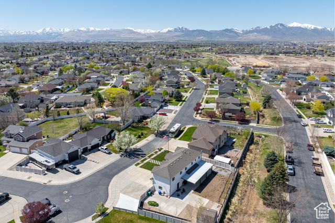
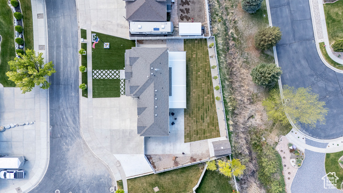
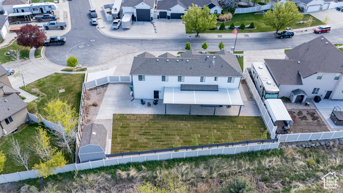
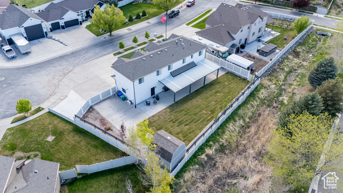
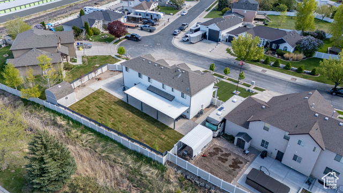
*Leaving the market next week, come take a look before hand*Take a look at the attached before and afters. This home is NOT a flip* Welcome to your dream home-this absolutely stunning, custom-feel two-story in West Jordan is the one you've been waiting for! From the moment you pull up, you'll fall head over heels for the gorgeous curb appeal, complete with top-of-the-line new SYNLawn artificial turf, freshly painted black-and-white exterior, charming new shutters, vibrant maple trees with sprinklers, a custom-installed 30-foot flagpole, and elegant Belgard pavers. There's even massive additional parking space-enough for 15-20 vehicles, plus room for your RV, boat, or side-by-side toys. The three-car garage is a masterpiece all on its own, featuring epoxy floors, heating and A/C, built-in cabinetry, a sink, shelving, above-garage storage, 150-amp power, an EV charger, and multiple 220V outlets-perfect for your small business, car collection, or workshop. The backyard is a private oasis with an elevated privacy fence, a huge covered patio with modern fans and lighting, a massive shed with a loft and dedicated concrete pad. Inside, this home continues to wow with a bright, open-concept floor plan, filled with natural light and thoughtful design touches throughout. The brand-new front door with teardrop glass sets the tone, while the front flex space offers the perfect nook for an office or reading corner. A beautifully updated half bath with new fixtures and vanity adds modern charm. The main living area is cozy yet elevated with a custom stone feature wall and sleek gas fireplace-ideal for relaxing during the cooler months. The gourmet kitchen is pure luxury, featuring brand-new white cabinetry, a contrasting black island with thick quartz countertops and bar seating, stainless steel appliances, a gas LG range, farmhouse sink with modern fixtures, and a show-stopping stone backsplash. Off the kitchen, a stylish nook with a waterfall backsplash is ready for your hot chocolate bar or espresso station! Head upstairs and be wowed by the designer staircase railing and statement chandelier-you'll feel like you've stepped into a model home. The primary suite is one of the largest you'll find in Utah, big enough for a California king and your own cozy reading or lounge area, framed by two bay windows and flooded with light. The en-suite bathroom features his-and-hers sinks, a jetted tub, separate shower, his-and-her closets, and all the space you could ask for. Upstairs also includes three additional spacious bedrooms, a huge laundry room with folding station, and modern lighting throughout. And for a fun surprise-discover the custom hidden Murphy door leading to the basement! Downstairs, you'll find a fully finished modern bathroom, rough plumbing for a future kitchen, and tons of space to finish just the way you want-making it a perfect opportunity for a mother-in-law suite or ADU. Other thoughtful upgrades include new lighting throughout the home, a tankless water heater, water softener, active radon mitigation system, and brand-new LVP flooring throughout. With walkability to schools, close proximity to parks, shopping, dining, and weekend activities, this home truly has it all. This home truly has it all-don't miss your chance to make it yours! Buyer and Buyers agent to verify all information. Square footage figures are provided as a courtesy estimate only. Buyer is advised to obtain independent measurements.
Amenities
- Microwave
Interior Features
- Cool System: Central Air
- Heat System: Forced Air, Gas: Central
- Floors: Carpet, Tile
- Fireplaces: 1
- Interior: Bar: Dry, Bath: Primary, Bath: Sep. Tub/Shower, Closet: Walk-In, Den/Office, Disposal, Floor Drains, French Doors, Gas Log, Great Room, Kitchen: Updated, Oven: Gas, Range: Gas, Range/Oven: Free Stdng., Granite Countertops
Exterior Features
- Parking: Covered, Secured, Rv Parking
- Siding: Brick, Stucco
- Roof: Asphalt
- Pool: false
- Exterior: Awning(s), Double Pane Windows, Entry (Foyer), Out Buildings, Lighting, Patio: Covered, Secured Building, Secured Parking
Additional Features
- County: Salt Lake
- Property Type: Single Family Residence
- Tax Number: 21-31-101-024
- Water/Sewer: Sewer: Connected, Sewer: Public
- Stories: 3
- Year Built: 2009