
Location
Agent Comments




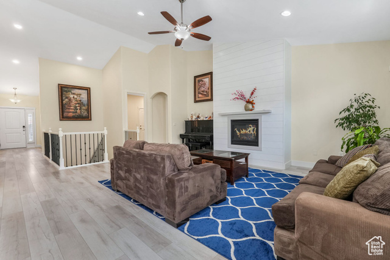
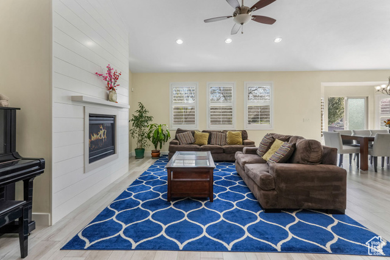
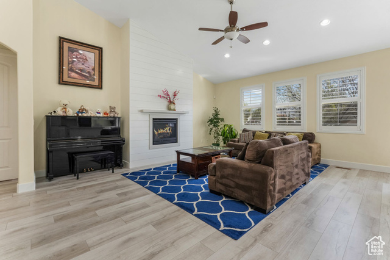
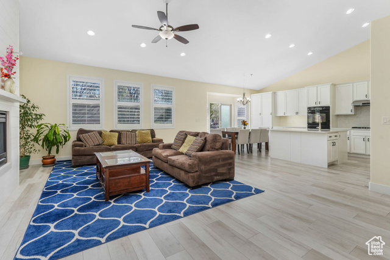
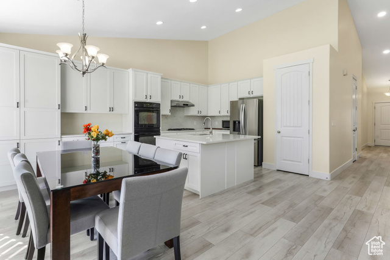
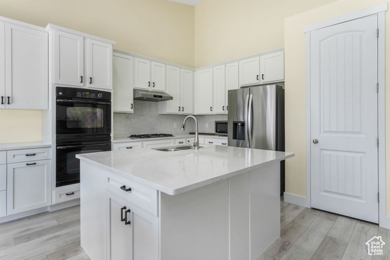
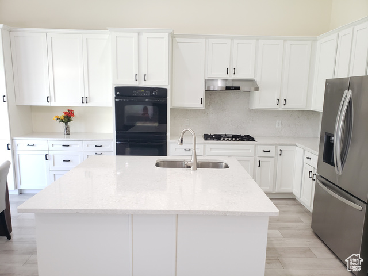
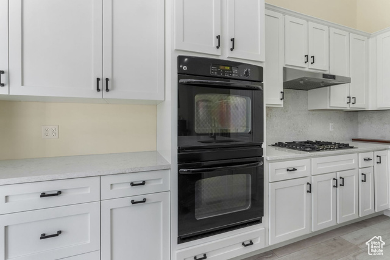
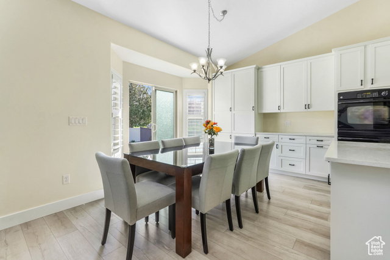
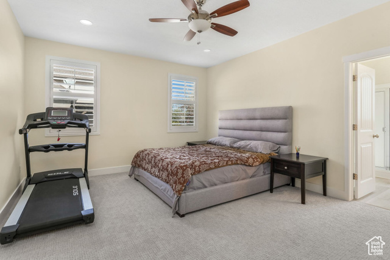
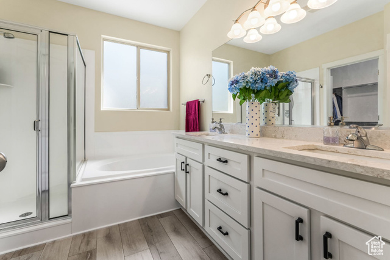
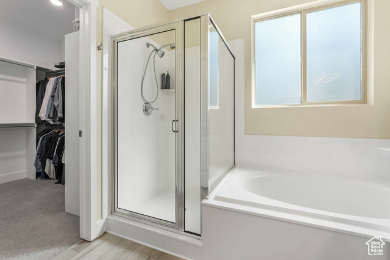
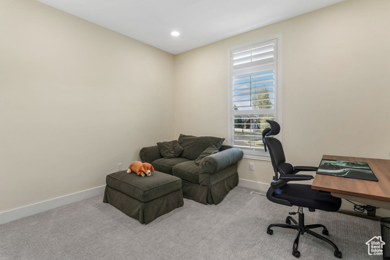
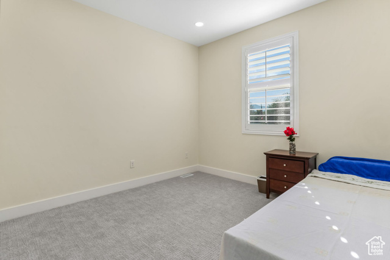
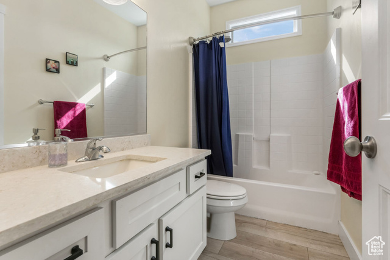
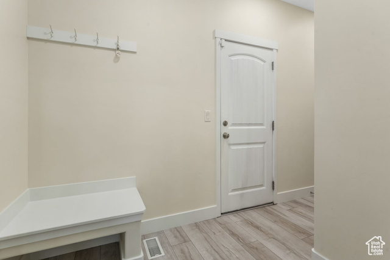
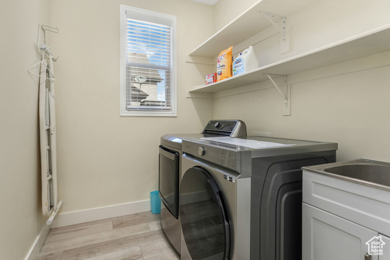
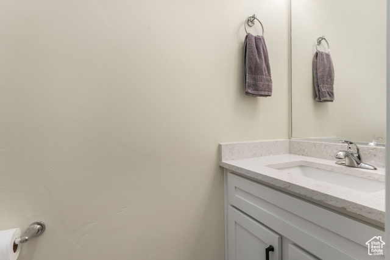
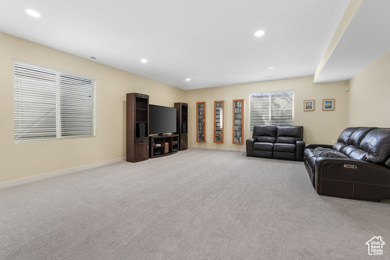
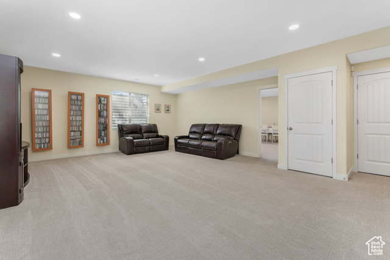
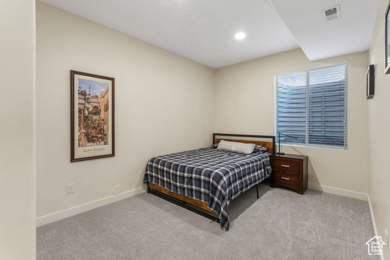
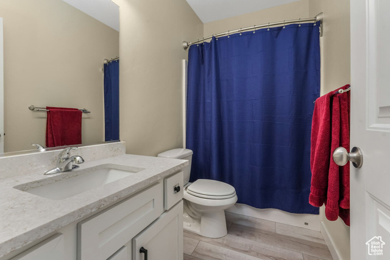
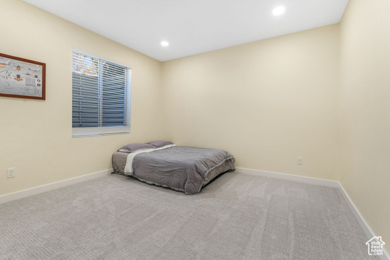
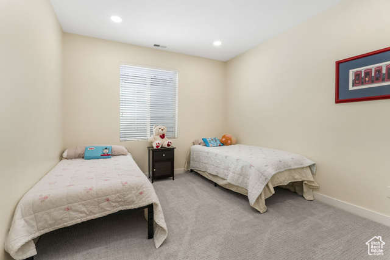
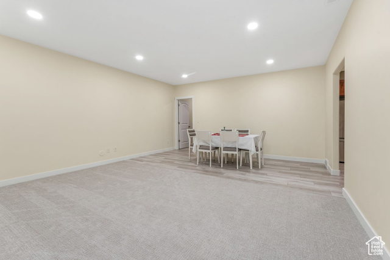
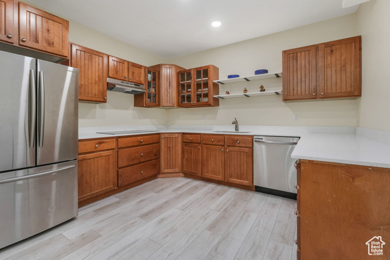
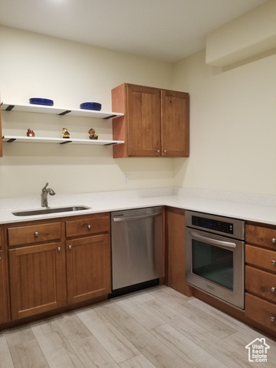
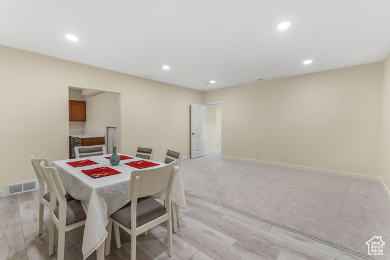
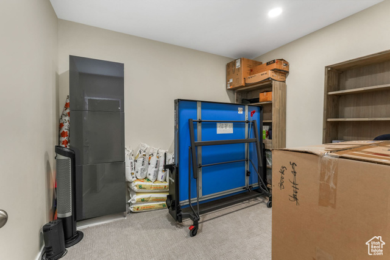
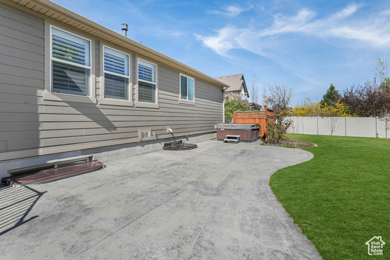
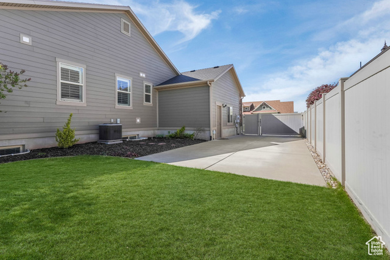
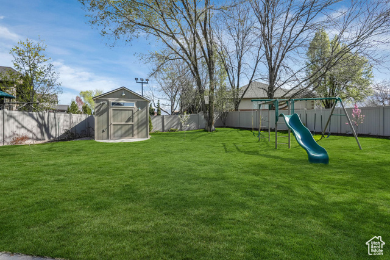
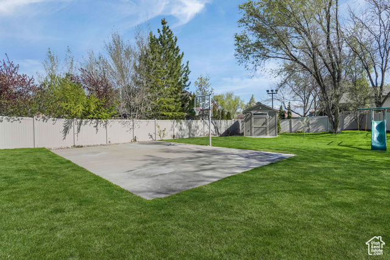
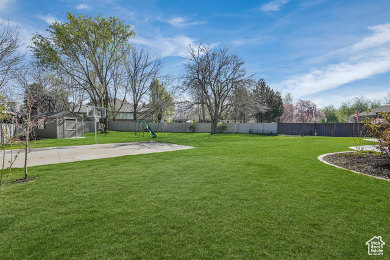
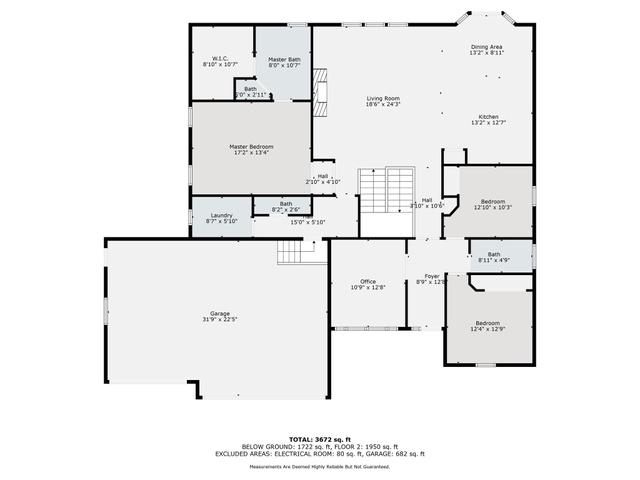
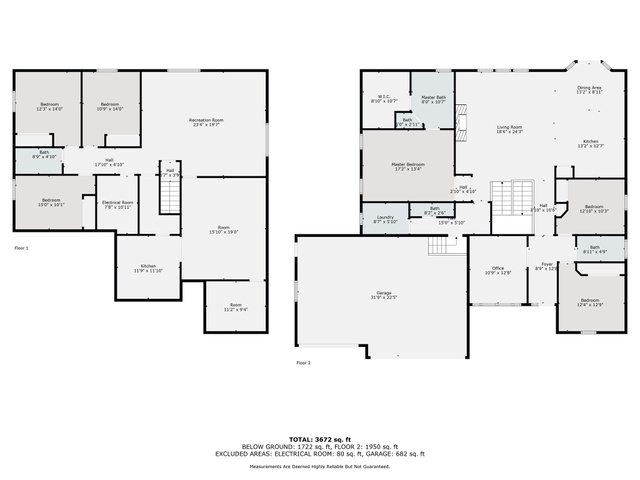

PRICE REDUCED!! Welcome to your dream home! Located in the desirable Old Farm neighborhood at Kays Creek, this house was fully remodeled less than two years ago with an updated kitchen, new paint, and new LVP flooring and carpet throughout the home, so as to offer a blend of modern comfort and family-friendly functionality via an open and airy layout accentuated by plantation shutters and abundant natural light. The main level includes 3 bedrooms and has a separate office and living room with high vaulted ceilings. The kitchen is equipped with modern appliances and has been expanded to flow seamlessly into the dining and living areas. The basement level features 9 foot ceilings and is fully finished with 3 additional bedrooms, a full bathroom, a family room, and a large entertainment room. In addition, there is another full kitchen and dining area plus multiple storage rooms. Recessed lighting can be found throughout the entire house and the roof and water heater have been recently replaced to minimize future maintenance. Outside, the park-like backyard is a true retreat which has been fully fenced and features a finished patio, mature shade trees throughout, a basketball court, a gardening area, and a large storage shed with separate electrical power. This home includes a finished 3-car garage which has new epoxy flooring and ample space for storage. Next to it there is also a large RV pad with a 30-50 amp receptacle and sewer dump to cater to adventure enthusiasts. Close to walking trails!
Amenities
- Ceiling Fan
- Range Hood
- Water Softener Owned
Interior Features
- Cool System: Central Air
- Heat System: Gas: Central
- Floors: Carpet
- Fireplaces: 1
- Interior: Bath: Primary, Closet: Walk-In, Den/Office, Disposal, Floor Drains, French Doors, Gas Log, Great Room, Kitchen: Second, Kitchen: Updated, Oven: Double, Range: Gas, Range/Oven: Built-In, Vaulted Ceilings
Exterior Features
- Parking: Rv Parking
- Siding: Asphalt, Stone, Cement Siding
- Roof: Asphalt
- Pool: false
- Exterior: Bay Box Windows, Entry (Foyer), Lighting
Additional Features
- County: Davis
- Property Type: Single Family Residence
- Tax Number: 11-675-0118
- Water/Sewer: Sewer: Connected, Sewer: Public
- Stories: 2
- Year Built: 2010