


Location
Agent Comments



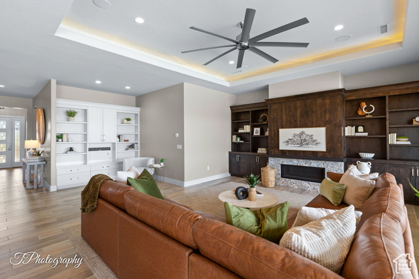
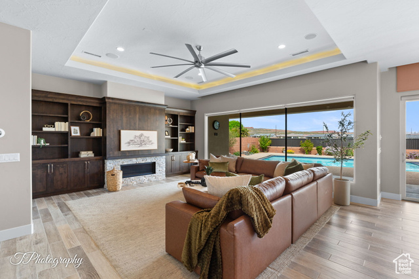
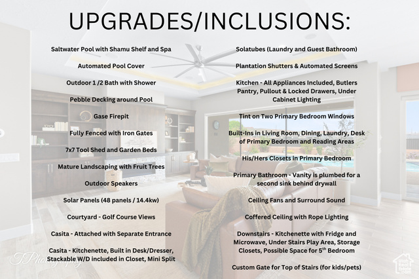
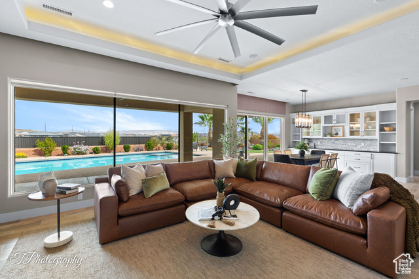
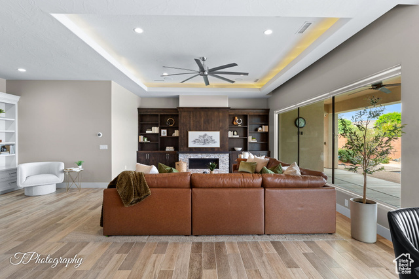
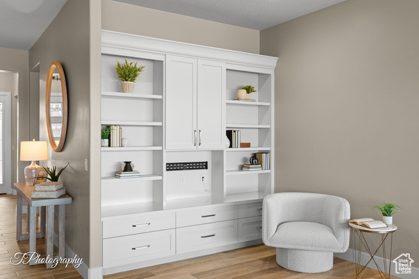
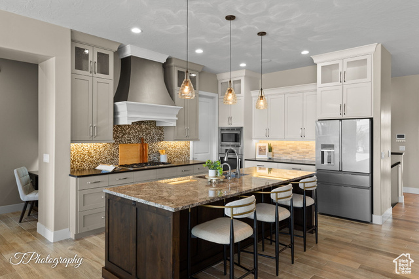
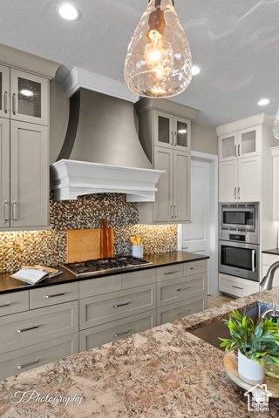
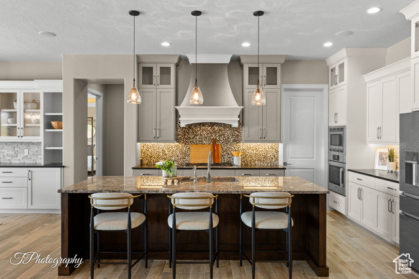
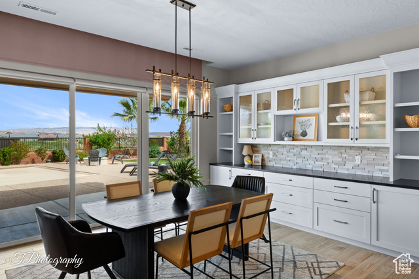
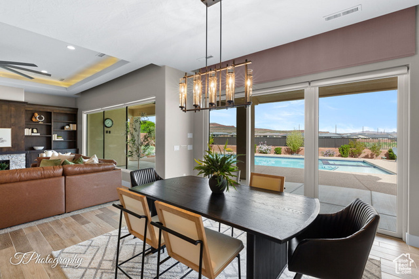
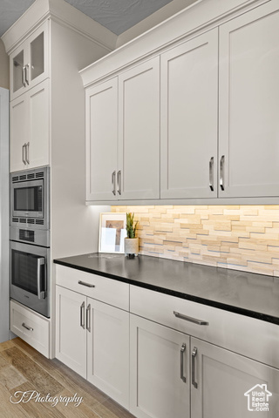
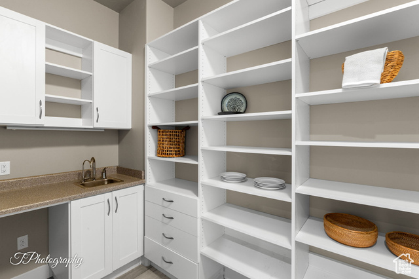
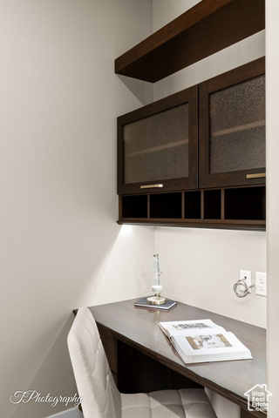

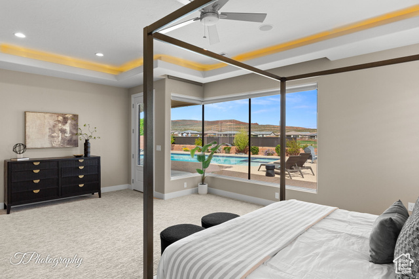
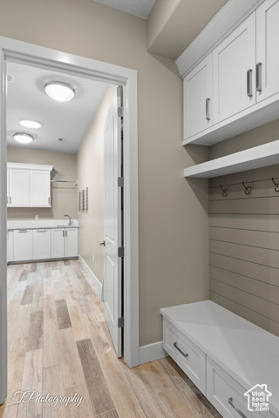
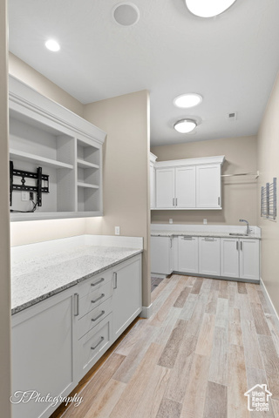
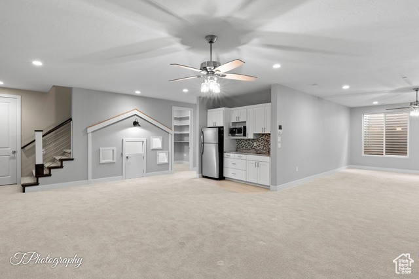
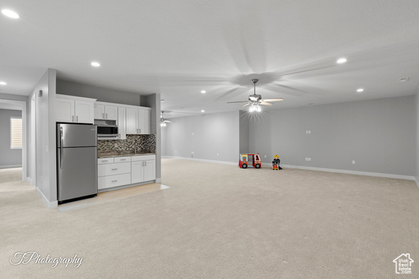
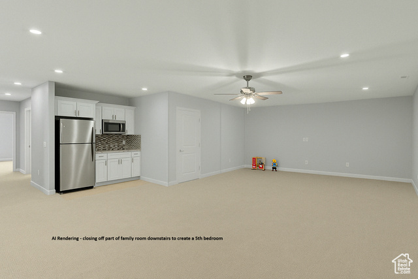
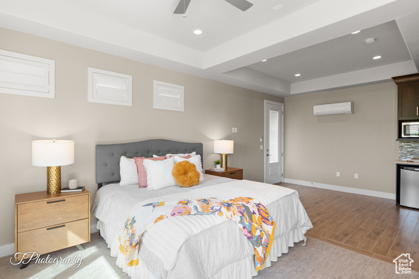
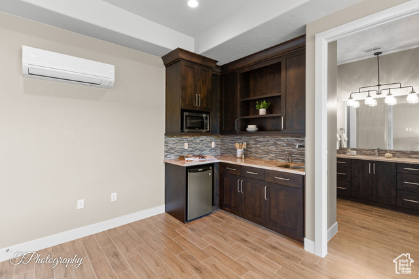
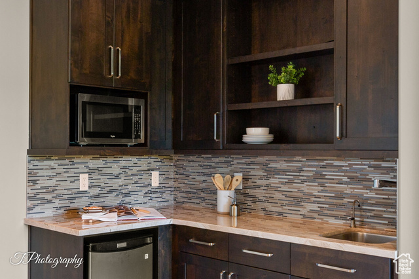
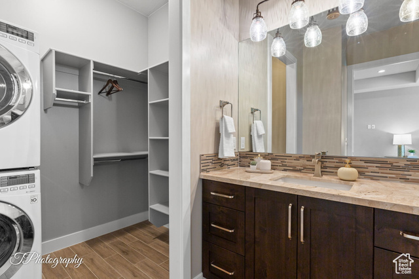
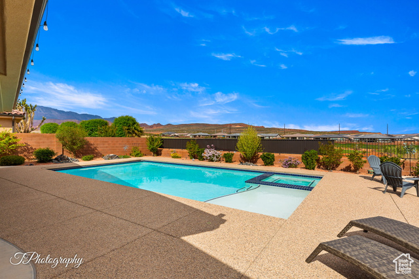
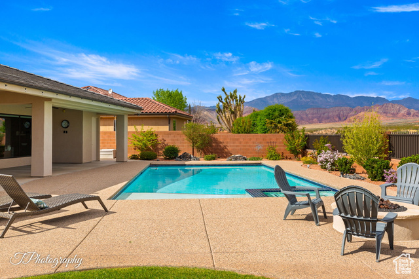
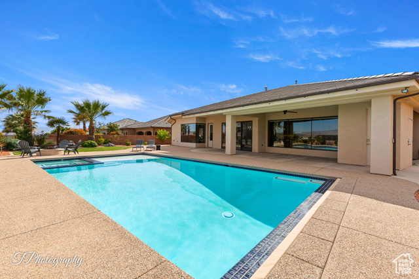
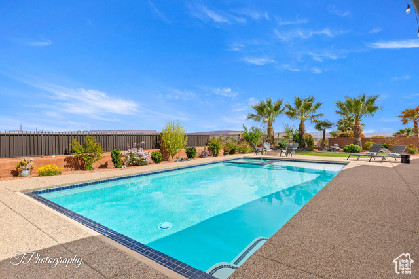
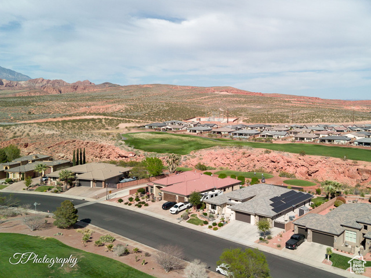
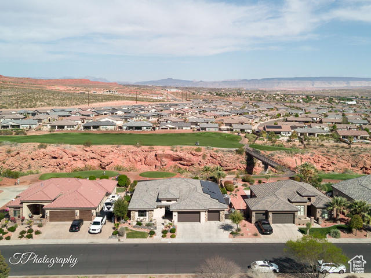
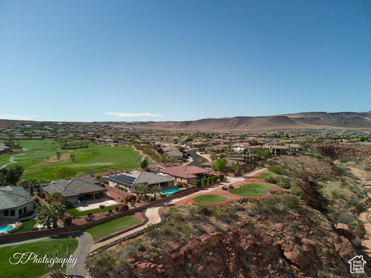
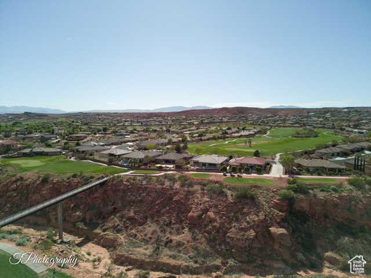
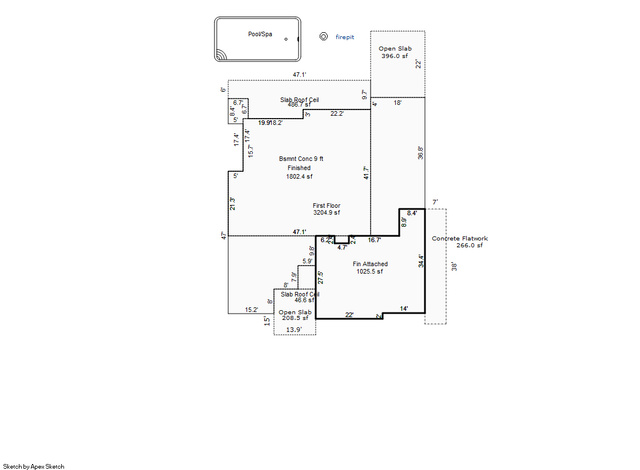
Enjoy stunning golf course and mtn views from both the front and back of this upgraded Green Springs home. Designed with open-concept living in mind, the interior features wood-look tile flooring, custom built-ins, a cozy fireplace, and elegant finishes. The gourmet kitchen has a spacious butler's pantry and thoughtful design touches. Downstairs, the finished basement includes a kitchenette, a fun play space under the stairs, and possibility of adding a 5th bedroom. Casita with a private entrance offers flexibility for guests, rental income, or a home office-equipped with its own kitchenette, mini split, and stackable washer/dryer. Outside, enjoy a true backyard retreat with a saltwater pool, firepit and more. This home brings together comfort, style and views in one incredible package.
Amenities
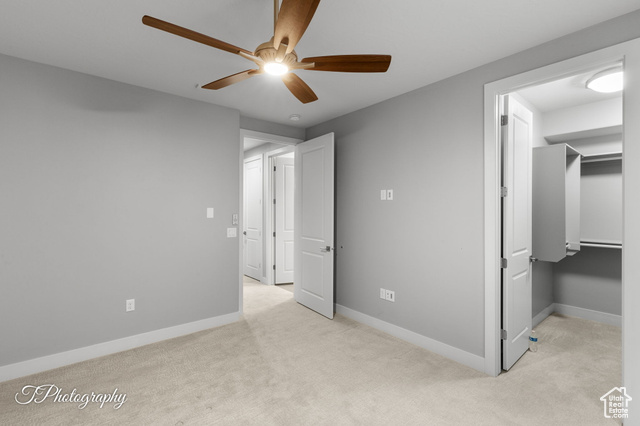
- Ceiling Fan
- Dryer
- Microwave
- Range Hood
- Refrigerator
- Washer
- Water Softener Owned
Interior Features
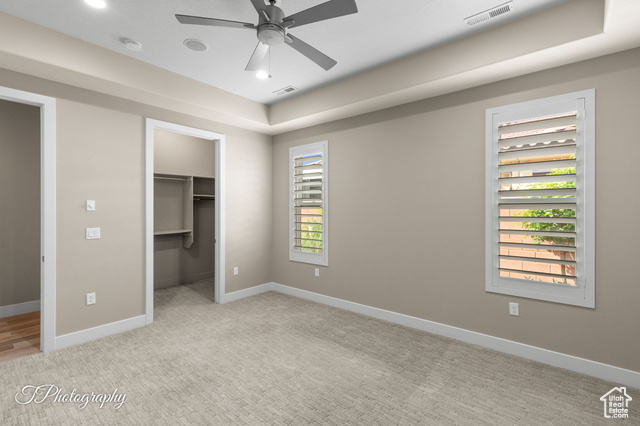
- Cool System: Central Air
- Heat System: Forced Air, Gas: Central
- Floors: Carpet, Tile
- Fireplaces: 1
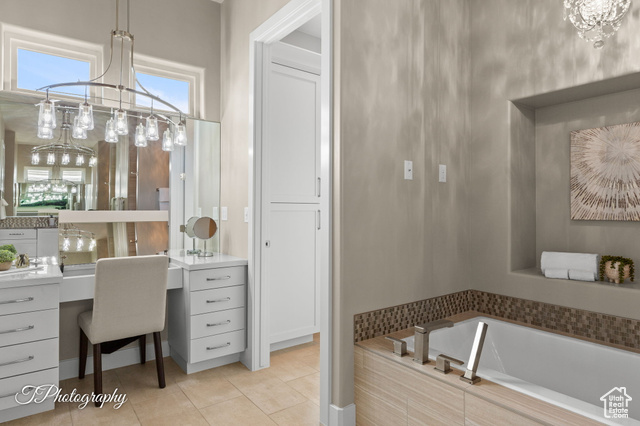
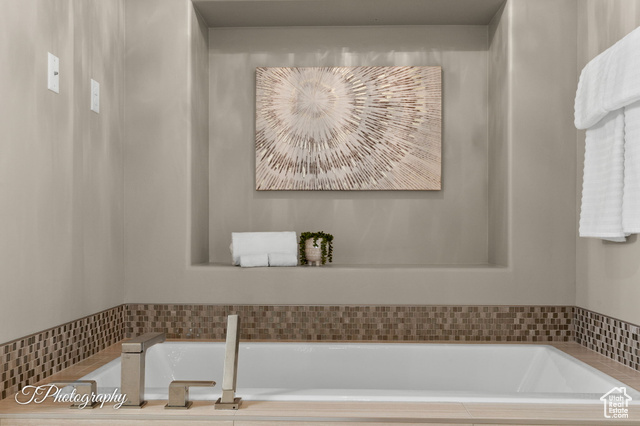
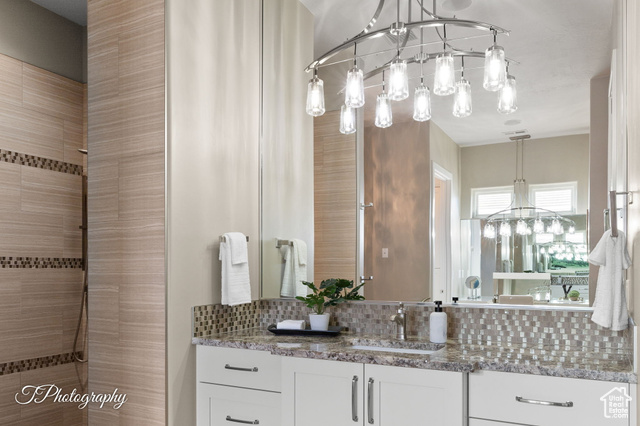
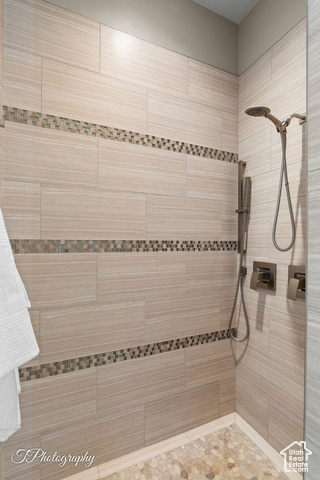
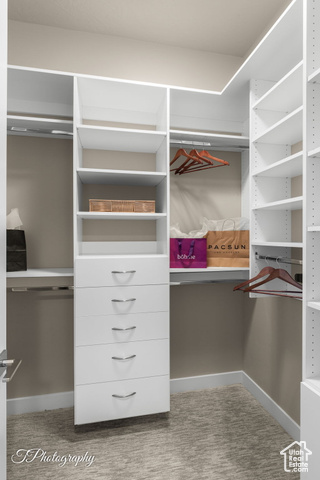
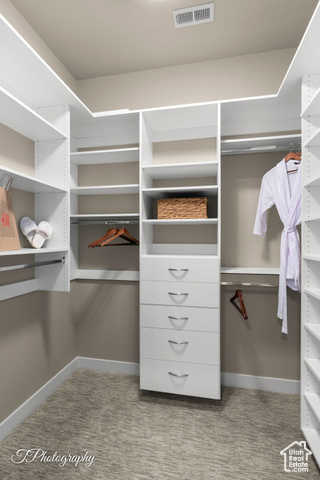
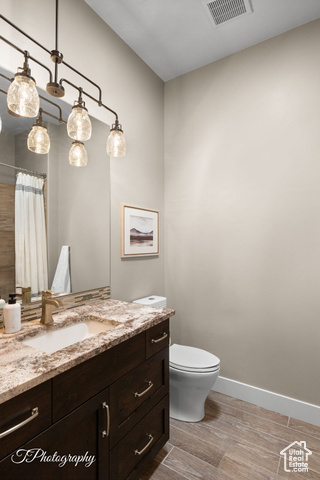
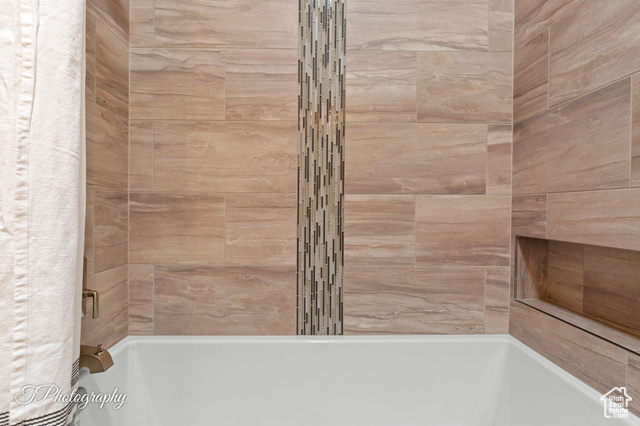
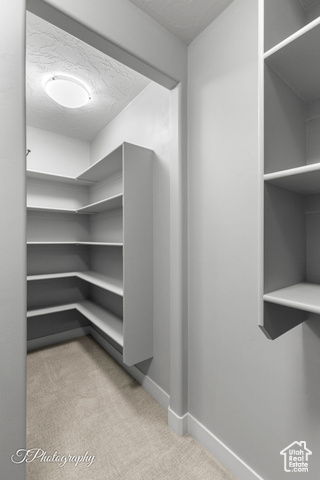
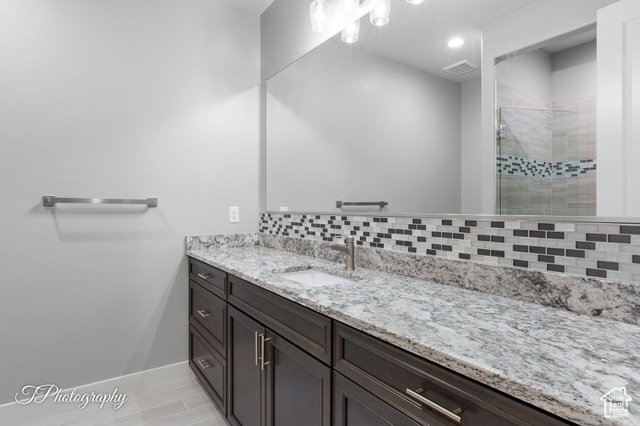
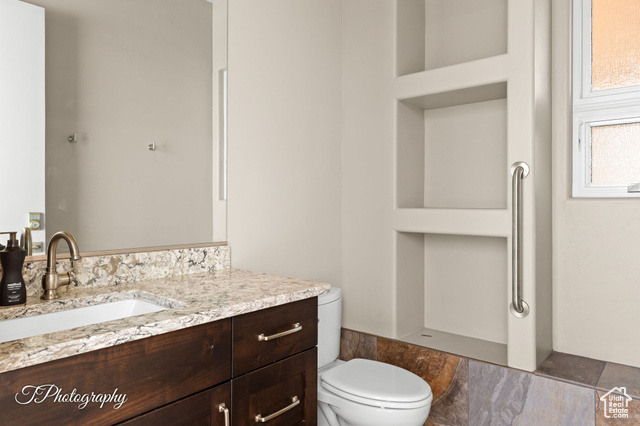
- Interior: Bath: Primary, Bath: Sep. Tub/Shower, Closet: Walk-In, Disposal, Great Room, Oven: Wall, Range: Gas, Granite Countertops, Video Door Bell(s)
Exterior Features
- Siding: Stone, Stucco
- Roof: Tile
- Pool: true
- Exterior: Double Pane Windows, Entry (Foyer), Lighting, Patio: Covered, Porch: Open, Sliding Glass Doors
Additional Features
- County: Washington
- Property Type: Single Family Residence
- Tax Number: W-LSUN-2-73
- Water/Sewer: Sewer: Connected, Sewer: Public
- Stories: 2
- Year Built: 2016