
Location
Agent Comments
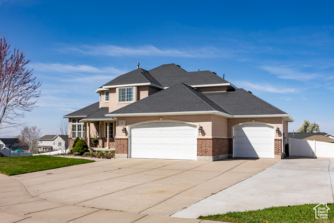
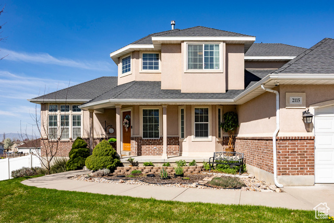
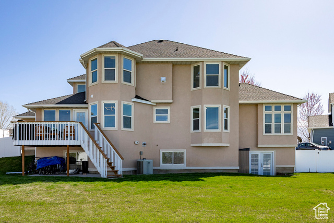
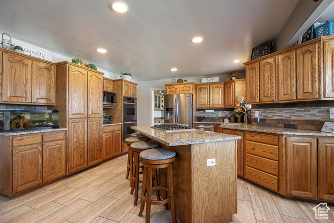
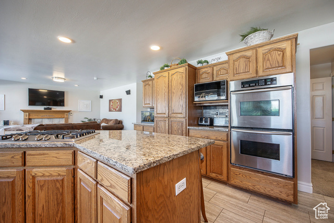
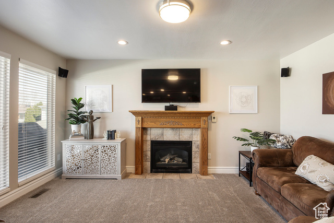
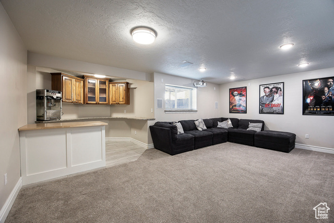
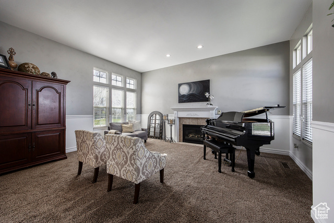
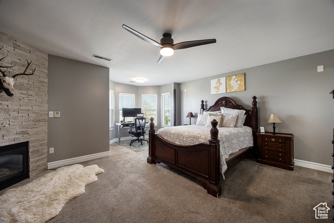
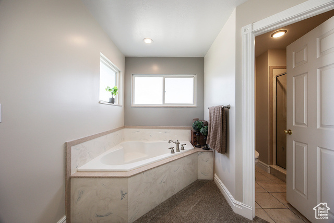
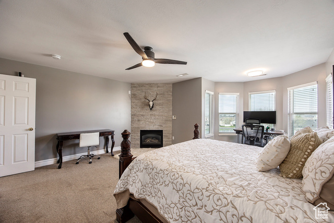
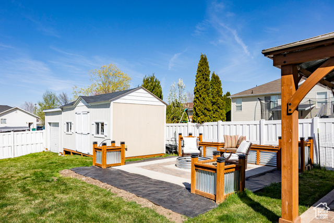
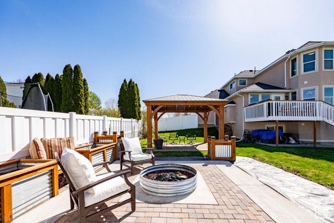
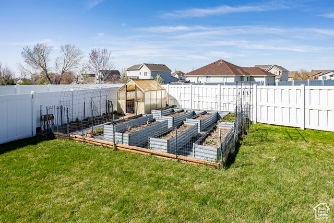
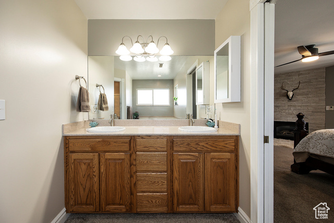
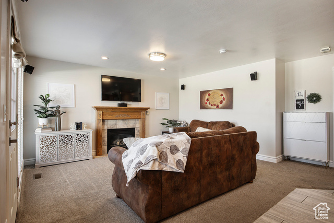
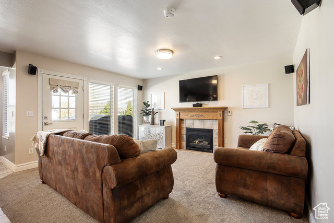
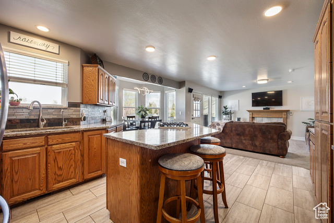
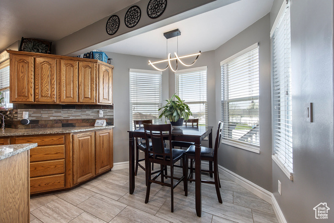
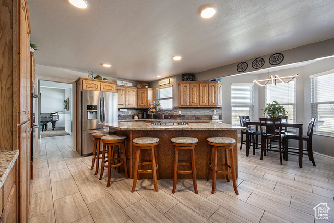
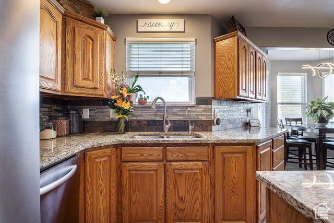
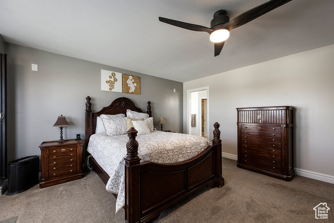
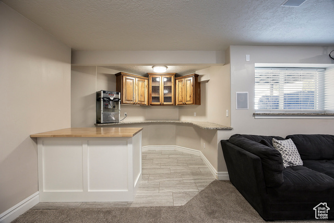
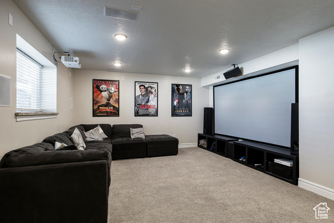
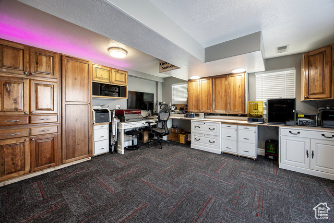
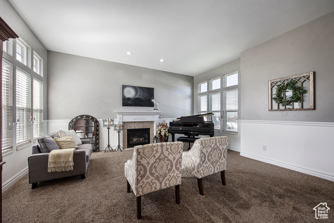
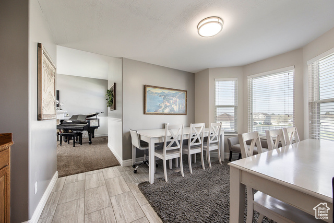
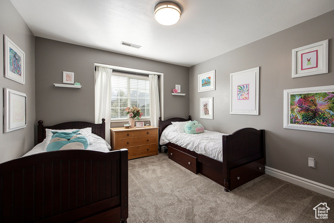
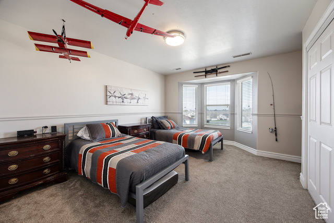
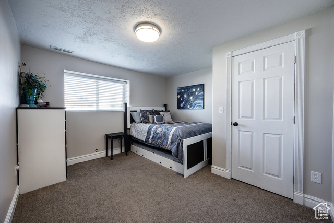
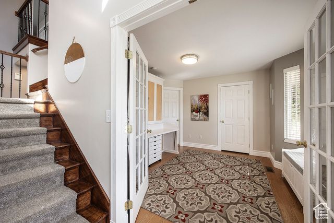
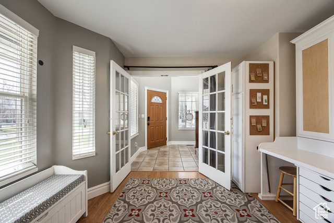
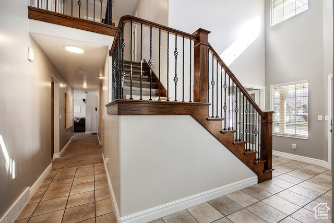
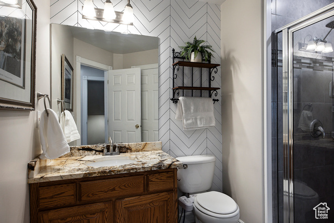
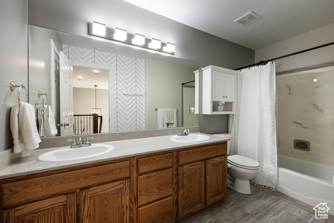
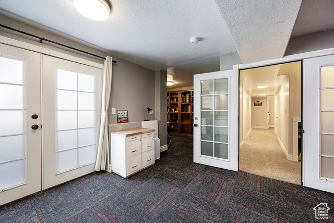
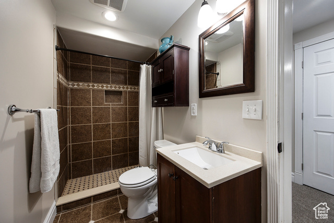
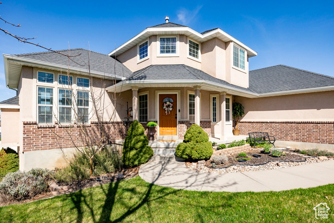
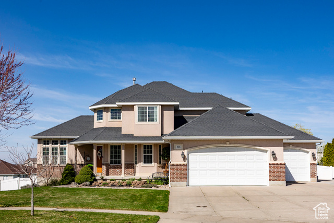
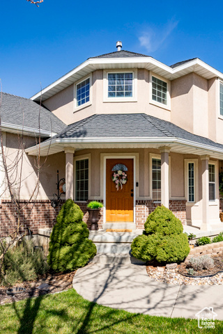
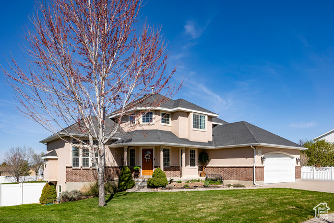
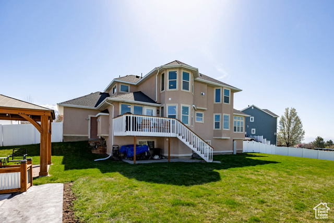
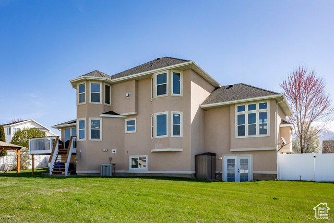
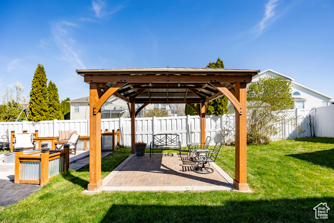
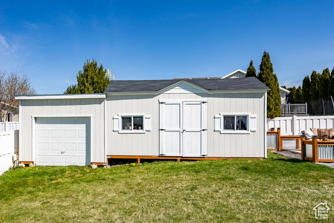
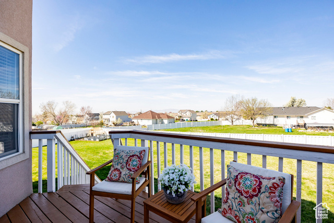
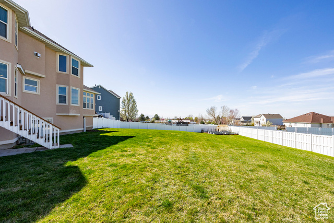
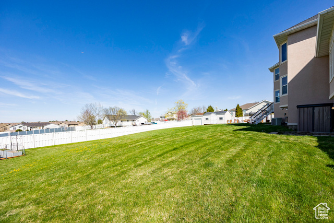
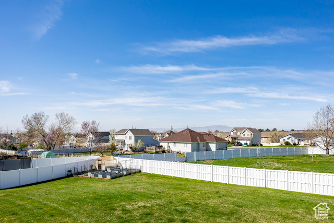
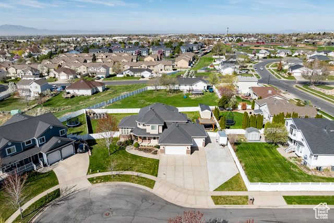
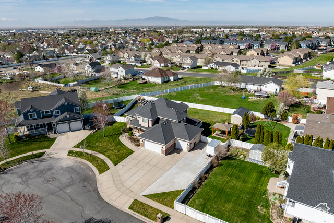
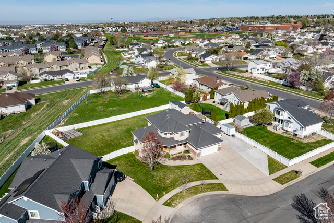
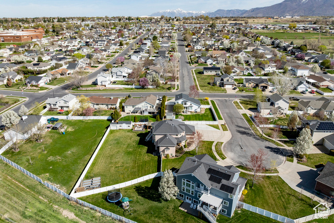
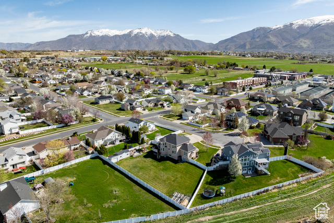
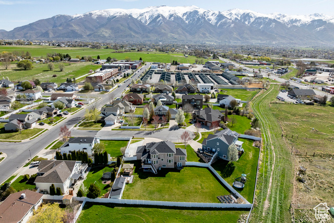
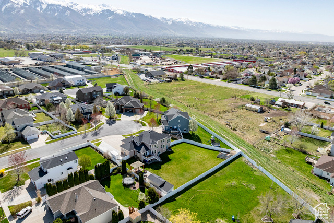
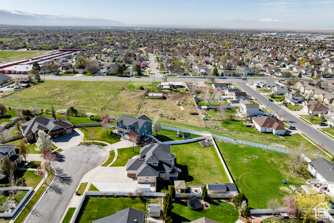
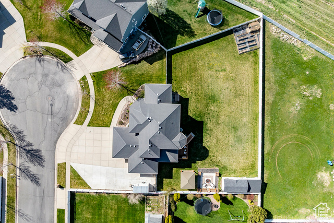
Step into your Dream Home! This stunning 4-bedroom, 4-bathroom haven seamlessly blends luxury, functionality, and outdoor charm on a sprawling .44 acre lot-perfect for those who crave a refined yet practical lifestyle. Step into the formal dining room where a built-in buffet-style cabinet with cupboards-custom crafted and integrated into the wall offers stylish storage. This space flows into the airy living room, where 10-foot ceilings and a gas fireplace create a warm, inviting atmosphere. Nearby, a main level office with its own attached bath can easily double as a 5th bedroom for added flexibility. The gourmet kitchen is a chef's delight, boasting double ovens, a gas cooktop, abundant storage, and a reverse osmosis 10-stage filtration system at the sink. Retreat to the master suite, where a fireplace sets a cozy tone, and the luxurious master bath offers dual sinks, a separate tub and shower, and a large walk-in closet. Venture downstairs to the finished basement, featuring a bedroom, bathroom, and a versatile movie theater or family room that opens to a backyard oasis. Outside, you'll find a greenhouse, raised garden beds, a charming pergola, and a fire pit, plus a powered outbuilding for extra convenience. Modern touches like a tankless water heater, a 3-car garage with a 50-amp outlet for vehicle charging, and an extra-long RV parking pad elevate the home's practicality. And let's not forget the stunning views. Tucked away in a serene cul-de-sac, this gem is just minutes from HAFB and shopping. Schedule your private tour today and experience the magic for yourself! Square footage figures are provided as a courtesy estimate only and were obtained from county records. Buyer is advised to obtain an independent measurement.
Amenities
- Ceiling Fan
- Trash Compactor
- Microwave
- Refrigerator
- Water Softener Owned
Interior Features
- Cool System: Central Air
- Heat System: Forced Air, Gas: Central
- Floors: Carpet, Laminate, Tile, Vinyl
- Fireplaces: 3
- Interior: Bath: Primary, Closet: Walk-In, Den/Office, Disposal, Gas Log, Great Room, Oven: Double, Range: Countertop, Range: Gas, Vaulted Ceilings, Theater Room, Smart Thermostat(s)
Exterior Features
- Parking: Rv Parking
- Siding: Brick, Stucco
- Roof: Asphalt
- Pool: false
- Exterior: Basement Entrance, Bay Box Windows, Double Pane Windows, Entry (Foyer), Lighting, Walkout
Additional Features
- County: Davis
- Property Type: Single Family Residence
- Tax Number: 09-292-0006
- Water/Sewer: Sewer: Connected, Sewer: Public
- Stories: 3
- Year Built: 2004