
Location
Agent Comments
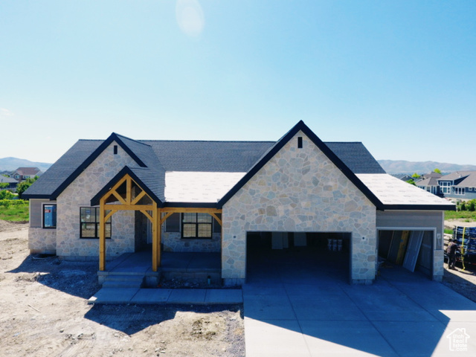
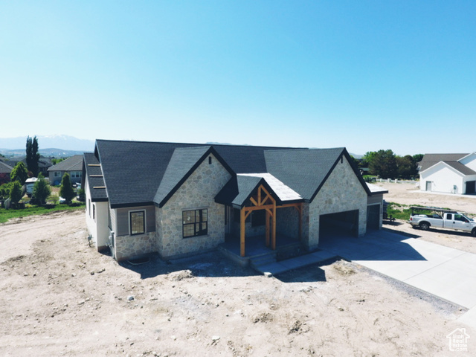
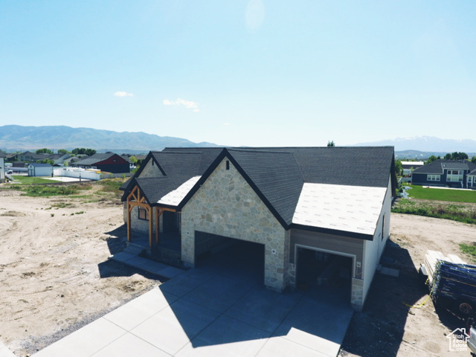
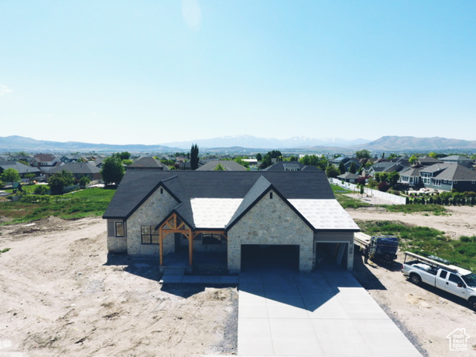

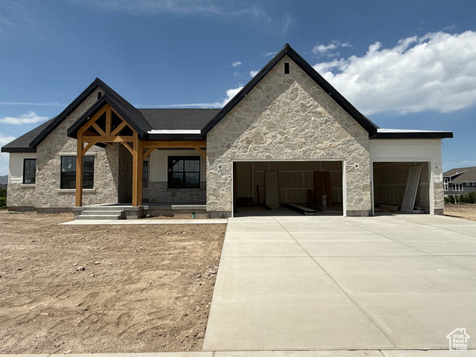
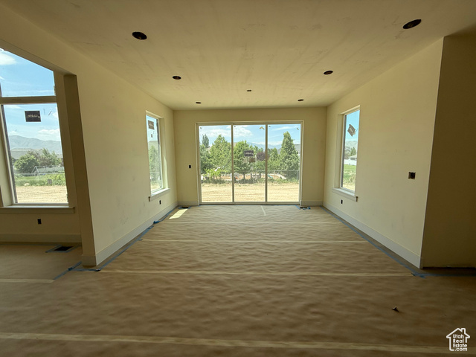
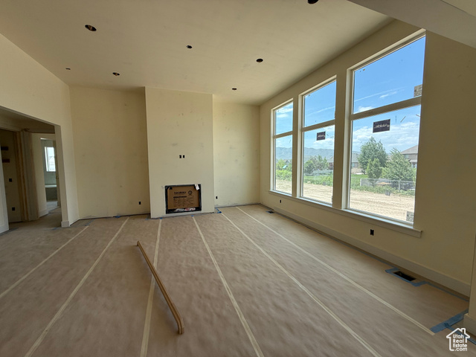
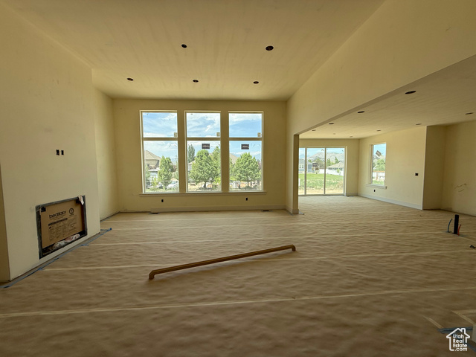
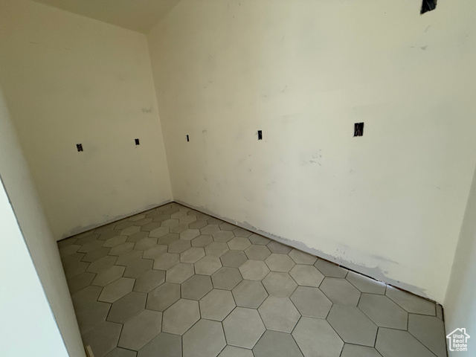
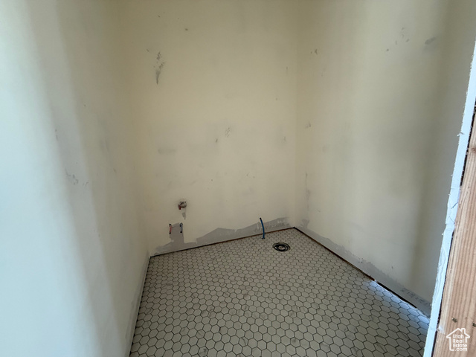
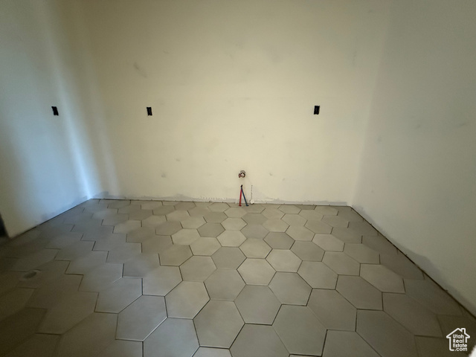
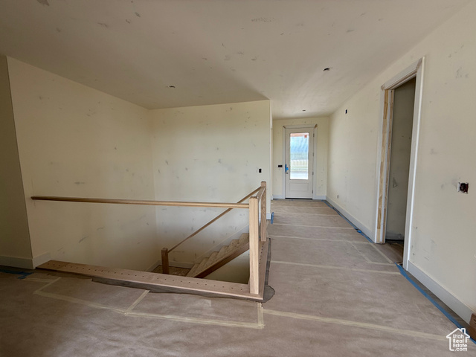
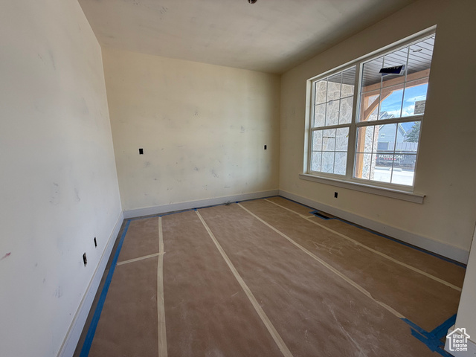
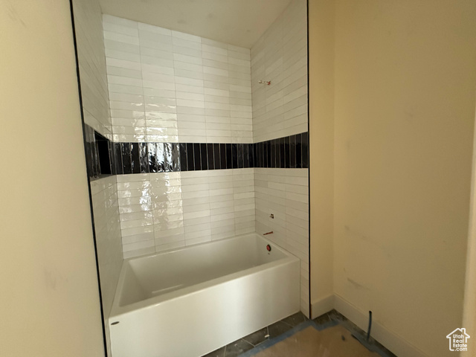
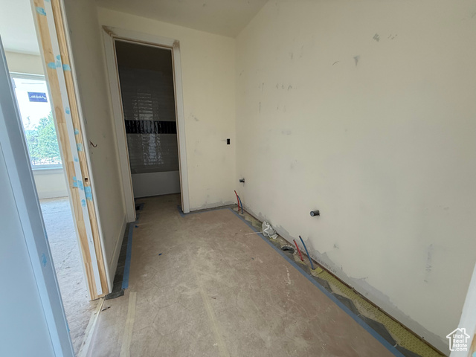
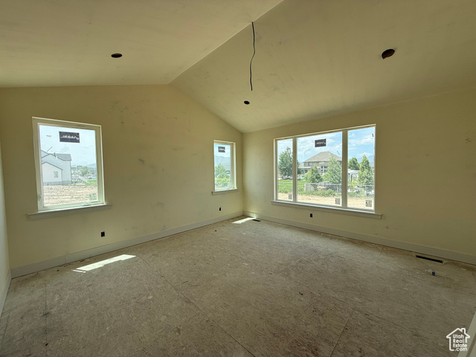
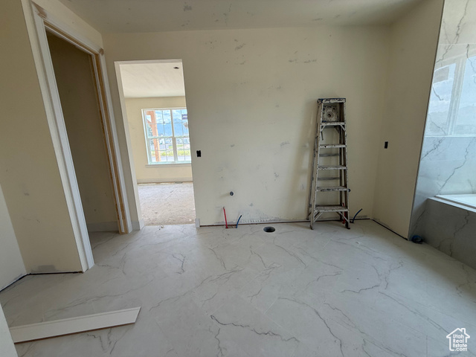
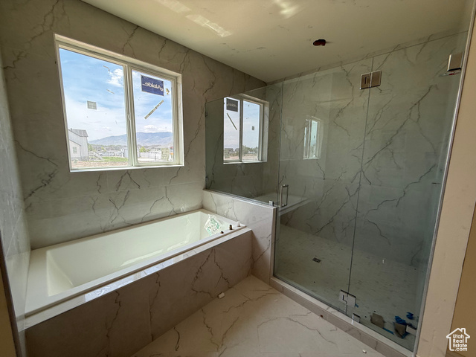
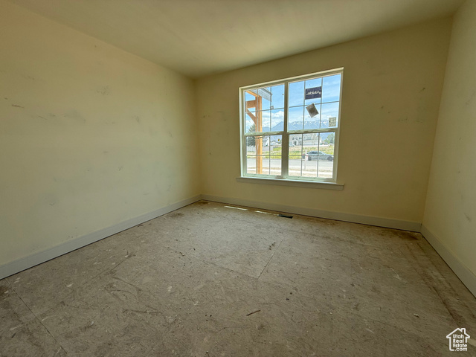
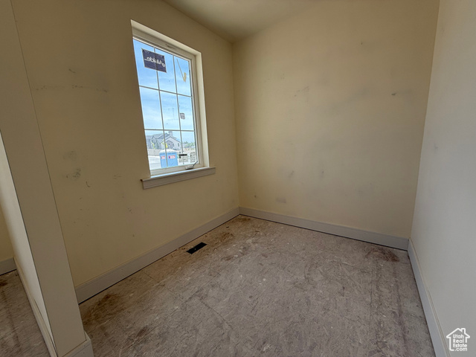
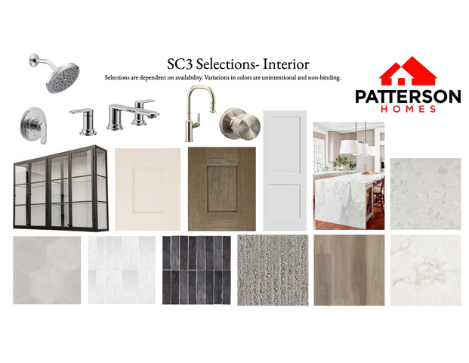
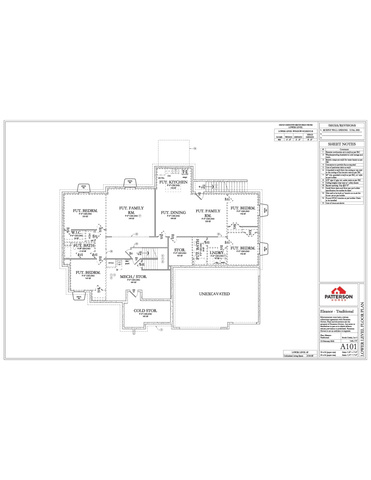
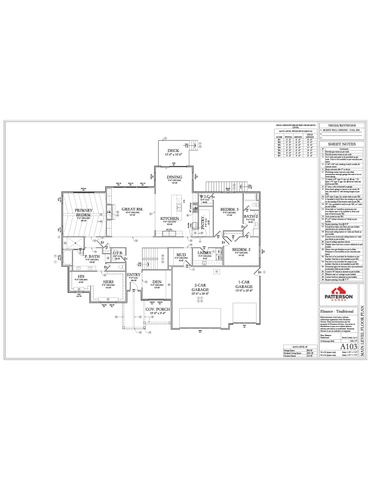
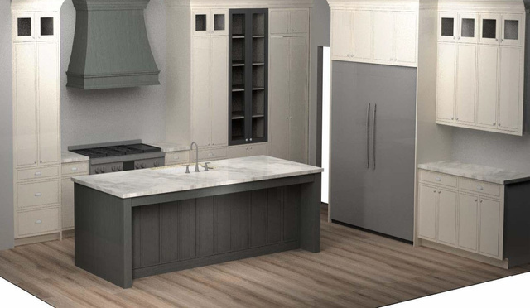
The Eleanor Rambler Floor Plan Experience luxurious main floor living with the beautifully designed Eleanor Rambler. This home features expansive common areas perfect for entertaining, with a spacious great room, kitchen, and dining area that seamlessly flow together. The gourmet kitchen is a chef's dream-outfitted with a commercial-grade gas range, built-in fridge/freezer combo, and ample counter space for culinary creations. Enjoy added privacy with a thoughtfully designed layout that places the master suite on the opposite side of the home from the additional bedrooms. The master retreat includes his and hers walk-in closets and a spa-inspired bathroom. Step out onto the back deck to take in stunning sunsets, or simply relax in the comfort of your open living space. The home is located in a fantastic neighborhood with plenty of room to grow. Now accepting showings! This home is currently at the 4-way stage and will be move-in ready by mid-July. Schedule your personal tour today and make the Eleanor Rambler your forever home.
Amenities
- Freezer
- Microwave
- Refrigerator
Interior Features
- Cool System: Central Air
- Heat System: Forced Air, Gas: Central, >= 95% efficiency
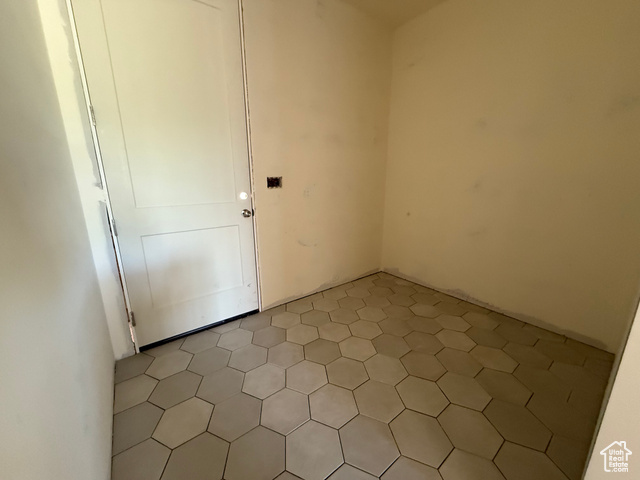
- Floors: Carpet, Tile
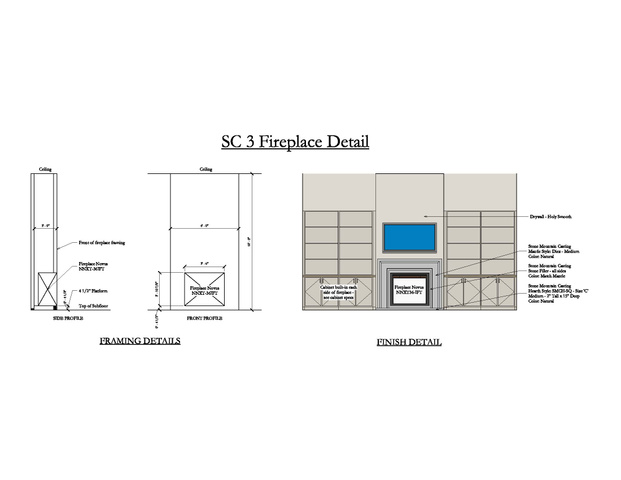
- Fireplaces: 1
- Interior: Bath: Primary, Bath: Sep. Tub/Shower, Closet: Walk-In, Den/Office, Disposal, Range: Gas, Range/Oven: Free Stdng.
Exterior Features
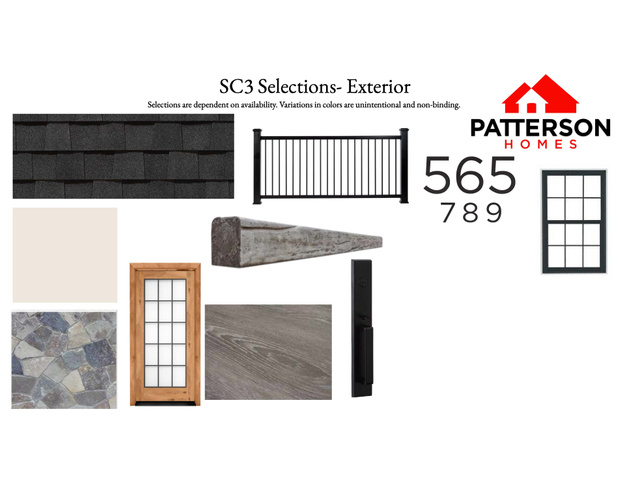
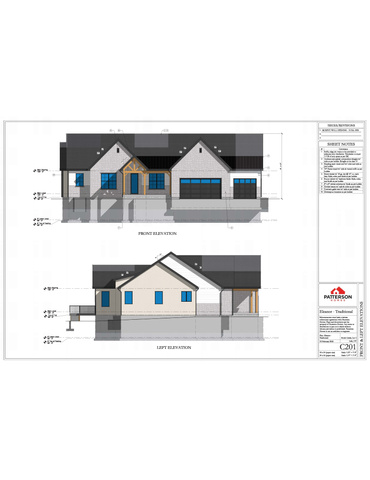
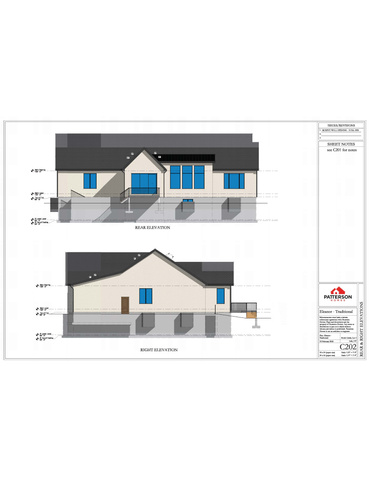
- Siding: Composition, Stone, Stucco
- Roof: Asphalt
- Pool: false
- Exterior: Sliding Glass Doors, Patio: Open
Additional Features
- County: Utah
- Property Type: Single Family Residence
- Tax Number: 66-808-0003
- Water/Sewer: Sewer: Connected, Sewer: Public
- Stories: 2
- Year Built: 2025