

Location
Agent Comments

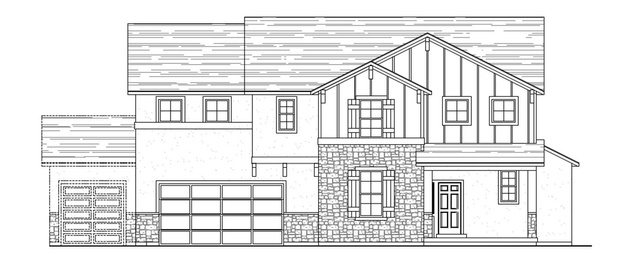










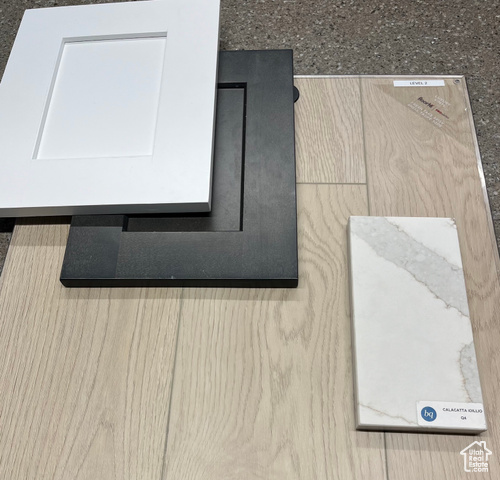
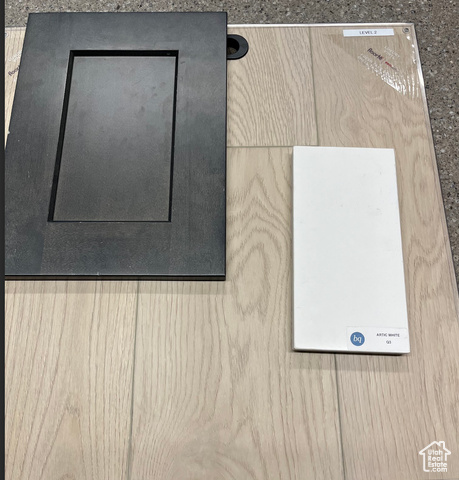
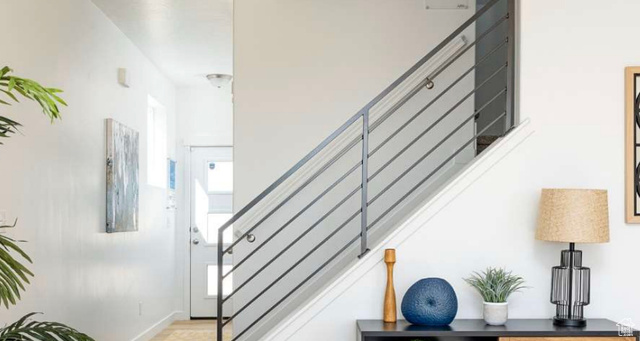
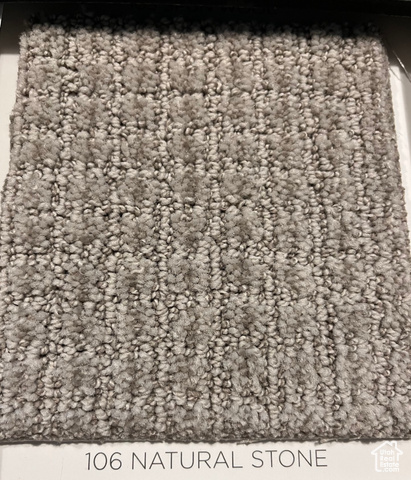
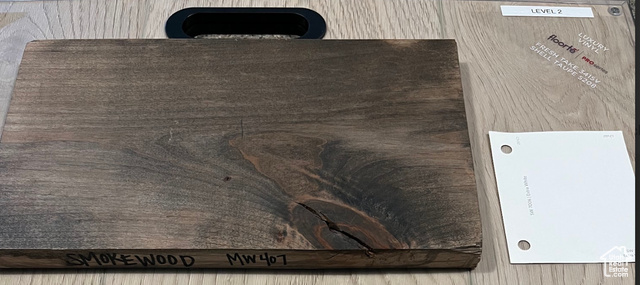
Grand Opening Pricing. Longleaf plan on a .21 lot with 3 car garage. Cul-de-sac premium lot. 9' basement walls. 4 bedrooms and loft upstairs. Grand kitchen with gas cooktop and double oven. Upgraded quartz countertops throughout, Upgraded cabinets. Easy to clean LVP flooring on main level baths, and laundry. Solitude inspired home office, perfect for remote work. Walk in panty in kitchen. Modern metal railing. Pendant lights above island. Upgraded carpet. Home is currently at framing stage. Model home is coming soon. Home includes all the extras. Ask agent about current incentives! Sq ft per builder specs.
Amenities
- Microwave
Interior Features
- Cool System: Central Air
- Heat System: Forced Air, Gas: Central
- Floors: Carpet
- Fireplaces: 1

- Interior: Bath: Primary, Bath: Sep. Tub/Shower, Closet: Walk-In, Den/Office, Disposal, Great Room, Oven: Double, Range: Countertop, Range: Gas
Exterior Features

- Siding: Asphalt, Stone, Cement Siding
- Roof: Asphalt
- Pool: false
- Exterior: Double Pane Windows, Porch: Open, Sliding Glass Doors
Additional Features
- County: Utah
- Property Type: Single Family Residence
- Tax Number: 47-434-0016
- Water/Sewer: Sewer: Connected, Sewer: Public
- Stories: 3
- Year Built: 2025