
Location
Agent Comments

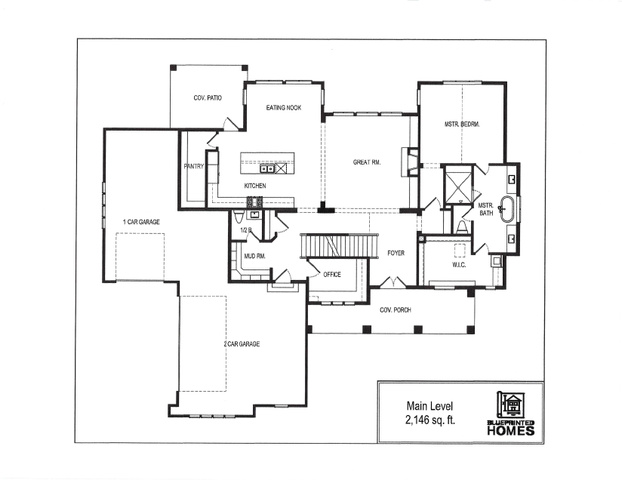
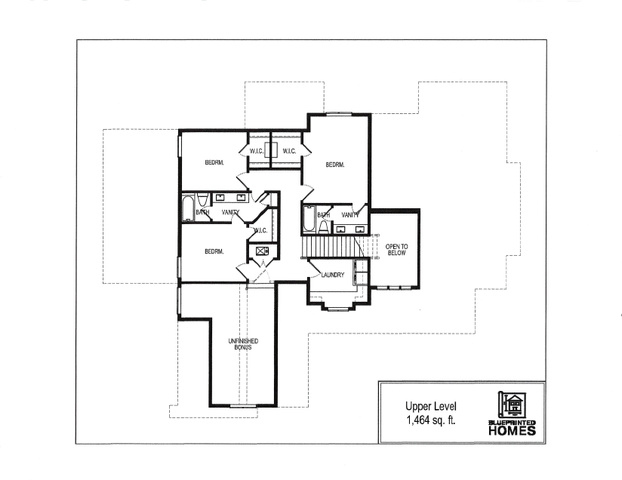
Soldier Summit Estates fully customizable floor plan or bring your own for the year round getaway. This stunning 5,756 square foot two-story home offers an amazing floor plan that accommodates any size family. It is completely custom both inside and out. It features 10' main floor ceilings throughout and a 20' vaulted entry. The home has a large open great room and kitchen area that's perfect for family gatherings and entertaining. There is a home office on the main floor and the 3-car garage is massive with lots of extra room for storage. Upstairs are 3 bedrooms; each has its own walk-in closet. There is also a laundry room and huge bonus room that's perfect for gaming and other kid activities. The exterior will be clad with natural stone and fiberboard. The unfinished basement is a blank canvas and several options are available. Standard finishes include 8' doors as well as 8" base and 4" case. Quartz or granite countertops, stainless steel appliances and custom cabinets throughout. Custom Built by Utah Rustic Design.
Interior Features
- Cool System: Central Air
- Heat System: Forced Air, Gas: Central, Wood
- Floors: Carpet, Hardwood, Laminate
- Fireplaces: 1
- Interior: Closet: Walk-In, Den/Office, Disposal, French Doors, Oven: Double, Range: Countertop, Vaulted Ceilings, Granite Countertops
Exterior Features
- Siding: Stone, Metal Siding, Other
- Roof: Metal
- Pool: false
- Exterior: Basement Entrance, Deck; Covered, Double Pane Windows, Entry (Foyer), Lighting, Patio: Covered, Walkout
Additional Features
- County: Utah
- Property Type: Single Family Residence
- Tax Number: 52-228-0031
- Water/Sewer: Septic Tank
- Stories: 3
- Year Built: 2026