
Location
Agent Comments
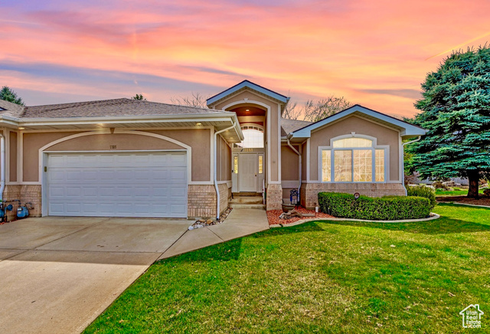



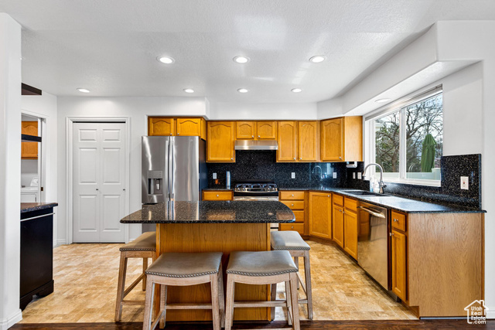
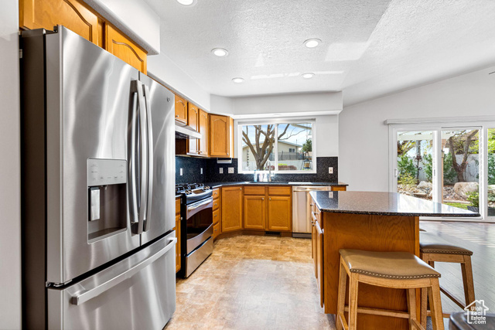
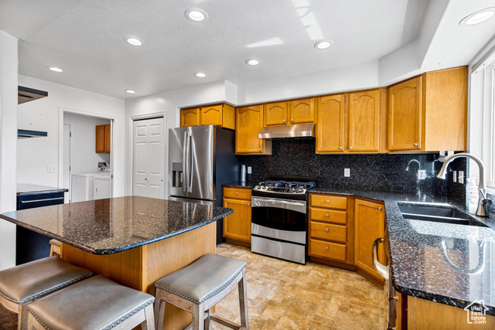
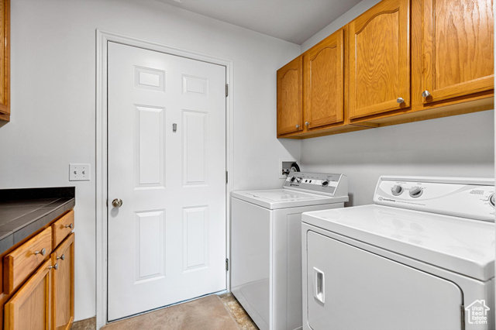
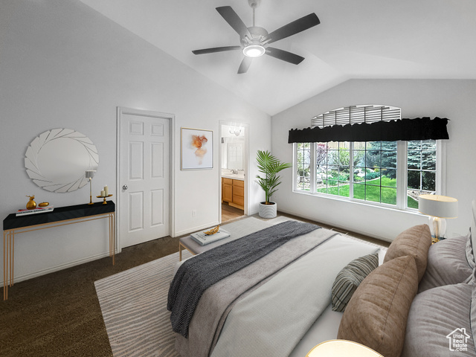
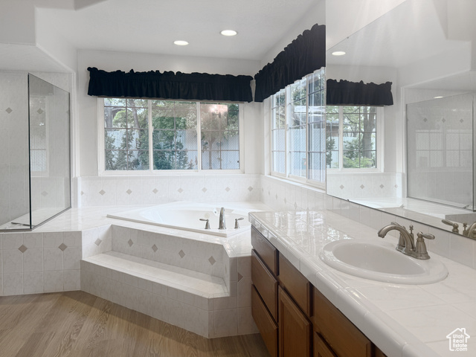
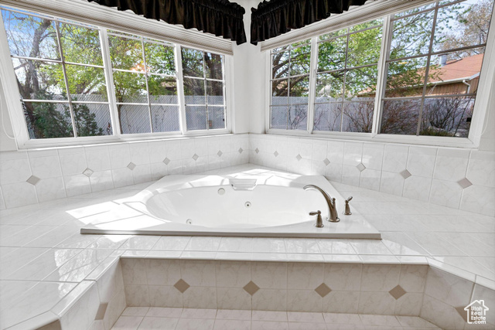
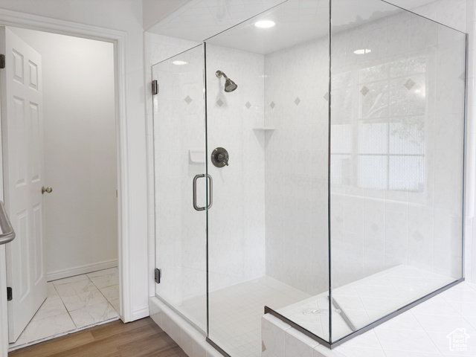
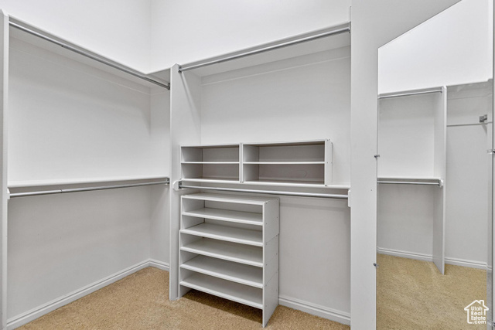
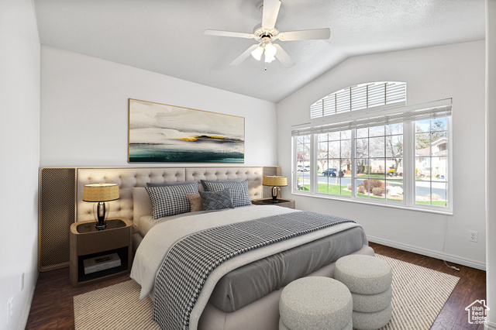
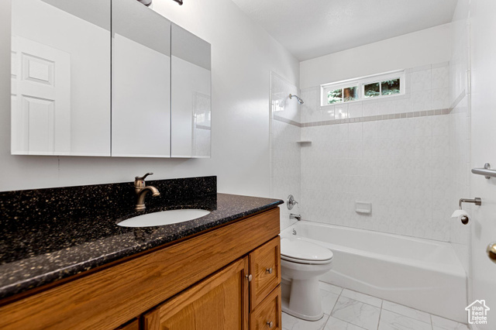
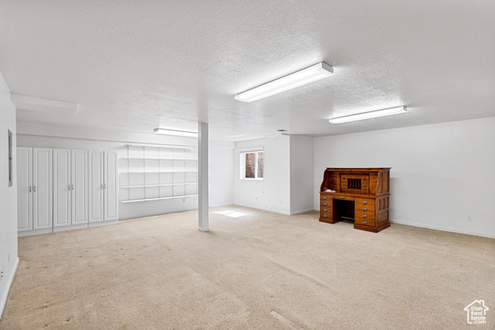
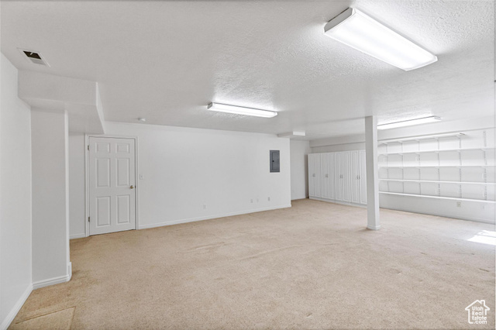
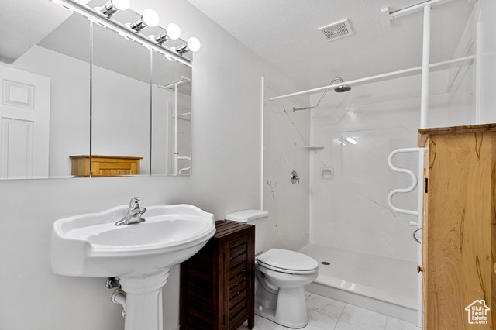
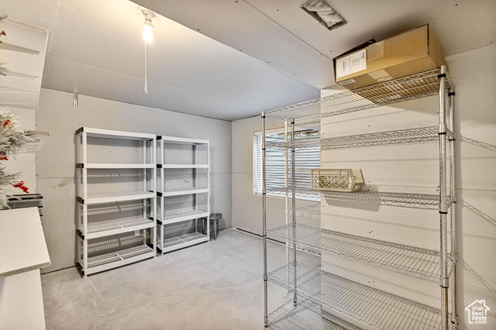
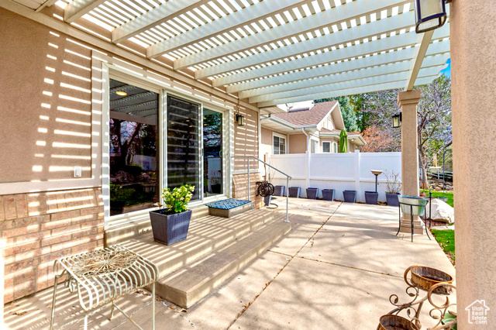
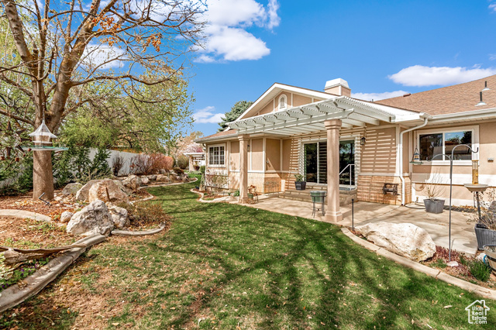
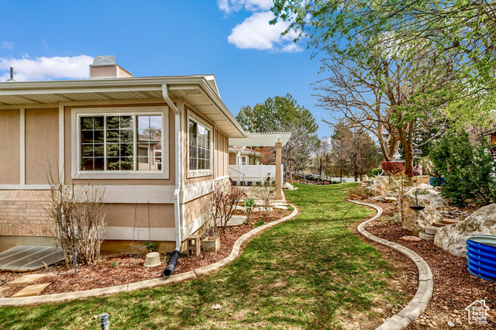
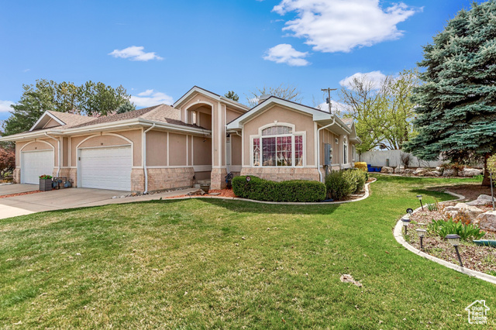
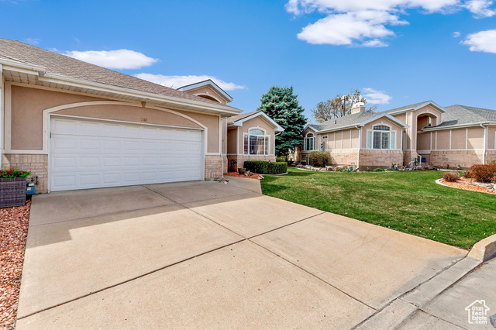
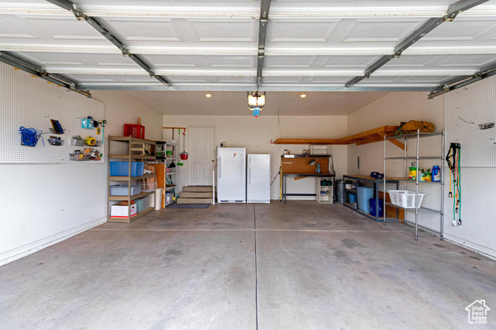
$25,000 PRICE REDUCTION!! *** Seller is also OFFERING $4,500 towards CLOSING COSTS if you use the Seller's Preferred Lender *** . *** Charming MAIN-LEVEL LIVING RAMBLER with FRESH UPDATES! The ROOF and GUTTERS are just 2 years old, LIGHTING FIXTURES have been updated throughout, and the main-level flooring is NEWER. BRAND NEW CARPET & FLOORING in the primary bedroom. A REVERSE OSMOSIS SYSTEM is connected to the fridge for clean, filtered water. The Laundry Room is conveniently located on the main level. There's also a large STORAGE ROOM downstairs, and the OVERSIZED GARAGE provides plenty of space for both your cars and toys. Relax in your living room with soaring VAULTED CEILINGS, a cozy double-sided FIREPLACE, and natural light streaming through oversized windows. Enjoy the spacious primary suite, featuring a spa-like bathroom and a huge walk-in closet. Downstairs, the large family room can be used as a THEATER and RECREATION ROOM, great for family fun nights and get-togethers. Step outside to a peaceful backyard oasis with mature trees, a spacious PATIO, a large PERGOLA, and stunning views-perfect for relaxing or entertaining. Located in a well-kept, friendly neighborhood just minutes from shopping, dining, and freeway access, this home is the perfect blend of COMFORT and CONVENIENCE. Come see it in person-your perfect retreat awaits! All information and measurements are provided as a courtesy. Based on the HOA's responsibilities, we believe the property is a condo rather than a twin home. However, we do not have official documentation confirming this. Buyers are advised to verify all information and details.
Amenities
- Ceiling Fan
- Range Hood
Interior Features
- Cool System: Central Air
- Heat System: Forced Air, Gas: Central
- Floors: Carpet, Tile
- Fireplaces: 1
- Interior: Bath: Primary, Bath: Sep. Tub/Shower, Disposal, French Doors, Gas Log, Jetted Tub, Range/Oven: Free Stdng., Vaulted Ceilings
Exterior Features
- Siding: Brick, Stucco
- Roof: Asphalt
- Pool: false
- Exterior: Double Pane Windows, Entry (Foyer), Patio: Covered, Sliding Glass Doors
Additional Features
- County: Weber
- Property Type: Condominium
- Tax Number: 08-259-0002
- Water/Sewer: Sewer: Connected
- Stories: 2
- Year Built: 1996