

Location
Agent Comments





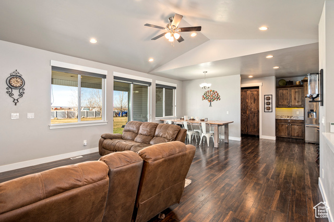
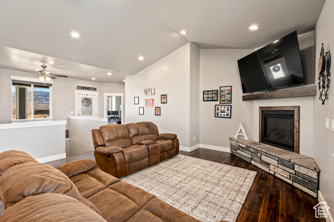
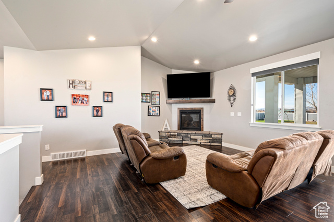
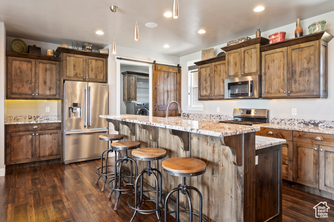
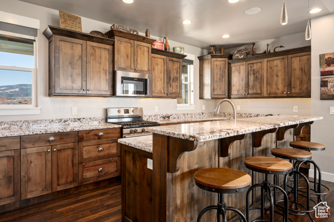
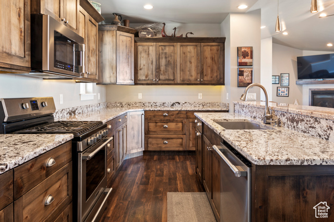
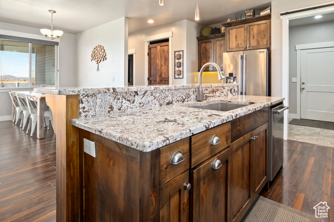
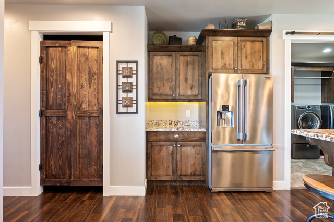
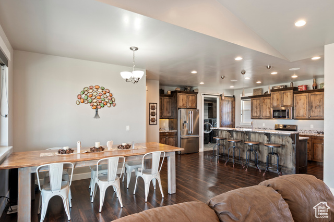
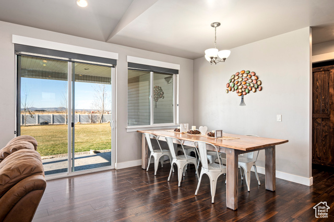
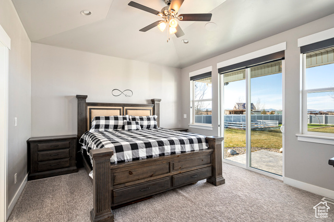
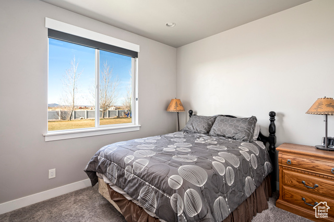
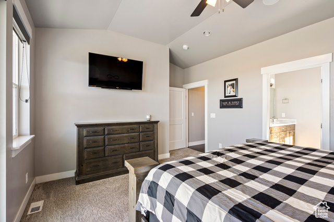
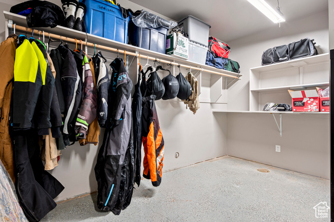
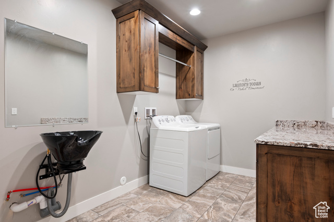
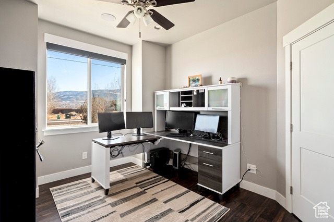
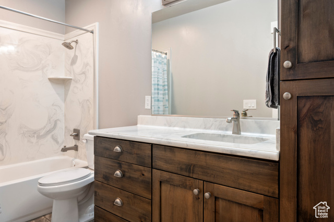
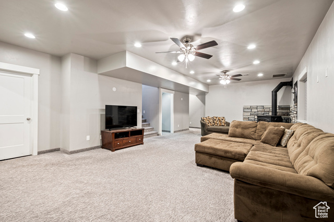
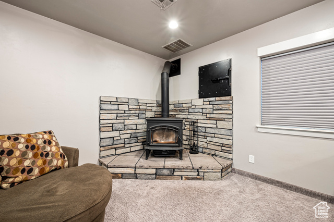
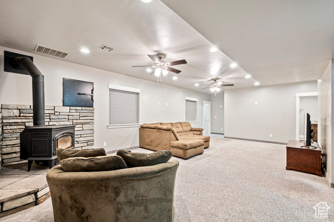
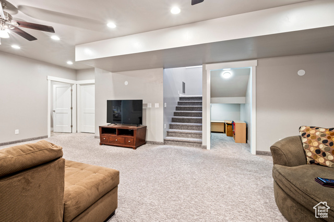
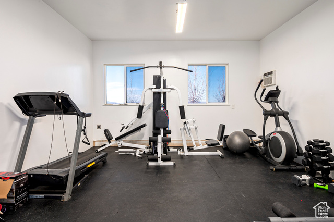
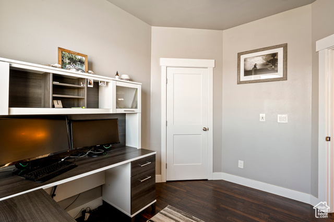
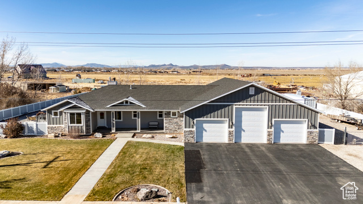
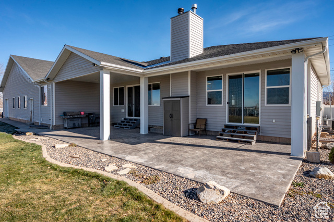
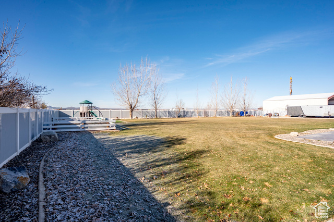
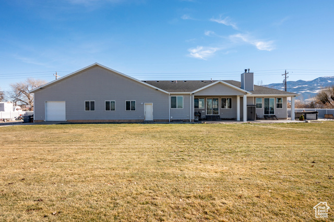
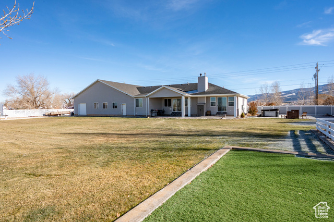
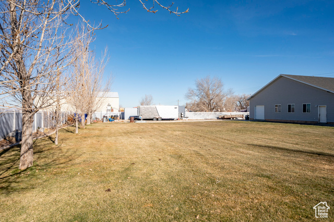
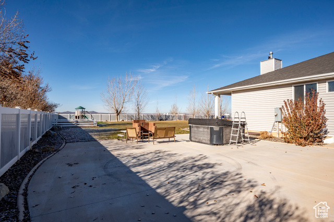

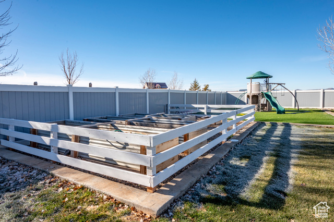
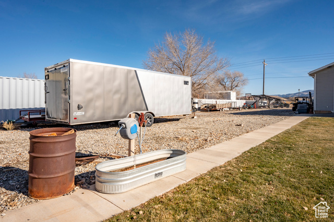
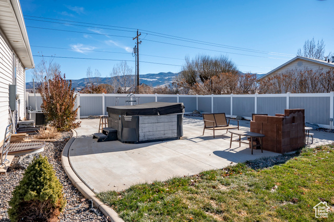
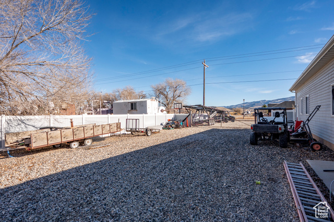
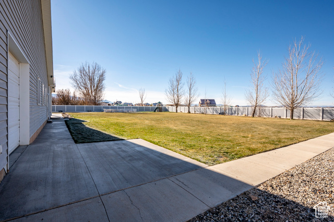
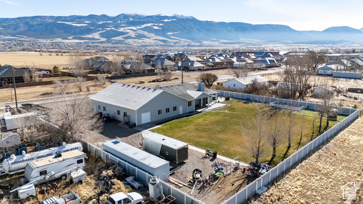
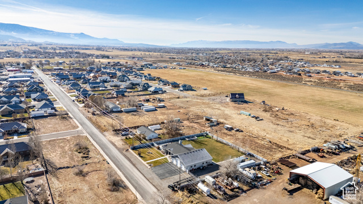
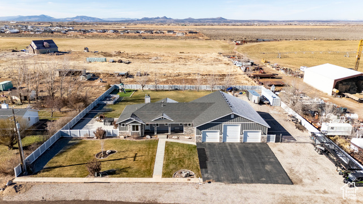
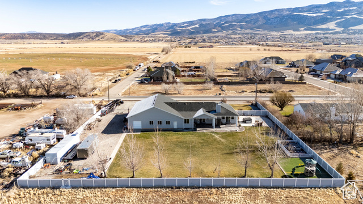
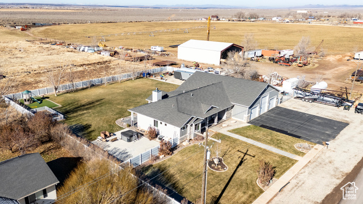
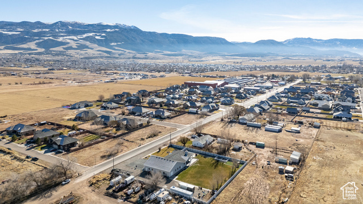
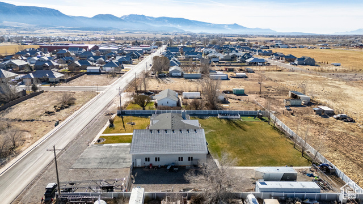
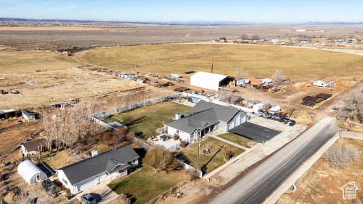
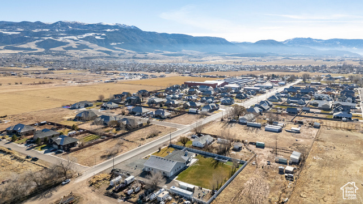
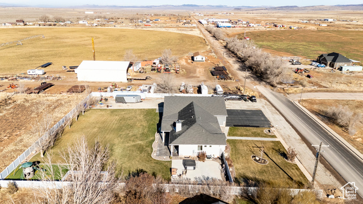
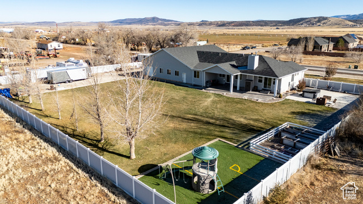
This spacious home offers almost 4,000 sq ft of functional living with beautiful mountain views. The open-concept kitchen features custom wood cabinetry, granite countertops, and a large island with bar seating perfect for daily meals or entertaining. Just off the kitchen, the living room includes a gas fireplace and large windows that bring in natural light. Downstairs, the fully finished basement offers a wide-open family room with plenty of space. Throughout the home, high-quality electrical work has been completed, including recessed lighting with dimmer switches. The fully fenced backyard features a large patio, fire pit, and hot tub pad, plus an electrical line already stubbed for a future shop. The oversized 10-car garage with a tall bay for RV parking sitting at 3000 sq ft.
Interior Features
- Cool System: Central Air
- Heat System: Forced Air, Gas: Central
- Floors: Carpet, Tile
- Fireplaces: 1
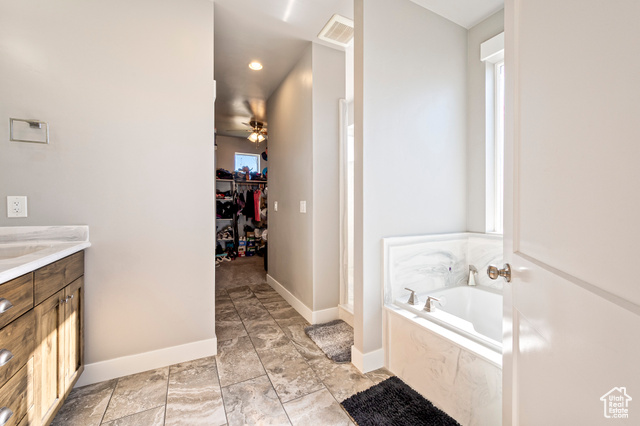
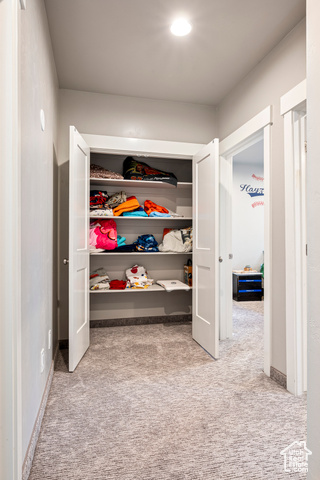
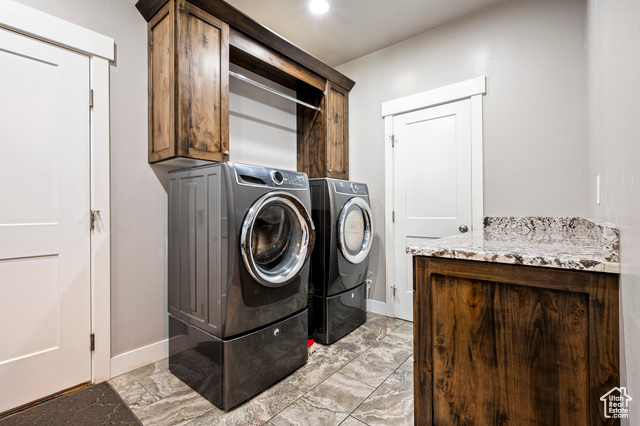
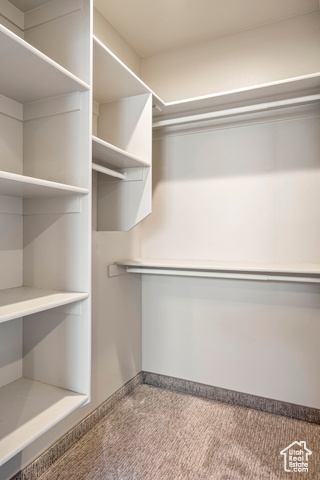
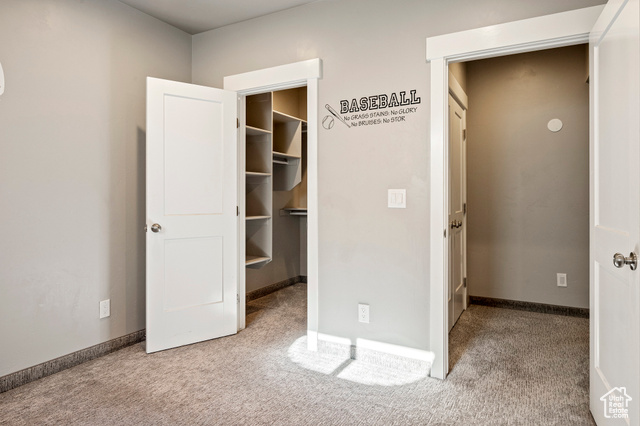
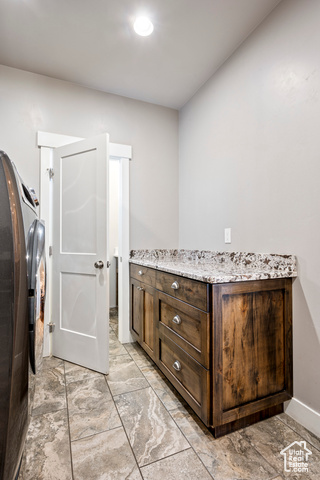
- Interior: Closet: Walk-In, Disposal, Kitchen: Updated, Range/Oven: Free Stdng., Granite Countertops
Exterior Features
- Parking: Covered
- Siding: Concrete, Frame
- Roof: Asphalt
- Pool: false
- Exterior: Deck; Covered
Additional Features
- County: Iron
- Property Type: Single Family Residence
- Tax Number: A-0904-0003-0000
- Water/Sewer: Sewer: Connected
- Stories: 2
- Year Built: 2017