
Location
Agent Comments

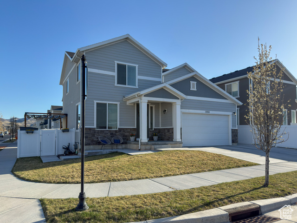
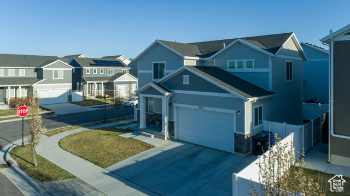
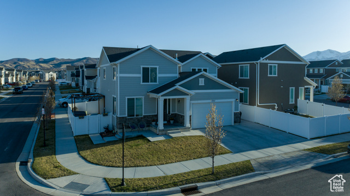
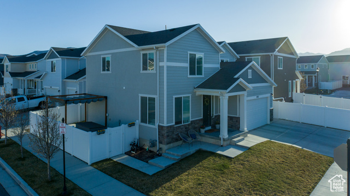
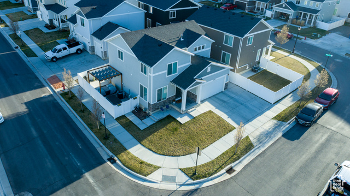
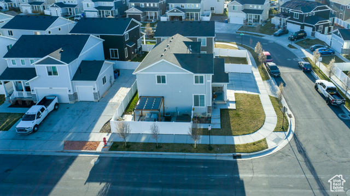
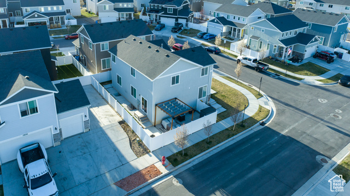
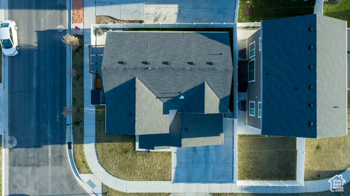
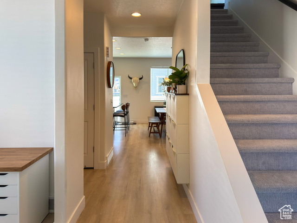
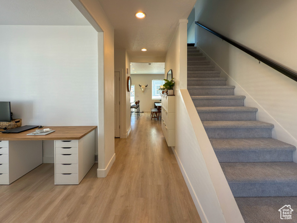
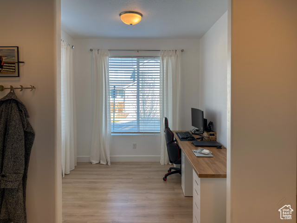
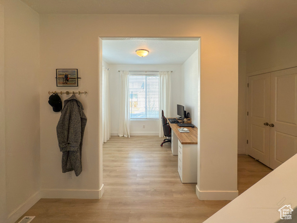
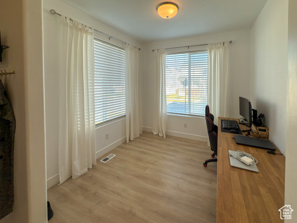
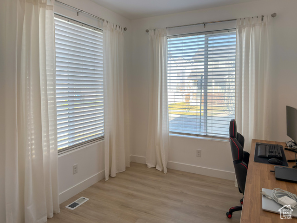
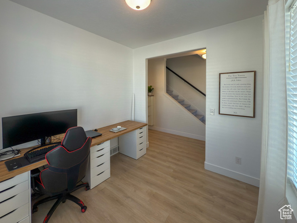
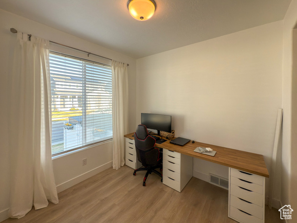
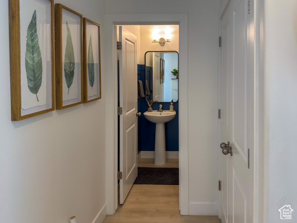
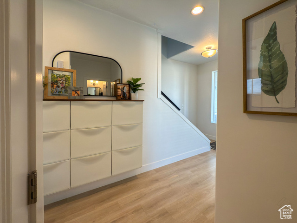
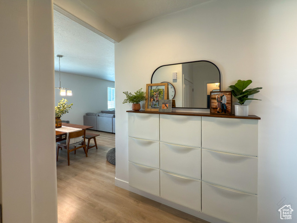
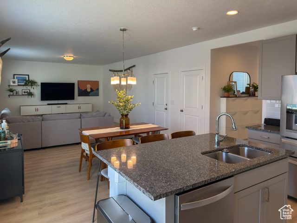
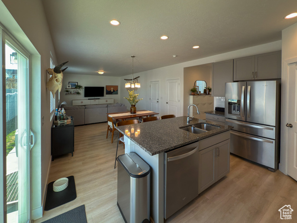
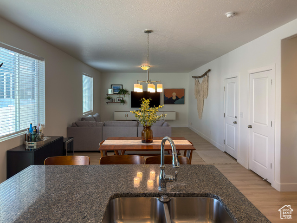
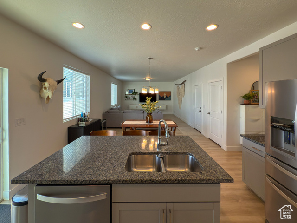
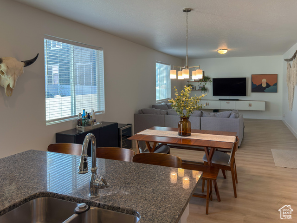
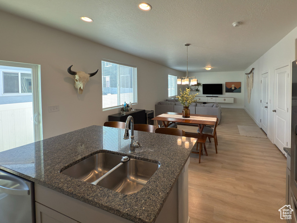
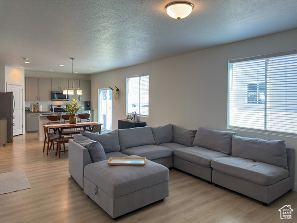
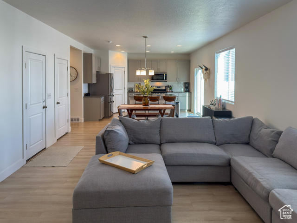
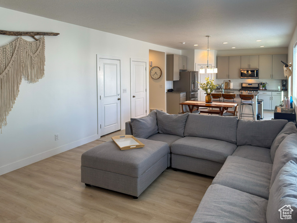
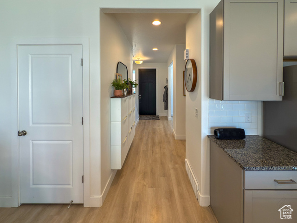
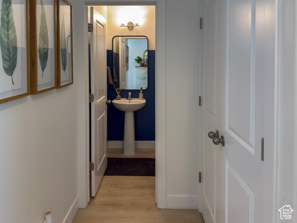
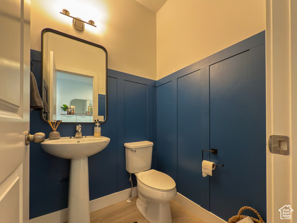
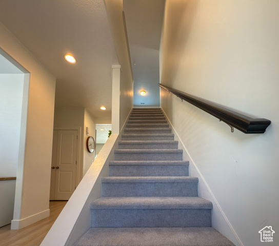
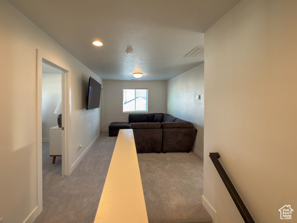
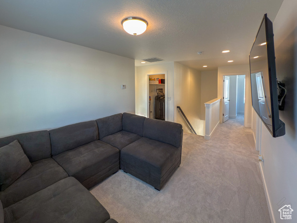
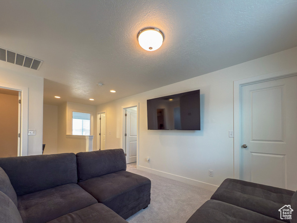
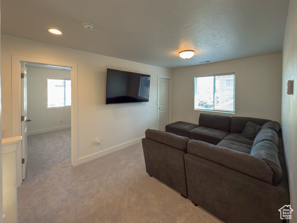
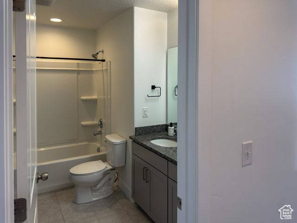
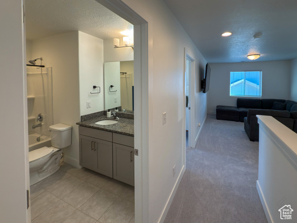
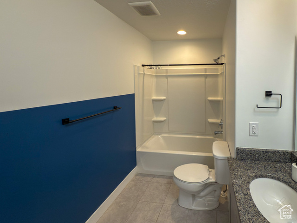
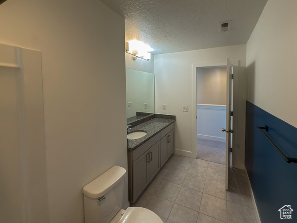
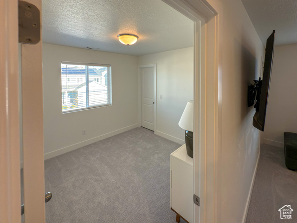
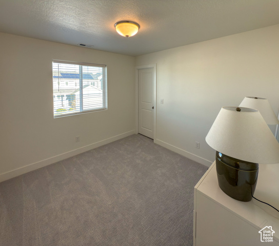
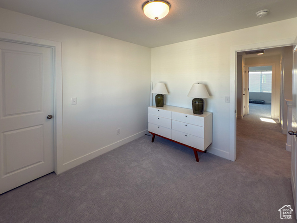
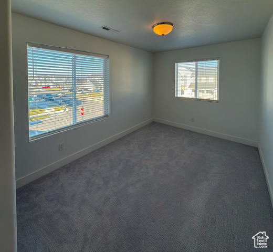
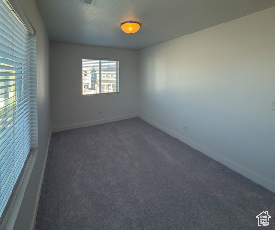
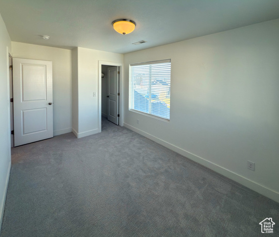
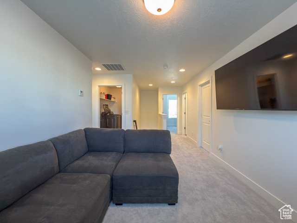
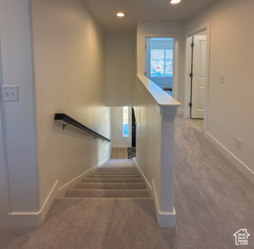
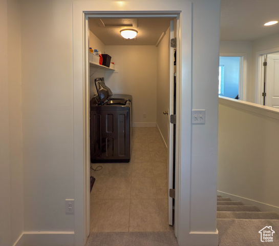
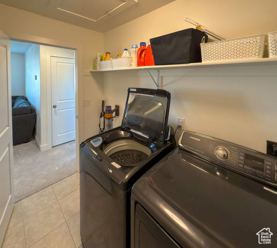
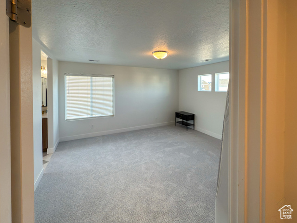
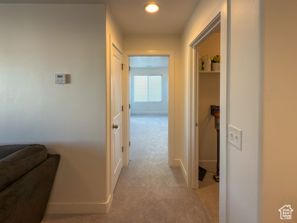
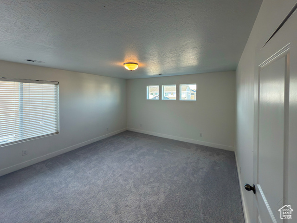
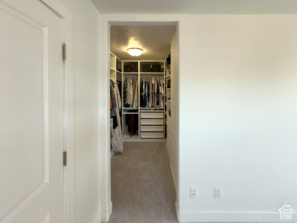
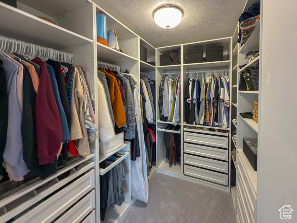
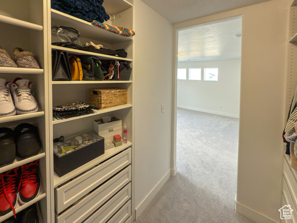
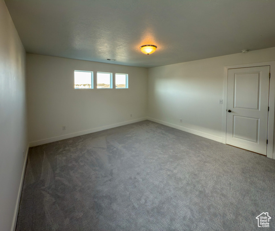
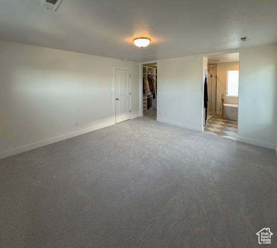
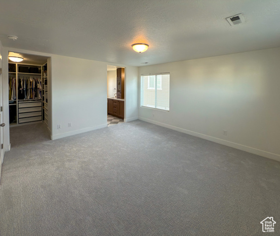
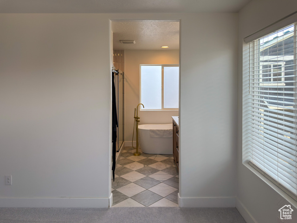
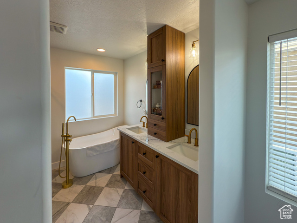
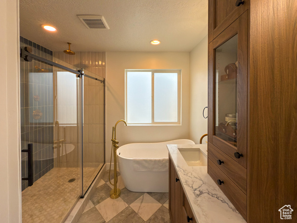
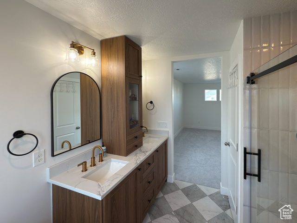

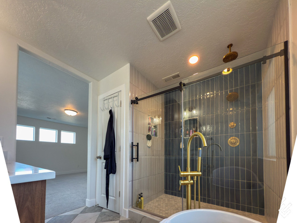
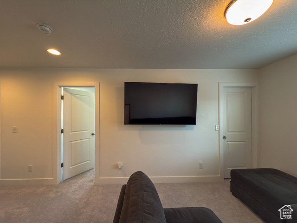
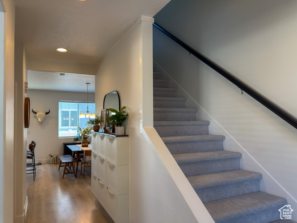
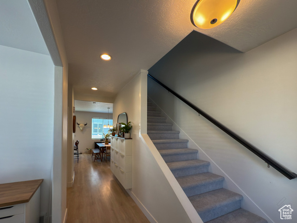
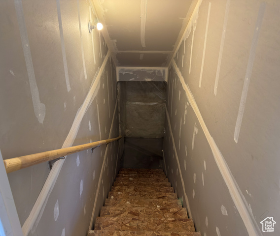
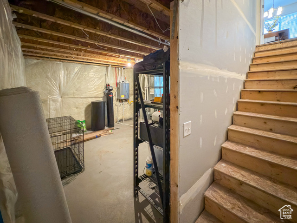
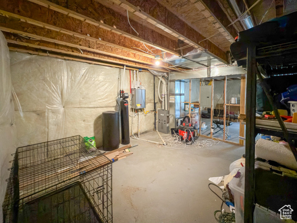
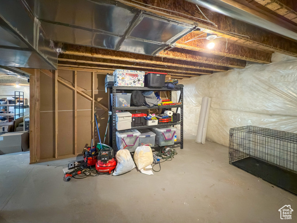
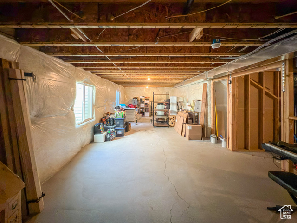
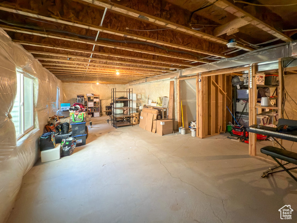
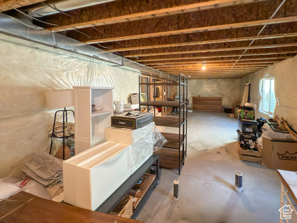
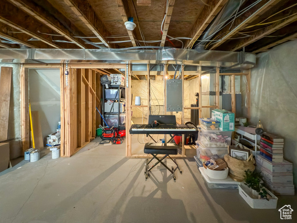
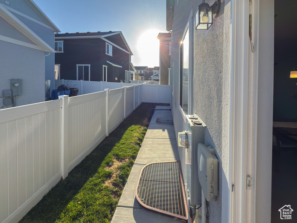
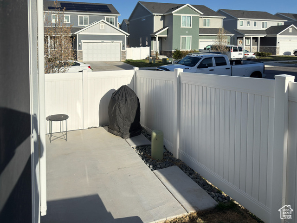
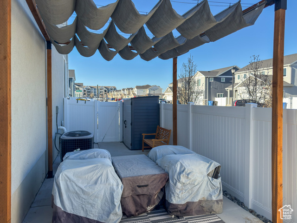
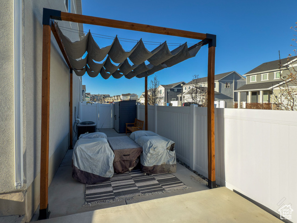
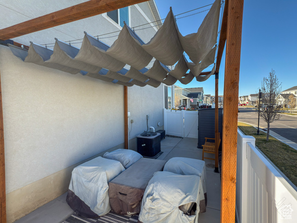
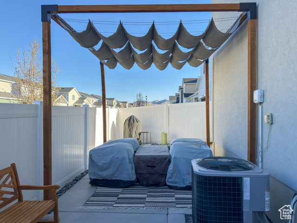
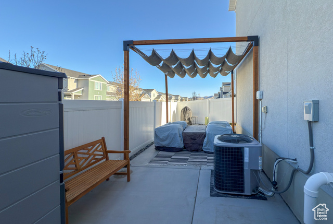
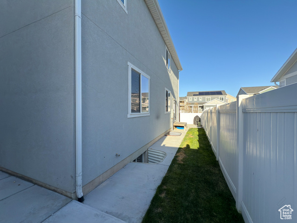
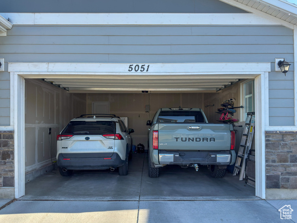
Beautifully upgraded and thoughtfully designed, this popular floor plan is ideally situated on a desirable corner lot in Herriman Towne Center, offering additional yard space on both sides. The home boasts excellent curb appeal, featuring modern composite siding and a striking 9-foot front door. Step inside to a welcoming layout that combines comfort with luxury. A formal sitting room or den greets you off the entry, while 9-foot ceilings and hardwood laminate flooring span the entire main level, enhancing the open, airy feel. Upstairs, brand-new carpet adds fresh warmth. The kitchen is a standout-perfectly suited for any home chef. It features granite countertops, custom cabinetry, a gas range, stainless steel appliances, and a spacious island ideal for prep work and entertaining. The open-concept design flows seamlessly from kitchen to dining to family room, making it perfect for both everyday living and hosting. Upstairs, the grand primary suite offers a spacious retreat with an oversized walk-in closet, double vanity, garden tub, and spacious shower. The convenience of having the laundry room on the same level as the bedrooms adds to the functionality. Two additional bedrooms, a generous second full bathroom with granite countertops and tile flooring, and a versatile flex space-ideal for a media room, game room, or play area-complete the upper level. The unfinished basement offers limitless potential, with space for a third full bathroom, two additional bedrooms, and a large family room-ready to be tailored to your needs. Buyers and agents are encouraged to verify all information provided. Seller is related to the listing agent.
Amenities
- Microwave
Interior Features
- Cool System: Central Air
- Heat System: Forced Air, Gas: Central
- Floors: Carpet, Laminate, Tile
- Interior: Bath: Primary, Bath: Sep. Tub/Shower, Closet: Walk-In, Den/Office, Disposal, Range: Gas, Range/Oven: Free Stdng., Granite Countertops
Exterior Features
- Siding: Clapboard/Masonite, Stone, Stucco
- Roof: Asphalt
- Pool: false
- Exterior: Double Pane Windows, Porch: Open, Sliding Glass Doors, Patio: Open
Additional Features
- County: Salt Lake
- Property Type: Single Family Residence
- Tax Number: 26-36-412-001
- Water/Sewer: Sewer: Connected, Sewer: Public
- Stories: 3
- Year Built: 2018