






Location
Agent Comments



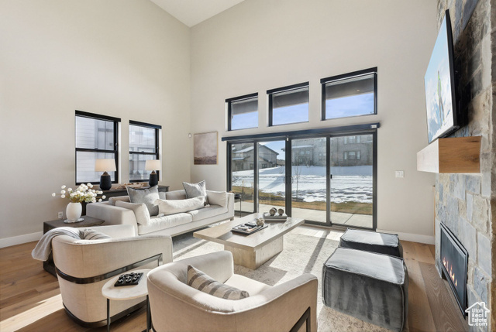
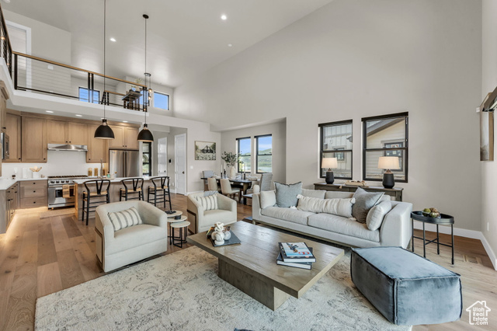
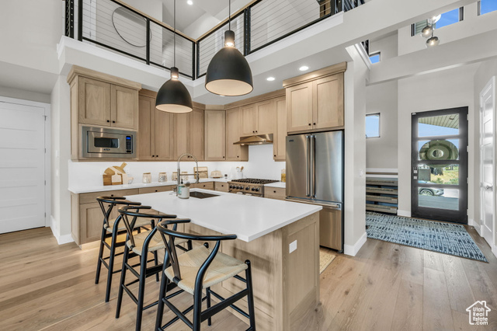
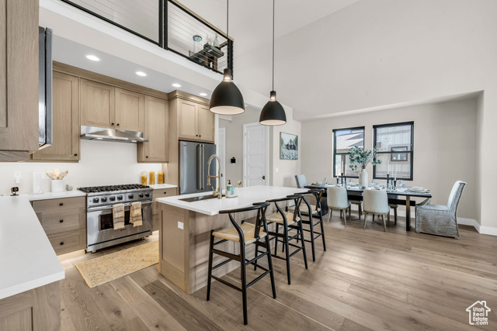
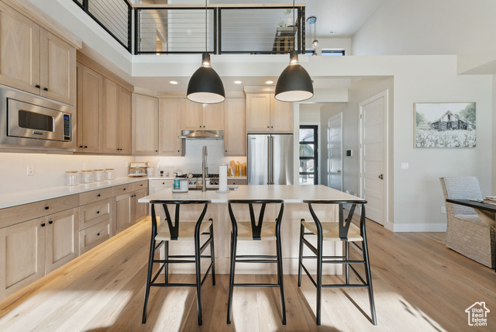
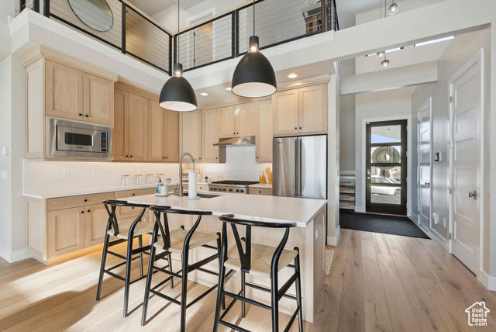
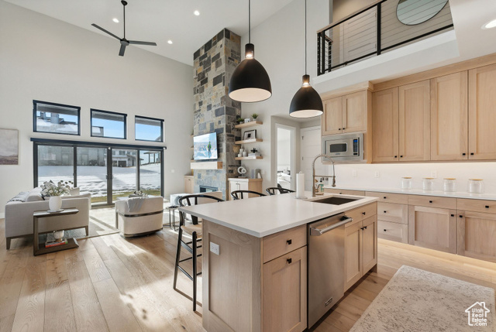
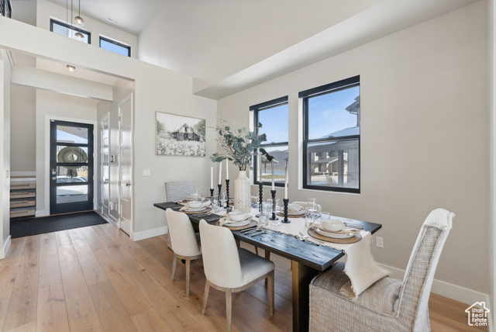
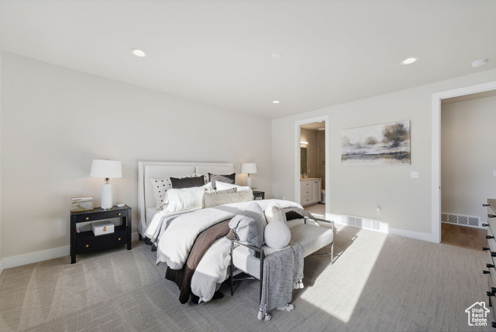
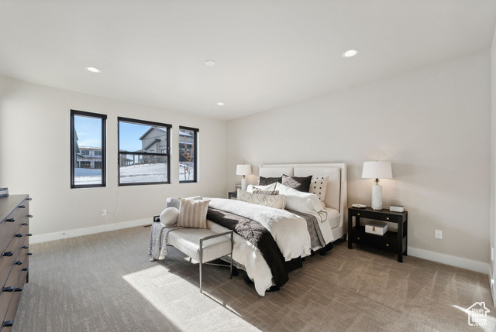
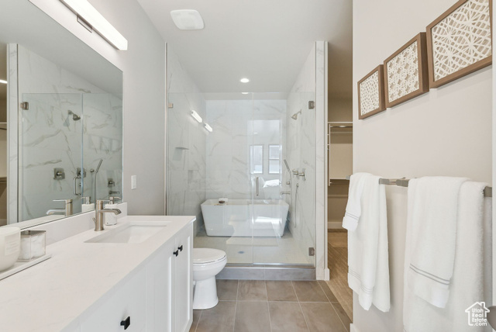
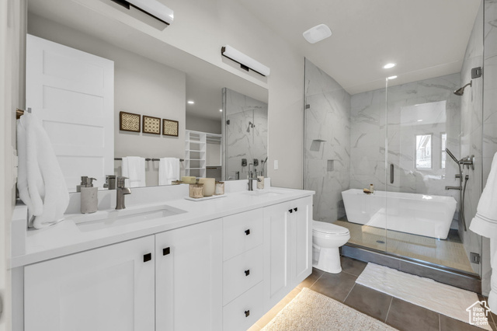
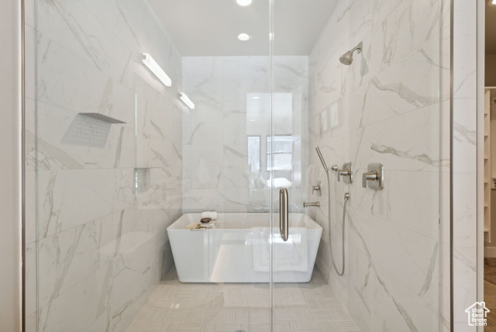
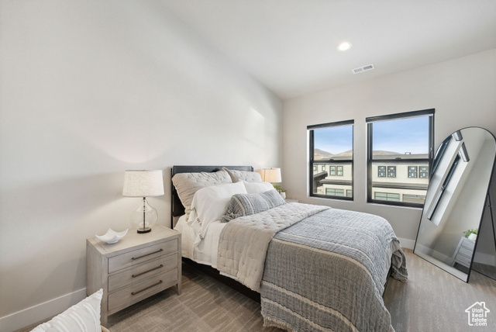
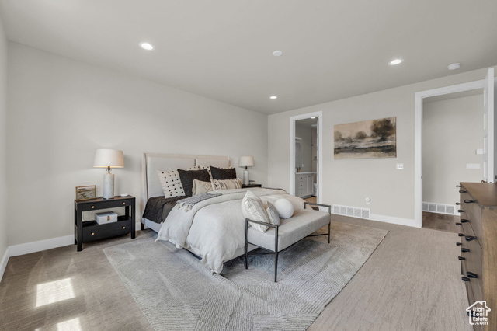
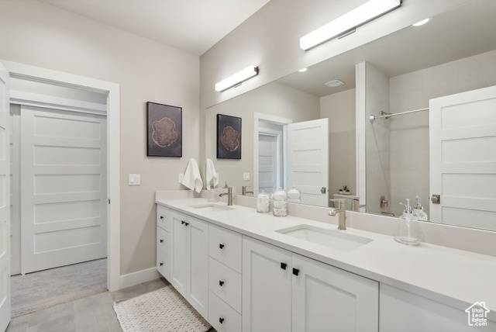
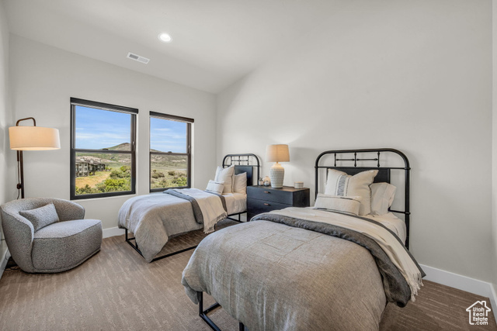
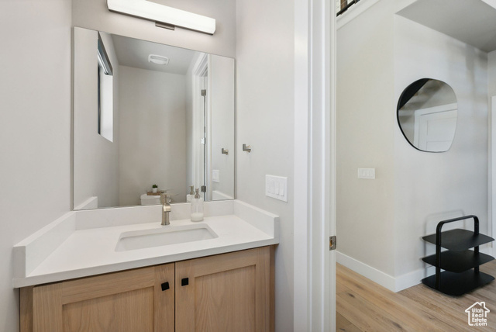
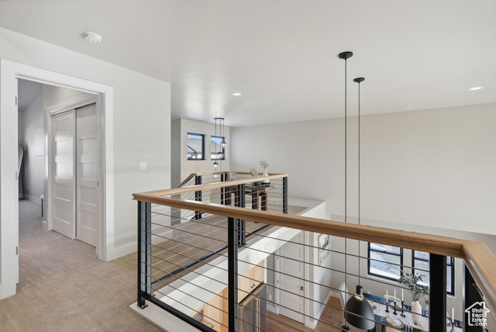
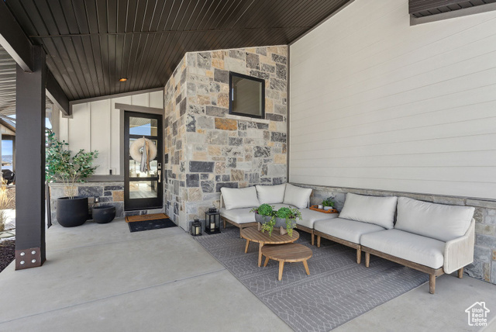
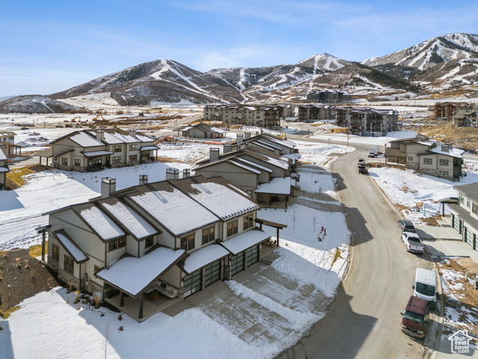
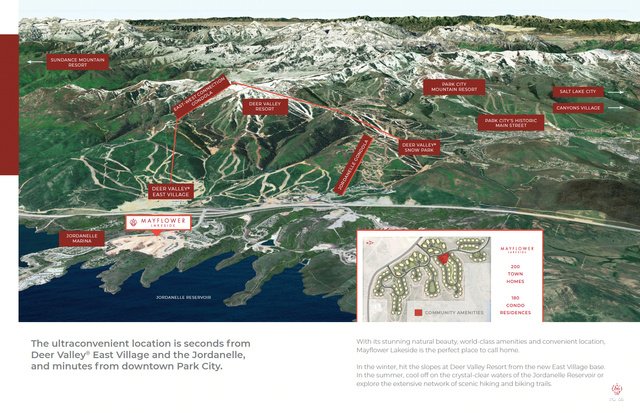
This is the Birch floor plan at Mayflower Lakeside which is located between Deer Valley's East Village and the Jordanelle Reservoir. This new development is 6-years in the making with beautiful contemporary design and finishes and is a part of the MIDA overlay. At build out there will be 200 townhomes. All have main floor primary bedrooms, Viking appliances, solid surface countertops, hardwood floors, 'floating' staircase, 2 car garages and much more. Completion of this townhome is expected approximately by the Summer/Fall of 2026. Model open daily from 12-5PM. Please come to the model at 1013 Eland Circle for tour/access.
Amenities
- Ceiling Fan
- Freezer
- Microwave
- Range Hood
- Refrigerator
- Water Softener Owned
Interior Features
- Cool System: Central Air
- Heat System: Forced Air, Gas: Central
- Floors: Carpet, Hardwood, Tile

- Fireplaces: 1
- Interior: Bath: Primary, Central Vacuum, Closet: Walk-In, Disposal, Great Room, Oven: Gas, Range: Gas, Range/Oven: Built-In, Vaulted Ceilings
Exterior Features
- Siding: Composition, Stone
- Roof: Asphalt
- Pool: false
- Exterior: Entry (Foyer), Patio: Covered, Sliding Glass Doors, Patio: Open
Additional Features
- County: Wasatch
- Property Type: Townhouse
- Tax Number: 00-0022-0910
- Water/Sewer: Sewer: Connected, Sewer: Public
- Stories: 2
- Year Built: 2026