

Location
Agent Comments

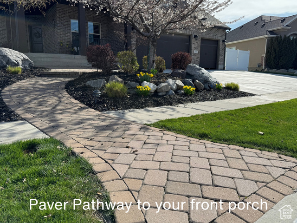



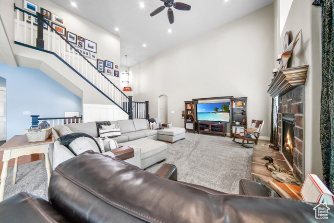

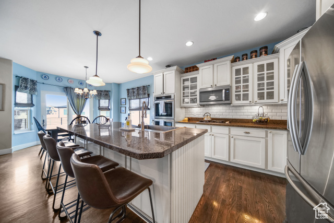
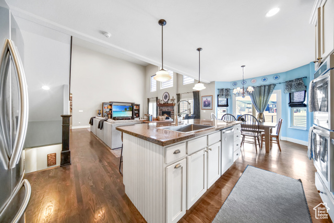
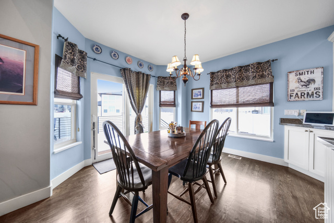
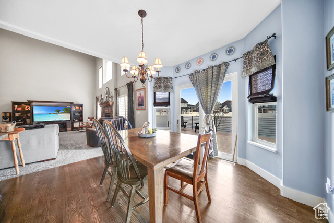
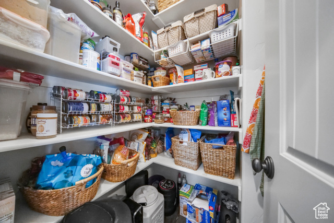
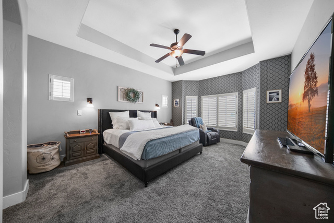
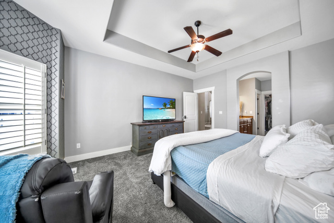
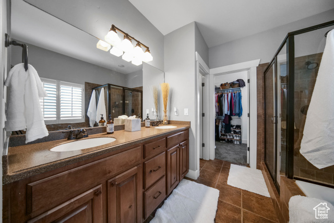
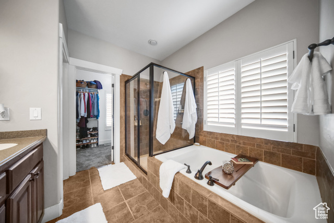
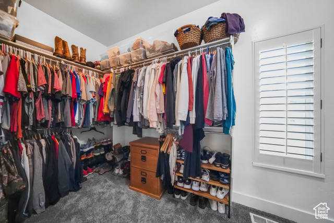
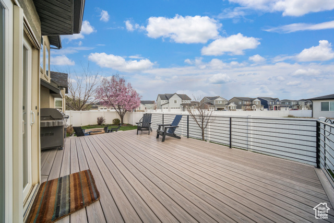
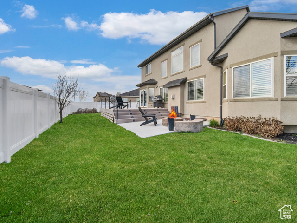
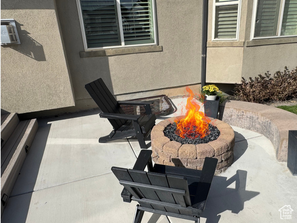
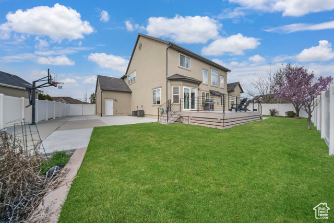
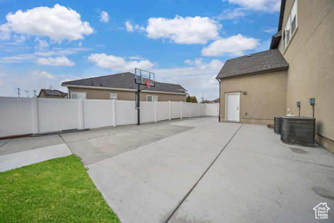
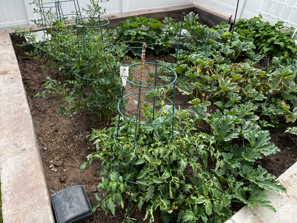
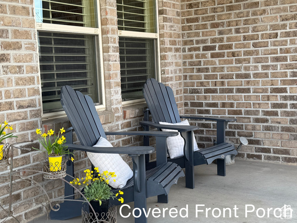
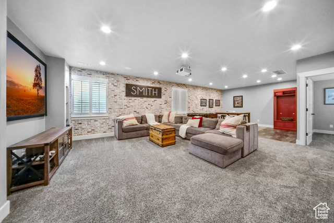
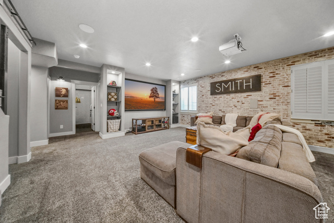
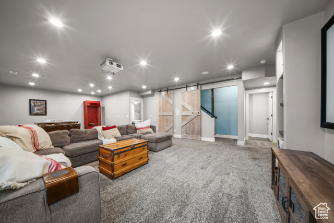
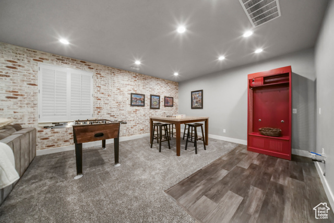
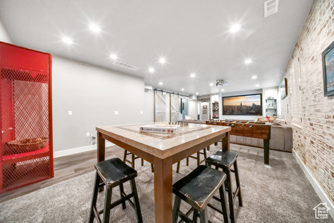
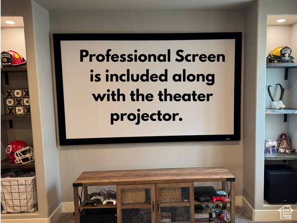
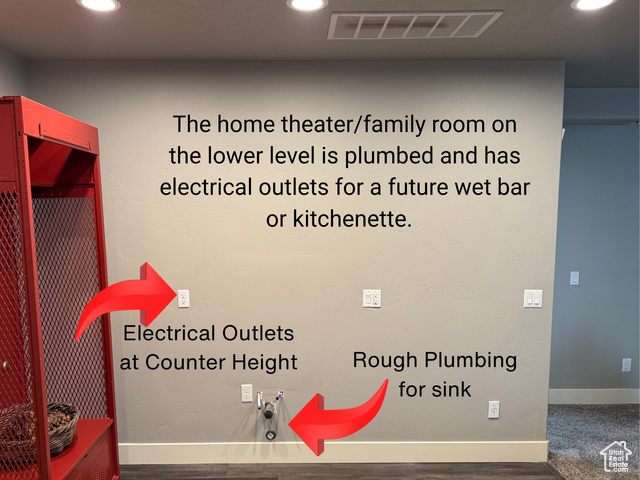
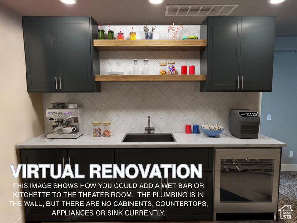
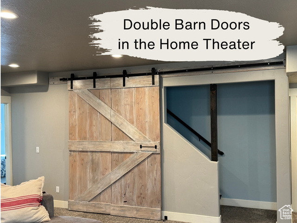
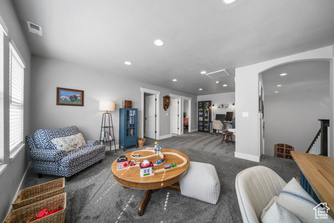
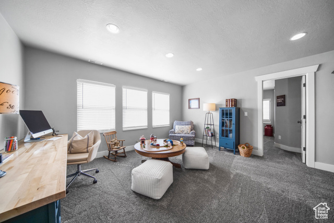
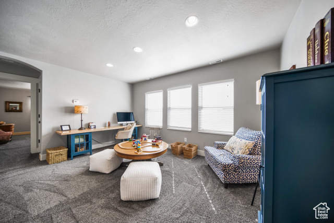
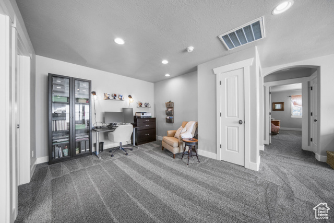
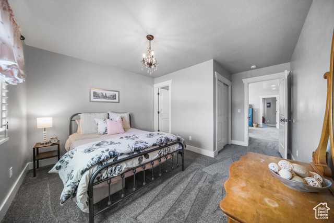
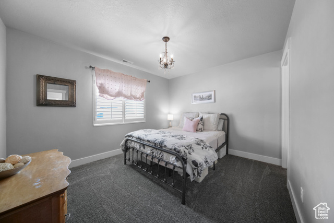
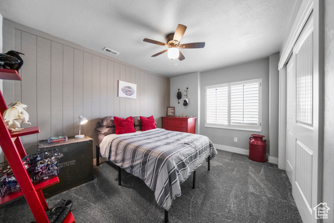
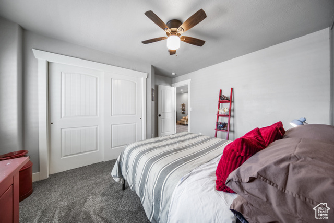
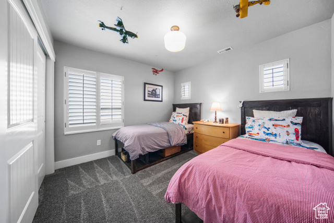
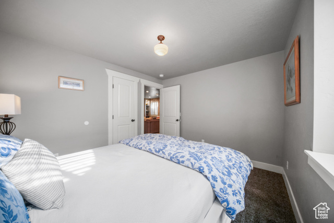
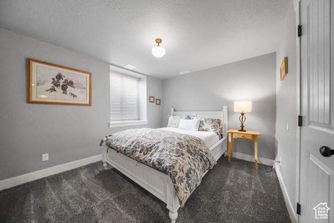
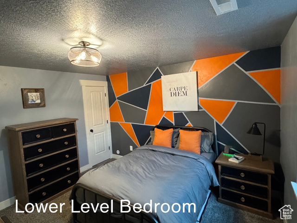
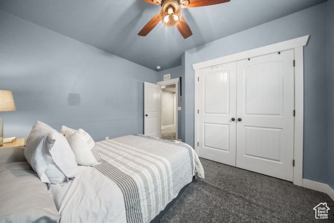
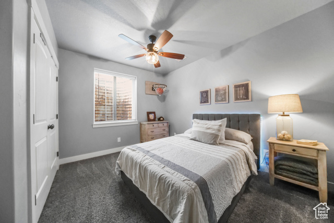
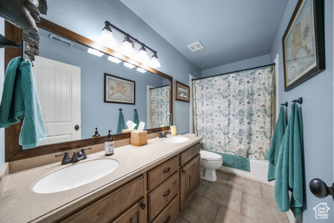
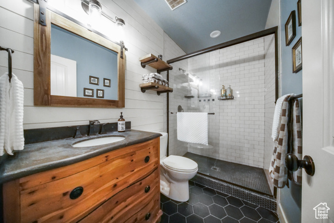
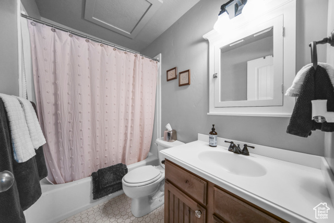
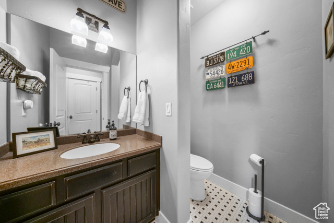
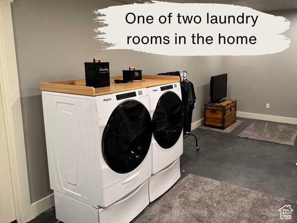
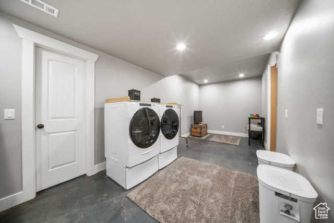
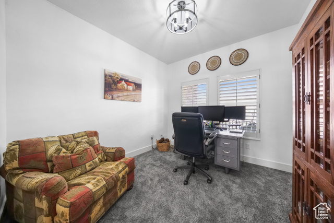
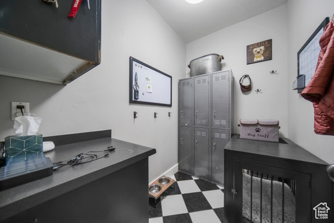
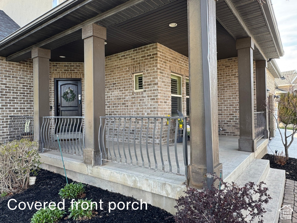
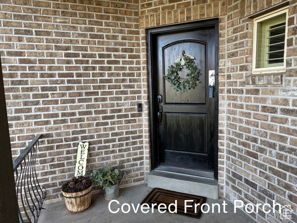
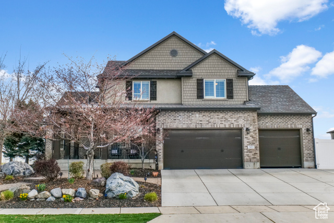
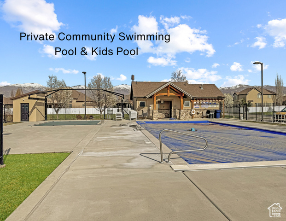
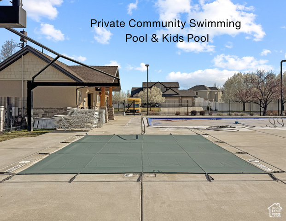
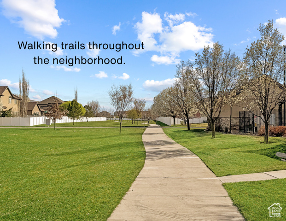
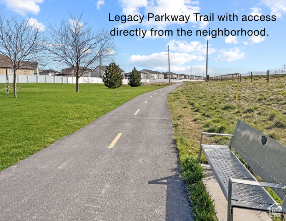
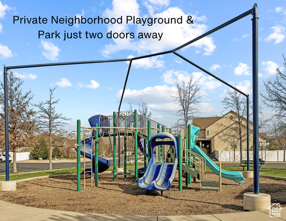
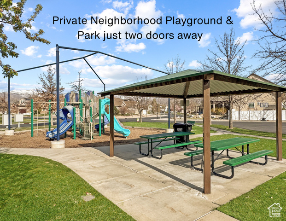
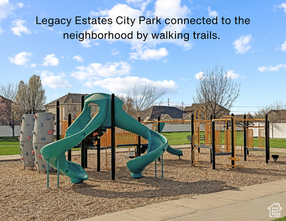
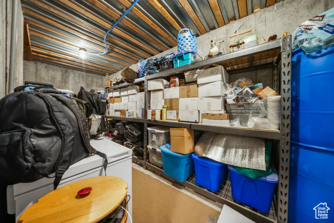
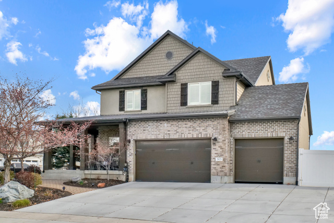
This beautifully crafted home lovingly maintained by the original owners offers the perfect blend of luxury, comfort, and functionality. Step inside to a grand two-story great room filled with natural light from expansive windows, complete with plantation shutters and a striking stone fireplace. Just off the impressive two-story entryway is a versatile flex room ideal for a home office or formal living space. The farmhouse-style kitchen is a chef's dream, showcasing granite countertops, a large center island, brand-new double wall ovens, gas cooktop, and custom cabinetry with staggered height and depth-some with elegant glass doors. Rich oak hardwood flooring flows throughout the main level, adding warmth and timeless character. The main-level primary suite is a private retreat featuring a tray ceiling, a bay window filled with natural light, a spacious walk-in closet, and a spa-style bath with an oversized soaking tub, separate shower, and double vanity. Upstairs, a unique double loft is surrounded by three generously sized bedrooms and two full bathrooms-offering plenty of room for family, guests, or hobbies. The fully finished lower level is an entertainer's dream, with a home theater, space for a future kitchen (already plumbed), a large recreation area for pool or ping pong, three additional bedrooms, and a full bathroom-bringing the total to seven bedrooms and four and a half bathrooms. Outside, the professionally landscaped yard-honored with the city's beautification award-features flowing paver pathways, mature trees, and a backyard built for gatherings with a massive composite deck, full vinyl fencing, and a cozy patio with built-in gas firepit. Additional highlights include plantation shutters, 2 furnaces and two AC units, a tankless water heater, real oak hardwood floors, charming barn doors, an oversized three-car garage, RV parking with room for toys or a sports court, a vegetable garden and a spacious cold storage room, all wrapped in a timeless exterior design with classic brick, cement board, stucco, and a welcoming front porch. For added convenience, this home also offers two laundry rooms plus newer carpet and paint in many areas of the home. This home is part of a friendly neighborhood with a private park just steps away, scenic walking trails, multiple parks, and access to a private community pool, and is conveniently located near the FrontRunner commuter rail and freeway entrances for a quick and easy commute. Call today to schedule your personal tour today.
Amenities
- Ceiling Fan
- Microwave
- Water Softener Owned
Interior Features
- Cool System: Central Air
- Heat System: Forced Air, Gas: Central
- Floors: Carpet, Hardwood, Tile, Concrete
- Fireplaces: 1
- Interior: Bath: Primary, Bath: Sep. Tub/Shower, Closet: Walk-In, Den/Office, Disposal, Gas Log, Great Room, Oven: Double, Oven: Wall, Range: Gas, Instantaneous Hot Water, Granite Countertops, Theater Room, Video Door Bell(s), Video Camera(s)
Exterior Features
- Parking: Rv Parking
- Siding: Brick, Stucco, Cement Siding
- Roof: Asphalt,Metal
- Pool: false
- Exterior: Bay Box Windows, Double Pane Windows, Entry (Foyer), Lighting, Porch: Open, Sliding Glass Doors, Patio: Open
Additional Features
- County: Davis
- Property Type: Single Family Residence
- Tax Number: 06-275-0234
- Water/Sewer: Sewer: Connected
- Stories: 3
- Year Built: 2008