
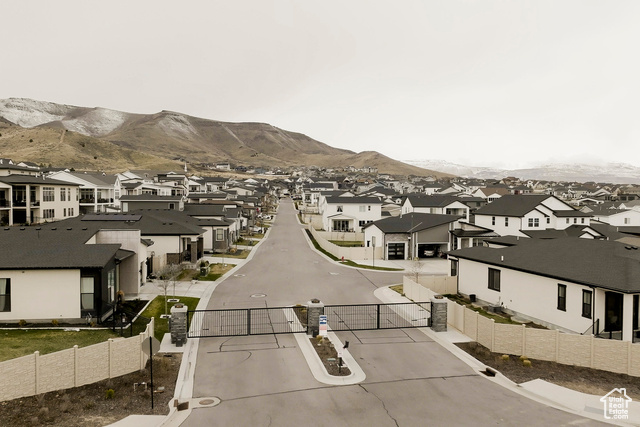
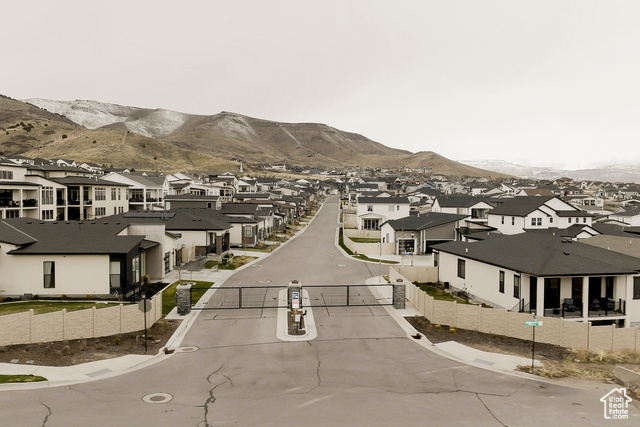
Location
Agent Comments
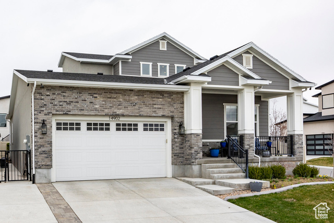
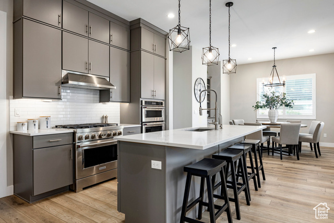
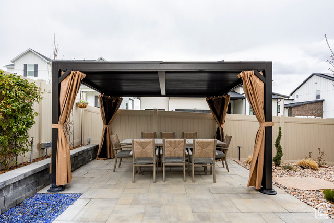
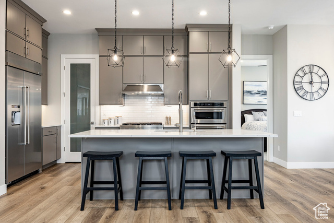
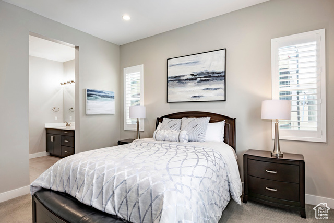
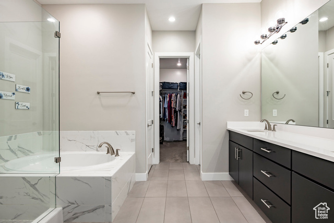
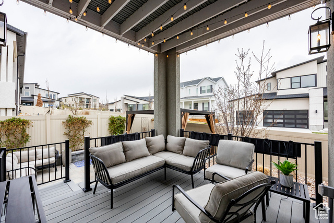
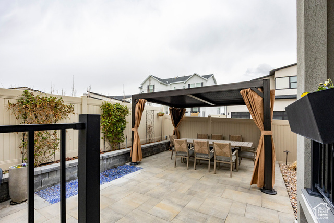
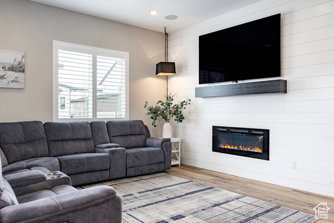
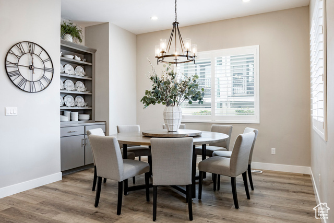
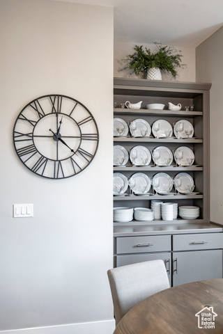
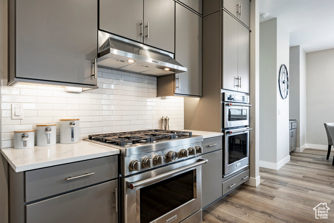
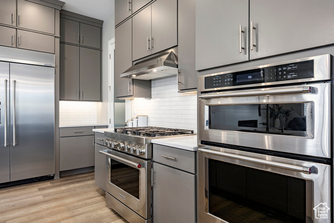
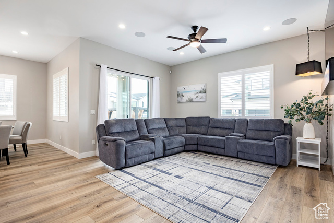
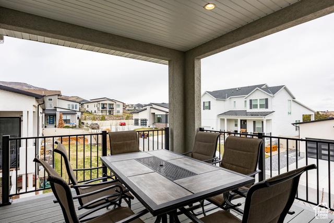
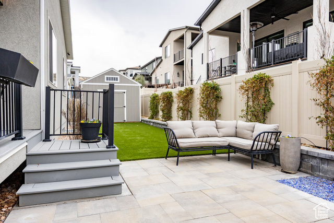
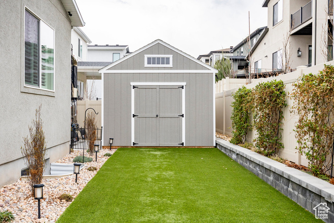
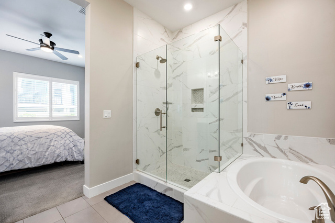
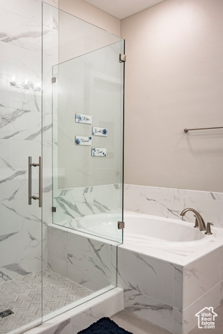
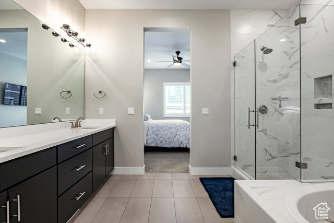
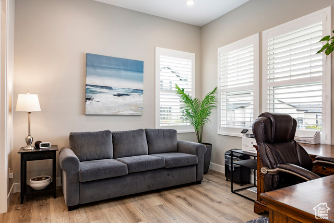
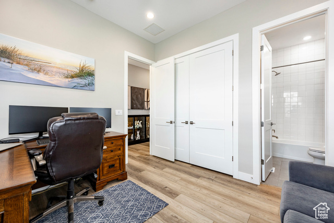
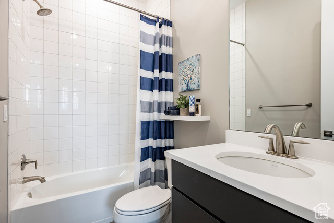
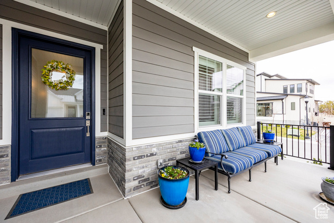
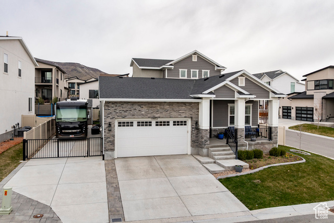
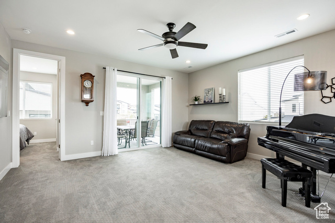
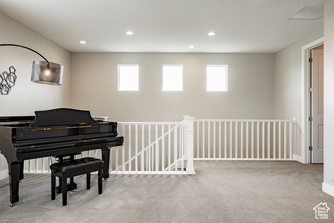
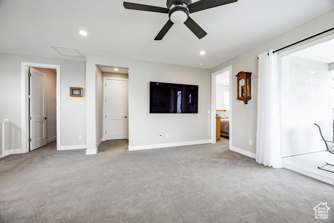
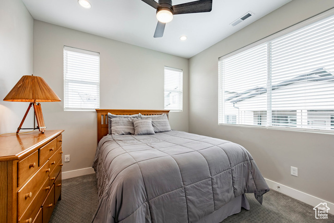
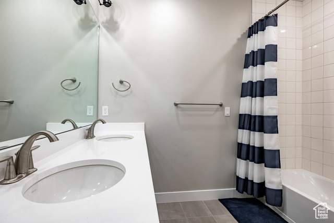
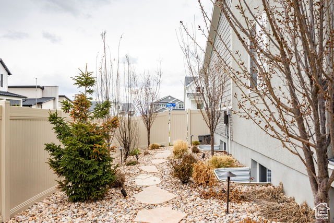
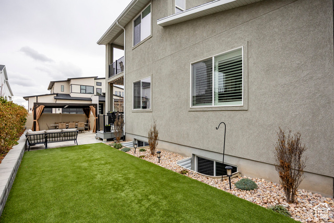
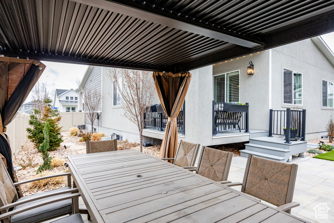
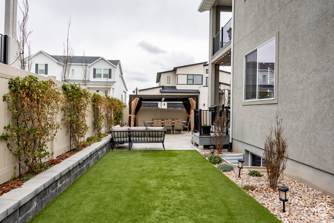
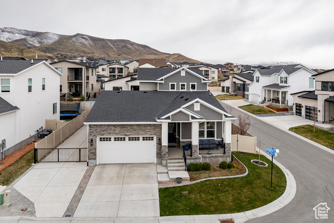
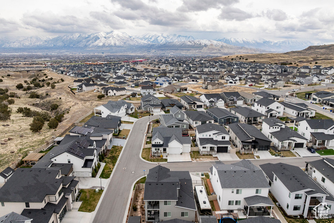
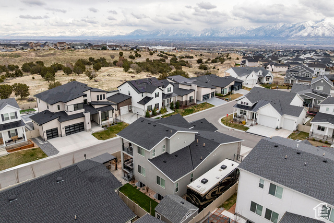
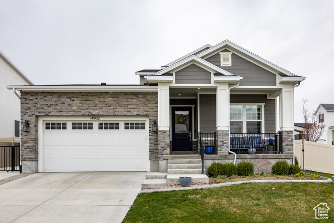
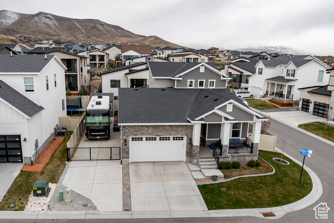
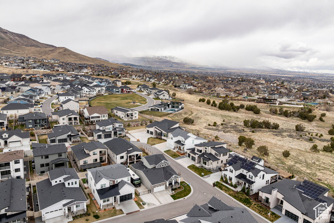
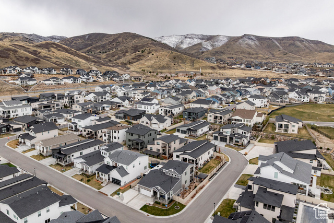
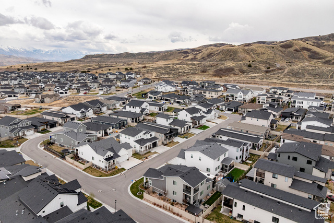
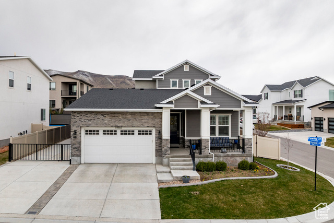
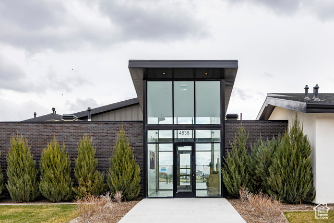
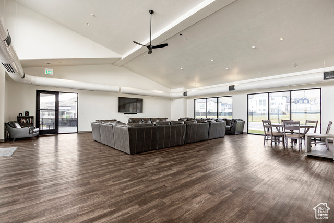
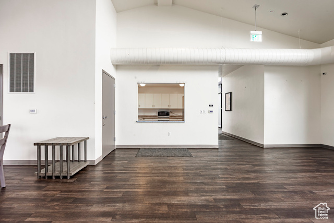
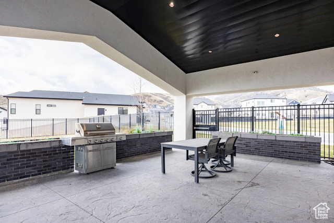
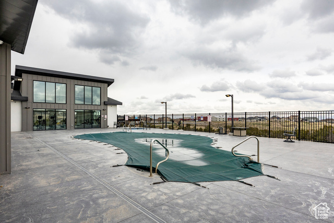
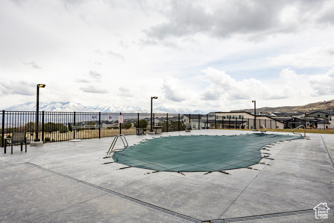
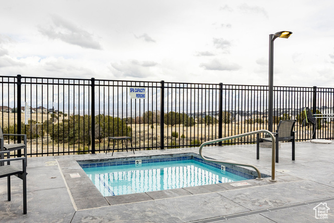
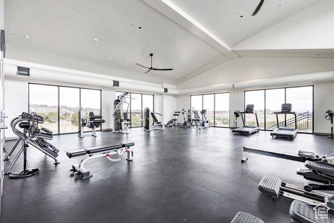
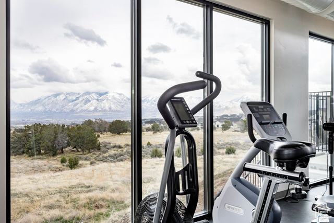
Meticulously designed with thoughtful upgrades, this corner lot home in a gated community offers enhanced privacy, scenic views, parking-including a 14' x 63' RV pad with two 50-amp outlets. Step inside to 10' ceilings and an open-concept layout with a main-level primary suite featuring a spacious walk-in closet and custom built-ins. Upstairs features a second family room, and covered deck. Enjoy seamless indoor-outdoor living with a covered deck, a louvered pergola, built-in fountain, and xeriscaped backyard with pavers, turf, and a 12' x 12' storage shed. The fully fenced yard features a drip system, photocell landscape lighting, and outlets for holiday lights. Interior upgrades include premium flooring, solid core doors, Control4 smart home system, built-in speakers, and enhanced lighting. The chef's kitchen boasts a 36" professional range, KitchenAid appliances, a Miele dishwasher, and a built-in china cabinet. Bathrooms feature floor-to-ceiling tile with raised shower heads, and ceiling fans are found throughout. Comfort meets efficiency with a tankless water heater, water softener, RO system, dual HVAC units, prewired EV charging, and a 4-camera security system. Smurf tubes connect to a central electronics closet. The basement, with 9' ceilings and upgraded windows, is plumbed for a future kitchen, bathroom, laundry, and designed for three additional bedrooms and a family room. Clubhouse features an outdoor pool, hot tub, fitness room, large family room, kitchen, and a covered BBQ area. Take in mountain views from your transom windows or relax on the covered front porch-this home has it all.
Amenities
- Ceiling Fan
- Microwave
- Refrigerator
- Water Softener Owned
Interior Features
- Cool System: Central Air
- Heat System: Forced Air, Gas: Central
- Floors: Carpet, Tile
- Fireplaces: 1
- Interior: Bath: Primary, Bath: Sep. Tub/Shower, Closet: Walk-In, Disposal, Great Room, Kitchen: Updated, Oven: Double, Oven: Wall, Range: Gas, Range/Oven: Free Stdng., Video Door Bell(s), Video Camera(s), Smart Thermostat(s)
Exterior Features
- Parking: Parking: Uncovered, Rv Parking
- Siding: Brick, Clapboard/Masonite, Stucco
- Roof: Asphalt
- Pool: false
- Exterior: Balcony, Deck; Covered, Double Pane Windows, Lighting, Patio: Covered, Sliding Glass Doors, Patio: Open
Additional Features
- County: Salt Lake
- Property Type: Single Family Residence
- Tax Number: 33-07-351-051
- Water/Sewer: Sewer: Connected, Sewer: Public
- Stories: 3
- Year Built: 2021