
Location
Agent Comments





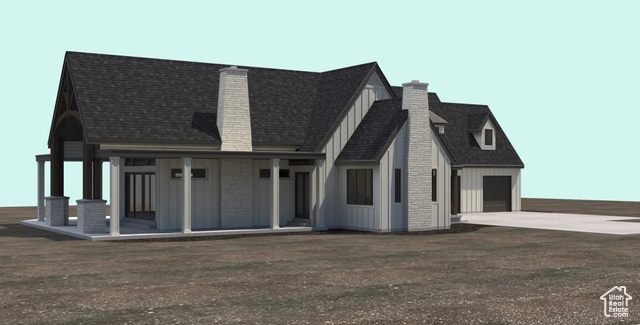
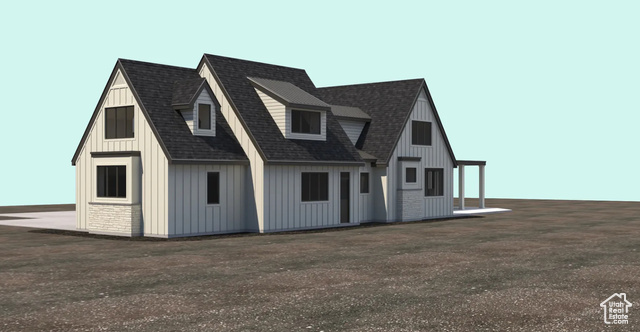
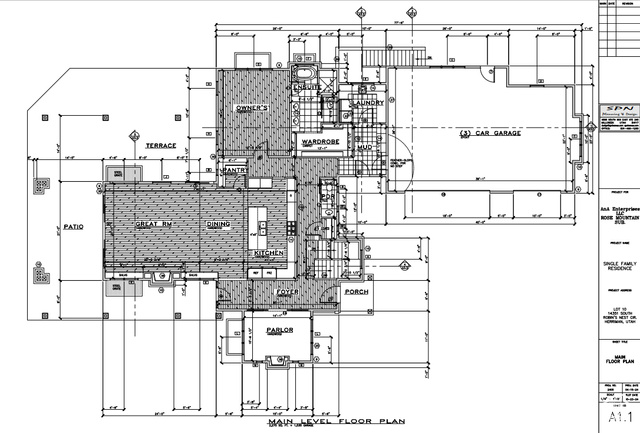
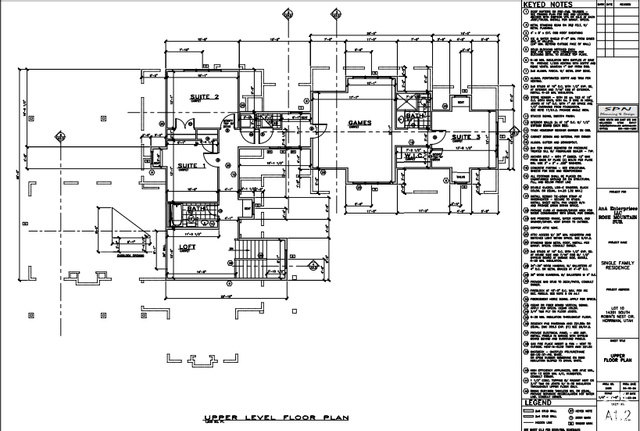
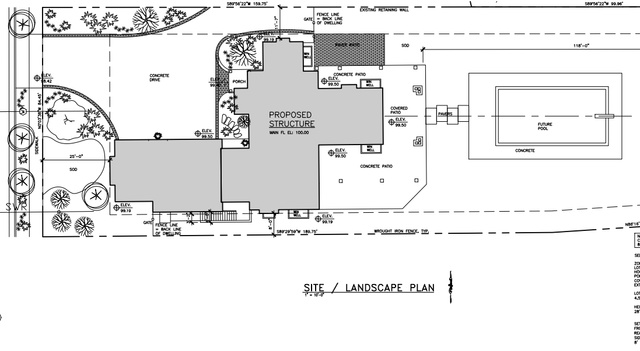
Exquisite Luxury Estate High-End Finishes & Unparalleled Design! Step into a world of elegance and sophistication with this masterfully designed custom estate. Built with impeccable craftsmanship and adorned with luxurious finishes, this home is a statement of timeless beauty and modern comfort. From its striking peaked roofline to its expansive half-acre lot, every element has been carefully curated to offer an extraordinary living experience. A Grand Entrance & Impeccable Interiors with a stunning foyer sets the tone for this architectural masterpiece, welcoming you into a space defined by soaring vaulted ceilings, intricate millwork, and seamless open-concept design. Sun-drenched living areas flow effortlessly, creating an atmosphere of warmth and grandeur. The extra-large three-car garage provides ample space for vehicles and storage, while the mudroom offers both style and function, keeping your home pristine and organized. Refined Living & Entertaining Spaces designed for both lavish entertaining and intimate gatherings, the heart of this home is the gourmet chef's kitchen, featuring state-of-the-art appliances, custom cabinetry, and exquisite quartz countertops. The main floor also boasts a sumptuous primary suite, a sanctuary of comfort with a spa-inspired ensuite, oversized walk-in closet, and serene views of the estate's grounds. Elegant Second Level Retreat, with three spaciously appointed bedrooms provide the perfect balance of comfort and privacy. A grand recreation room offers endless possibilities for entertainment, while two beautifully designed full bathrooms and a dedicated laundry suite ensure effortless living. A Basement of Endless Potential With a private entrance and pre-plumbing for a 1 and 1/2 -bathroom suite, the expansive lower level presents an exceptional opportunity for a custom guest retreat, home theater, or fitness studio. The space allows for an additional bedroom, a sprawling living area, and an exercise room, making this home as functional as it is luxurious. An Outdoor Sanctuary Like No Other Set against a breathtaking natural backdrop, this magnificent estate boasts an expansive, flat backyard-a rare gem that offers the perfect canvas for a custom luxury pool, pickleball court, or resort-style outdoor escape. With panoramic views of serene landscapes, this home delivers unparalleled tranquility and prestige. This exclusive luxury residence is a masterpiece of design and craftsmanship, where refined elegance meets modern innovation. An extraordinary opportunity to own a home of unmatched beauty and sophistication awaits. Schedule your private tour of the Model home today.
Amenities
- Ceiling Fan
Interior Features
- Cool System: Central Air
- Heat System: Gas: Central
Exterior Features
- Siding: Asphalt, Metal Siding
- Roof: Asphalt,Metal
- Pool: false
- Exterior: Basement Entrance, Deck; Covered, Patio: Covered, Storm Doors
Additional Features
- County: Salt Lake
- Property Type: Single Family Residence
- Tax Number: 32-09-226-043
- Water/Sewer: Sewer: Connected
- Stories: 3
- Year Built: 2026