
Location
Agent Comments





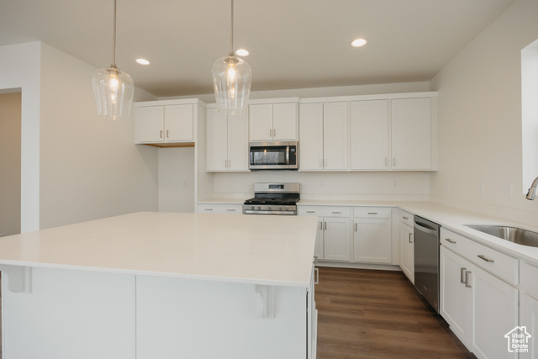
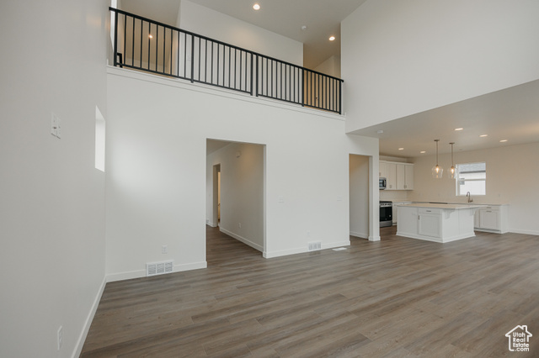
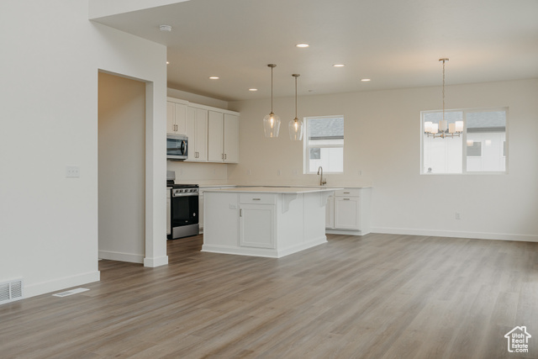
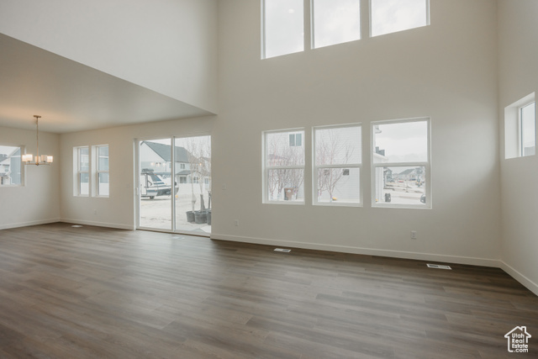
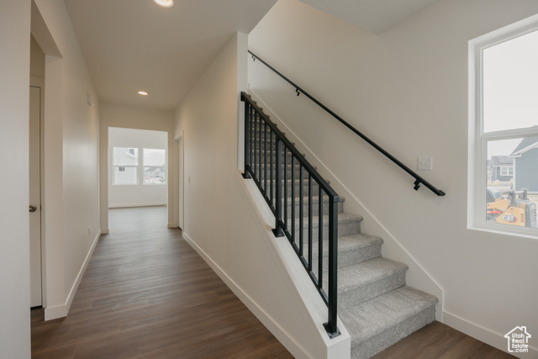

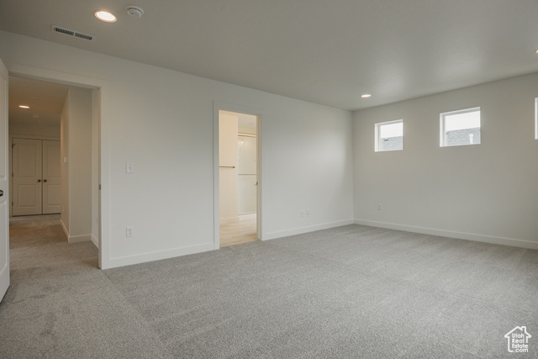
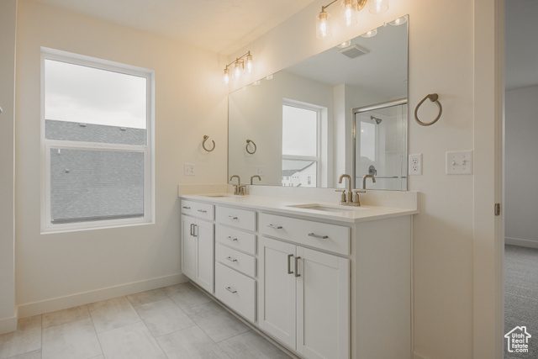
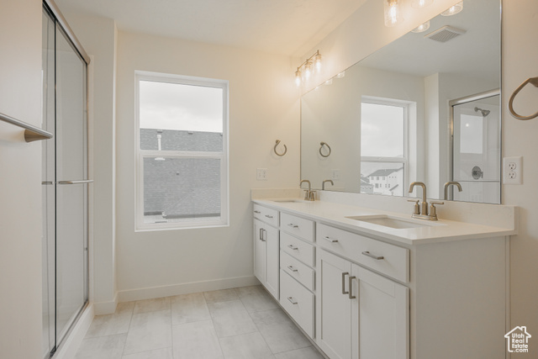
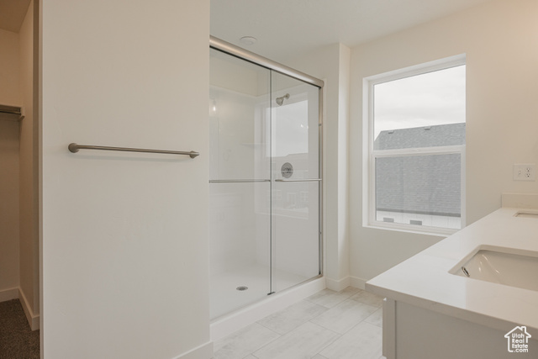
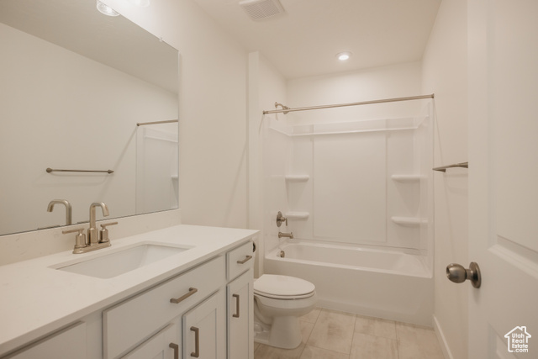
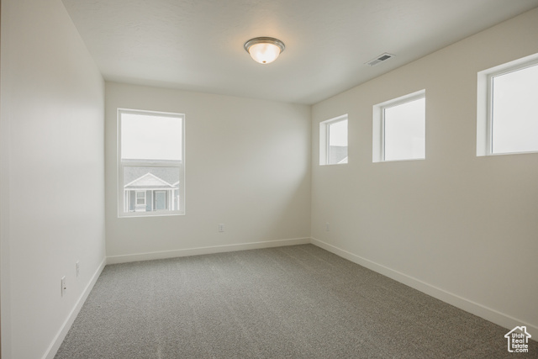
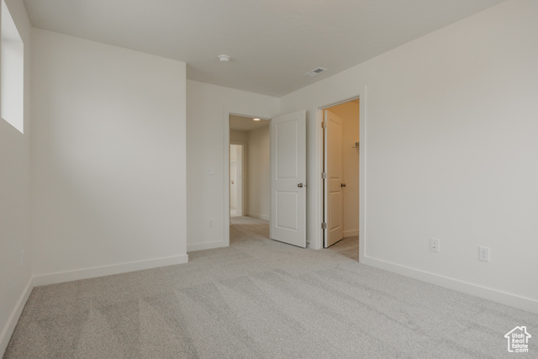

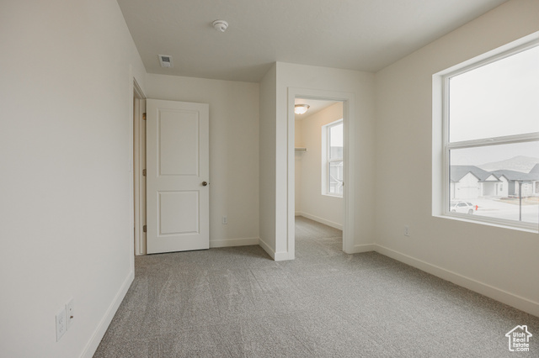
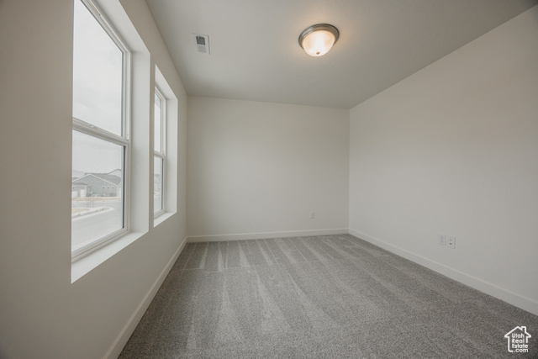
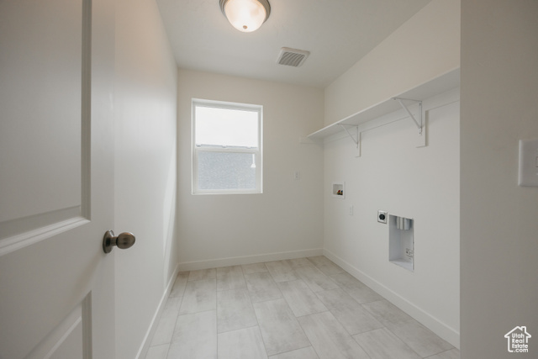
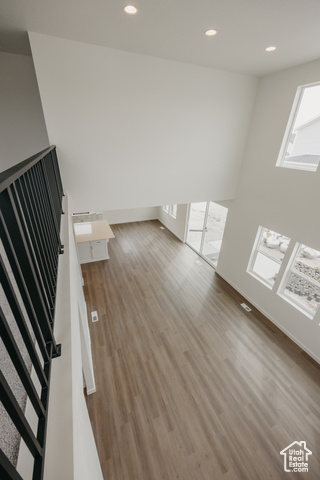
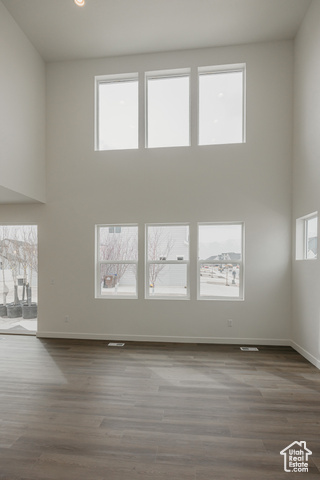
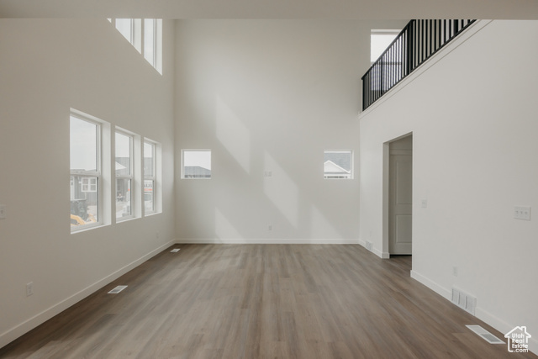
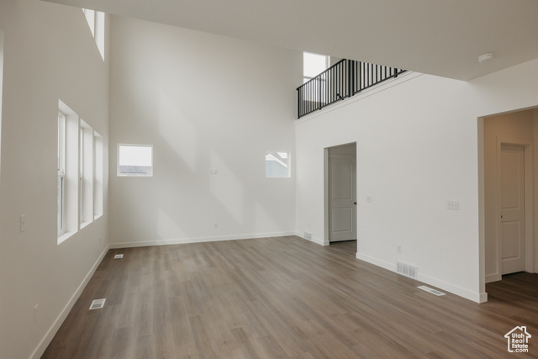
Ask how to get $10k incentive towards closing costs! The two-story Elwood floor plan features a stylish and spacious design with 3 bedrooms and 2.5 bathrooms. You'll find a half bath, closet, and stairs conveniently located along the entryway. As you continue on, you'll discover an open-concept for spacious living with a two-story family room, dining room, and kitchen. The kitchen includes a large kitchen counter and updated stainless steel appliances to cook meals you'll be proud of. Steps away from the kitchen is a roomy pantry and mudroom. Upstairs you'll find two guest bedrooms, a bathroom, a laundry room, and an owner's suite. All bedrooms include walk-in closets to give you needed storage space. In the owner's suite, you'll discover a spacious owner's bath with a large walk-in shower, vanity, and water closet.
Interior Features
- Cool System: Central Air
- Heat System: Gas: Central
- Floors: Carpet
- Interior: Bath: Primary, Closet: Walk-In, Range: Gas
Exterior Features
- Siding: Asphalt, Cement Siding
- Roof: Asphalt
- Pool: false
- Exterior: Porch: Open, Sliding Glass Doors, Patio: Open
Additional Features
- County: Utah
- Property Type: Single Family Residence
- Water/Sewer: Sewer: Connected, Sewer: Public
- Stories: 3
- Year Built: 2025