
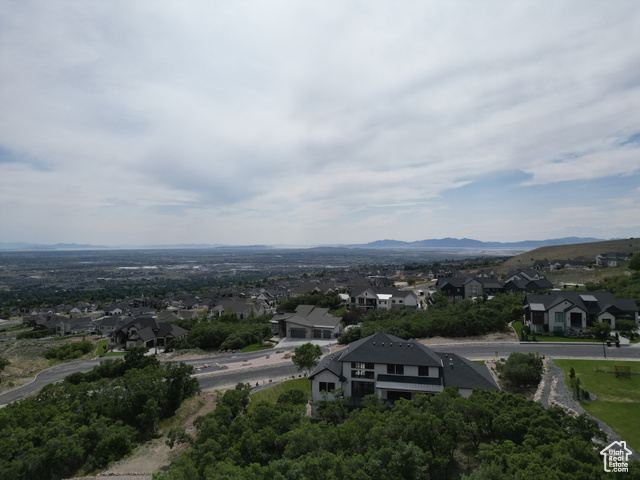
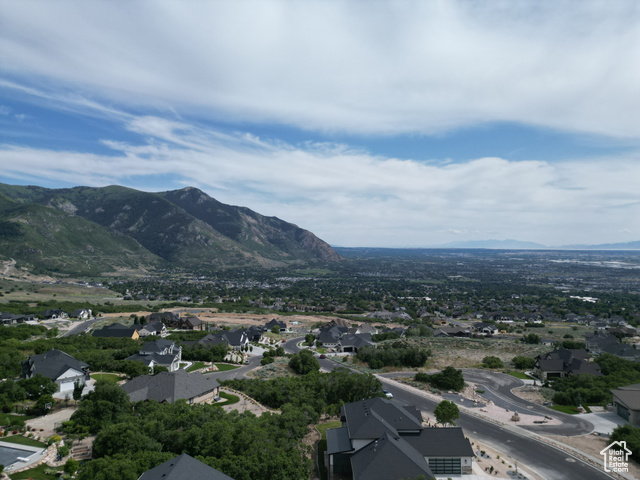
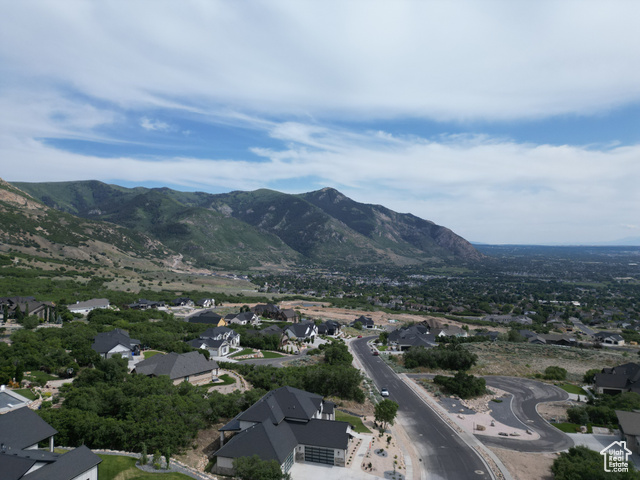
Location
Agent Comments
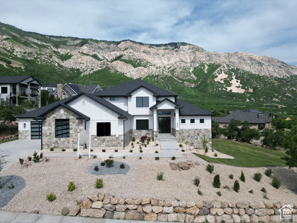
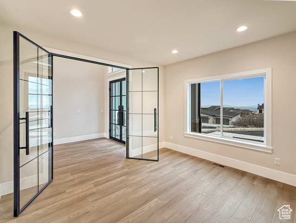
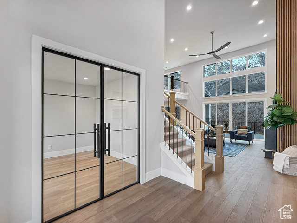
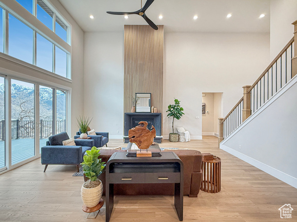
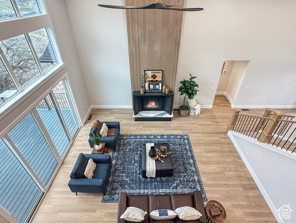
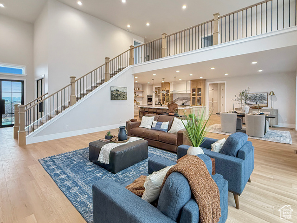
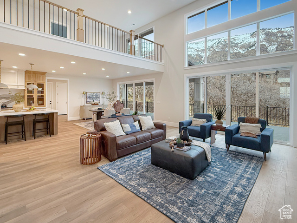
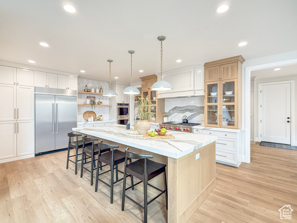
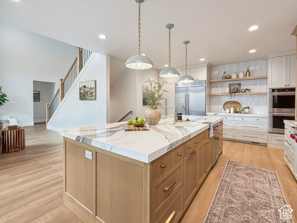
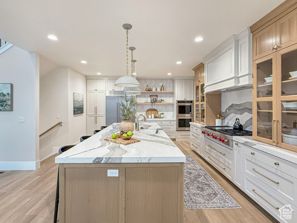
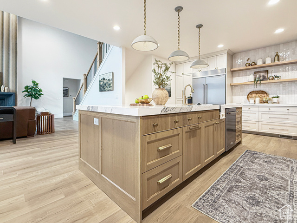
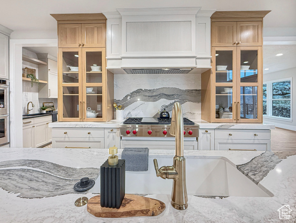
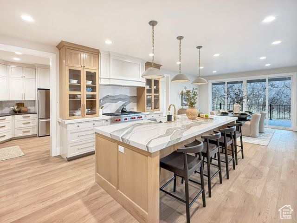
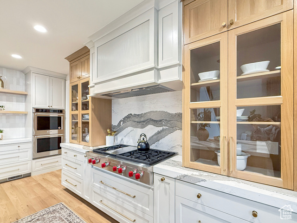
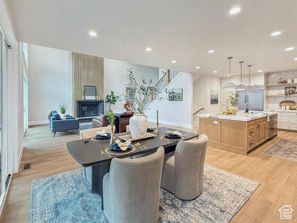
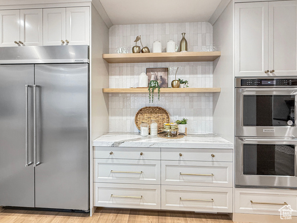
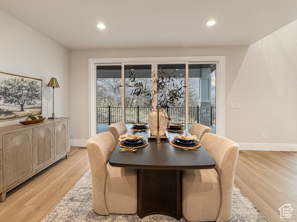
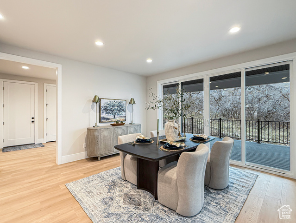
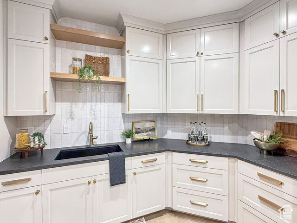
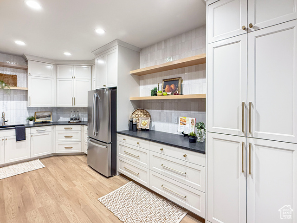
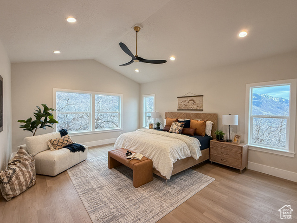
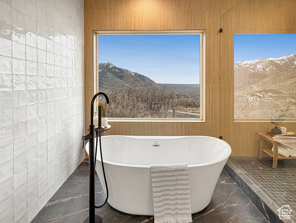
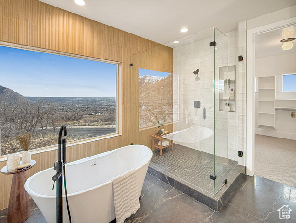
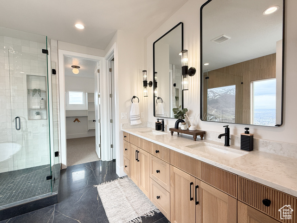
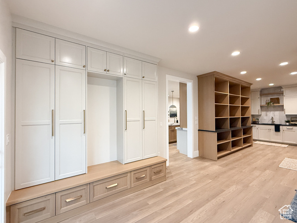
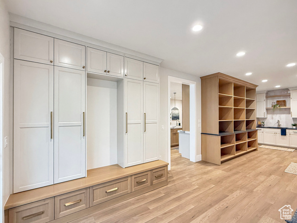
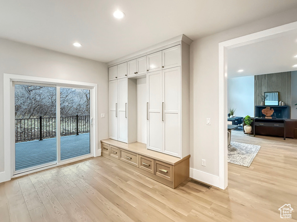
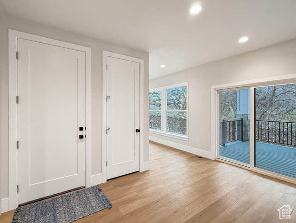
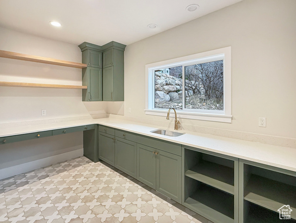
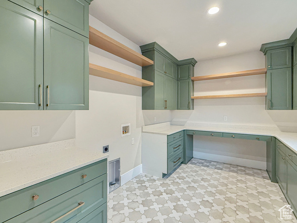
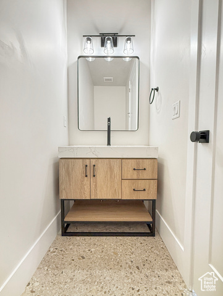
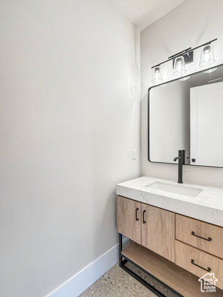
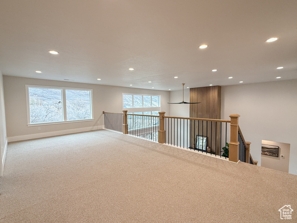
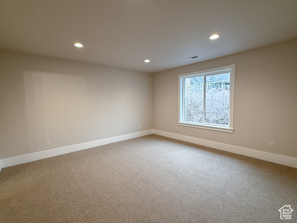
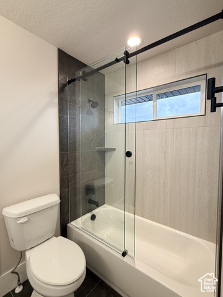
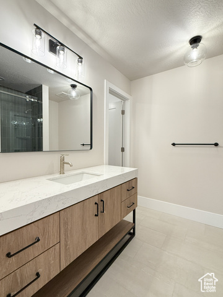
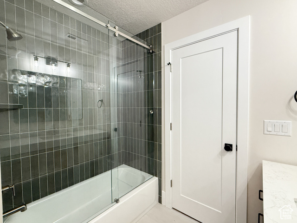
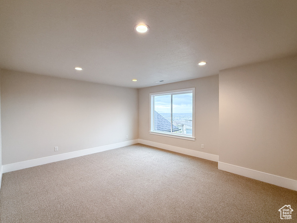
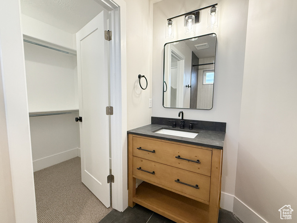
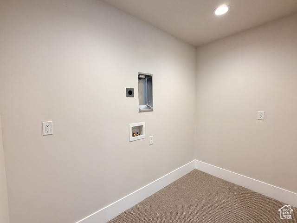
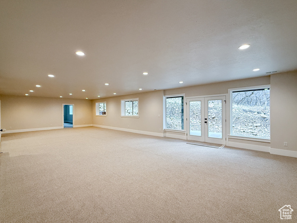
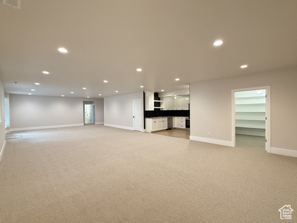
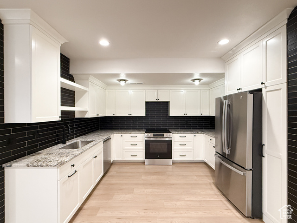
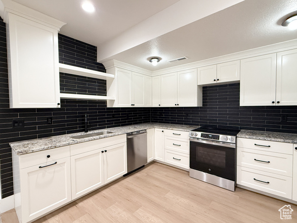
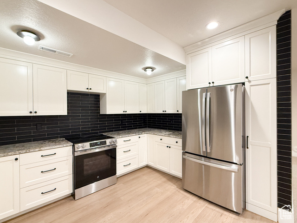
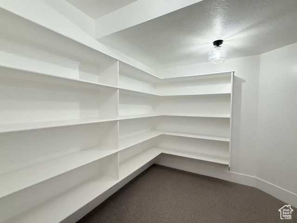
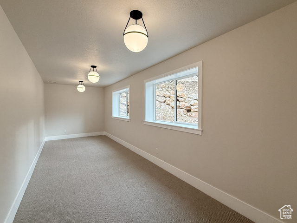
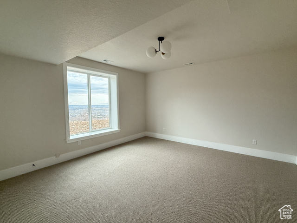
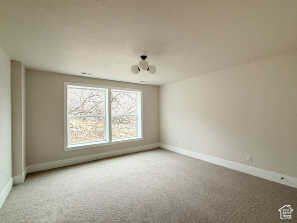
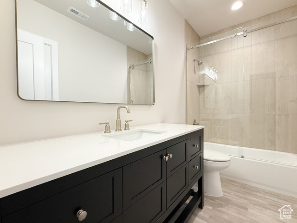
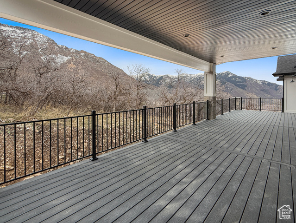
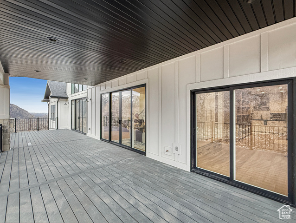
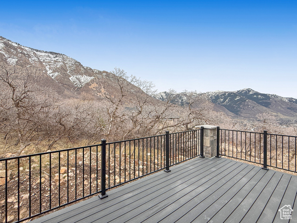
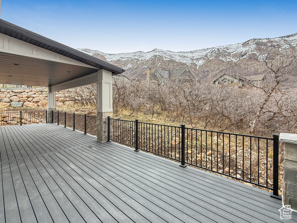
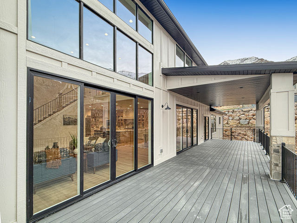

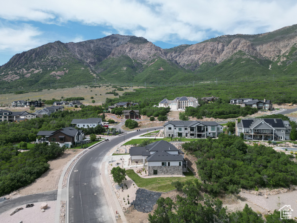
Welcome to your dream home, where modern design meets luxury and functionality. The centerpiece of this home is the gorgeous kitchen, which boasts quartz countertops, custom cabinetry and high-end appliances for a luxurious cooking experience. Wait until you see the expansive butler's pantry with ample storage space, a sink and additional refrigerator. Soaring ceilings in the family room and an open-concept layout create an airy ambiance, enhanced by large windows that flood the space with natural light. The primary suite, located on the main level, is a true retreat, featuring a soaking tub and shower, perfect for unwinding at the end of a long day. The main level also also has a flex room, large mudroom. half bathroom and the laundry room of your dreams. Upstairs is a large loft open to the family room below, two additional bedrooms with their own bathroom and walk-in closet and additional laundry hook-ups. Downstairs you'll find a large family room, full kitchen, two bedrooms, one bathroom and plenty of storage. The oversized 4-car garage provides ample space for all your toys. Three sets of sliding glass doors take you out to the large partially covered deck where you can relax and soak in the gorgeous mountain views. Every detail in this home is meticulously crafted to blend luxury with functionality, ensuring you have the ultimate living experience.
Amenities
- Ceiling Fan
- Microwave
- Refrigerator
- Water Softener Owned
Interior Features
- Cool System: Central Air
- Heat System: Forced Air, Gas: Central
- Floors: Carpet, Tile
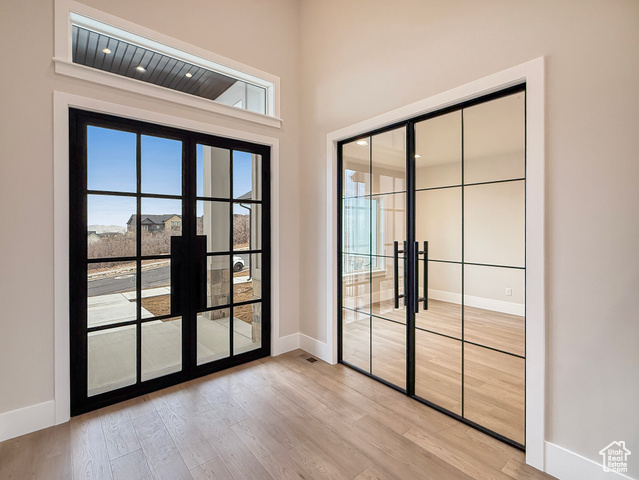
- Interior: Bath: Sep. Tub/Shower, Closet: Walk-In, Den/Office, Disposal, French Doors, Gas Log, Great Room, Kitchen: Second, Oven: Double, Range: Gas, Vaulted Ceilings, Granite Countertops
Exterior Features
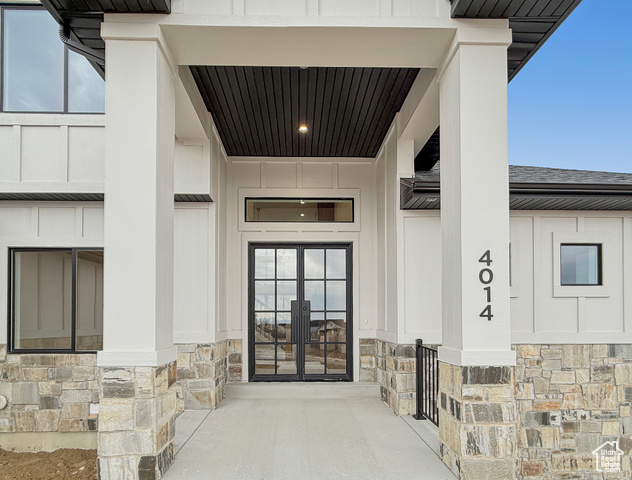
- Siding: Stone, Cement Siding
- Roof: Asphalt
- Pool: false
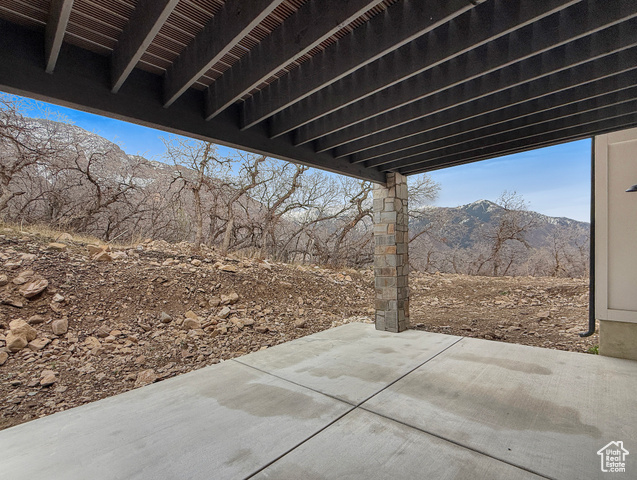
- Exterior: Deck; Covered, Double Pane Windows, Entry (Foyer), Patio: Covered, Walkout
Additional Features
- County: Weber
- Property Type: Single Family Residence
- Tax Number: 16-306-0027
- Water/Sewer: Sewer: Connected, Sewer: Public
- Stories: 3
- Year Built: 2023