
Location
Agent Comments
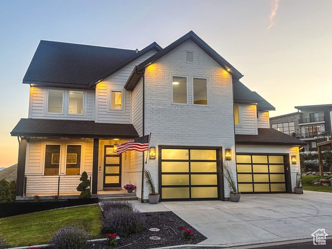
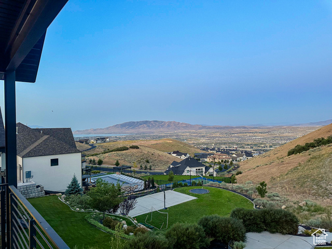
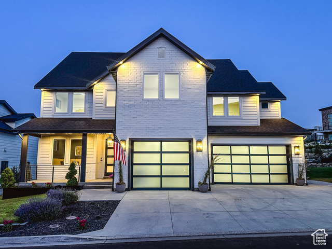





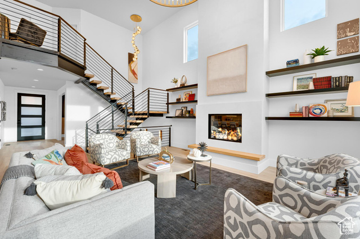
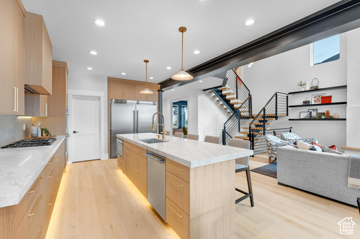
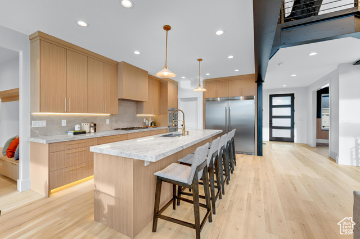
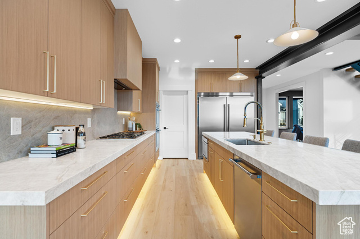
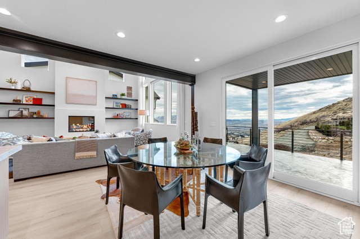
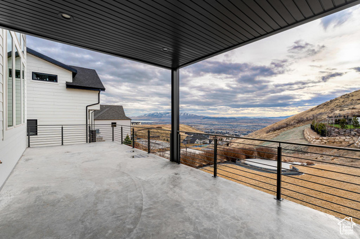
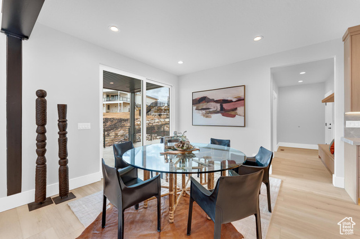
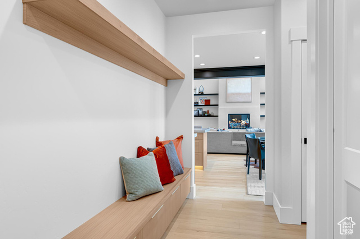
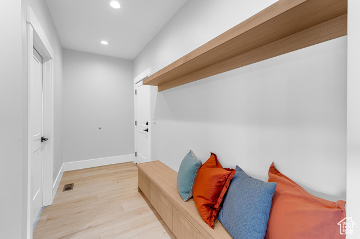
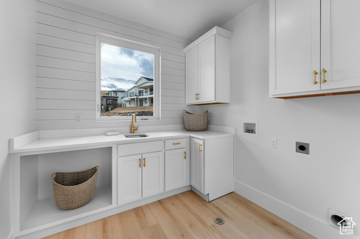

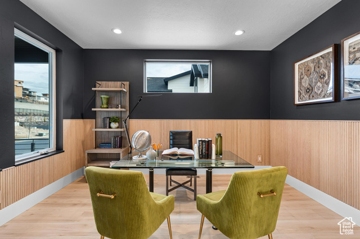
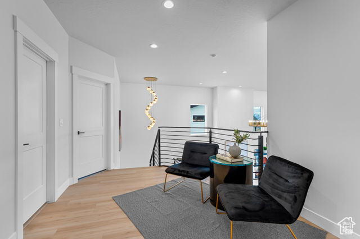
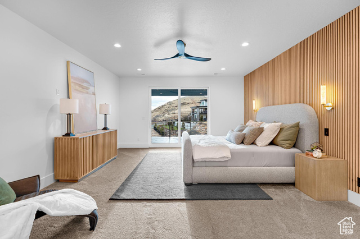
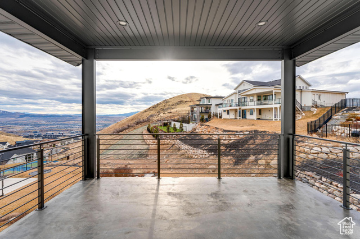
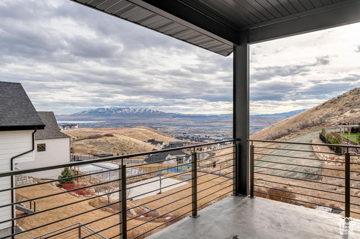
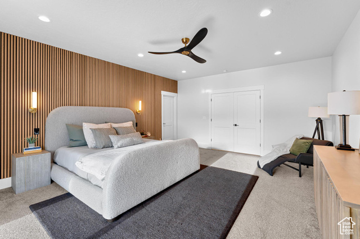

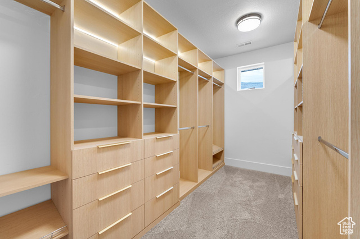
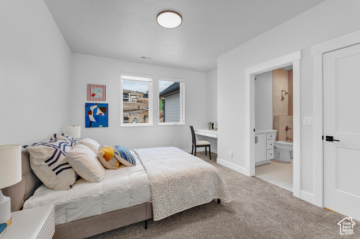
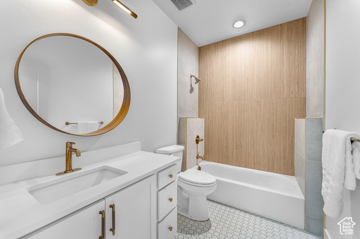
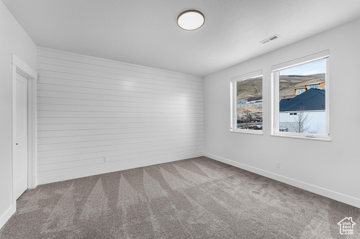
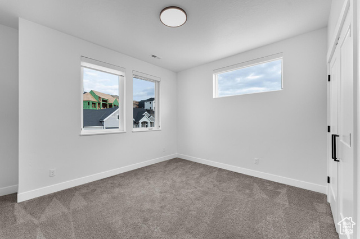
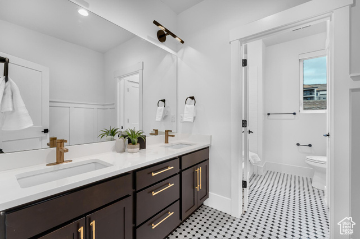
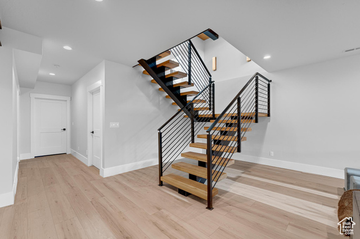
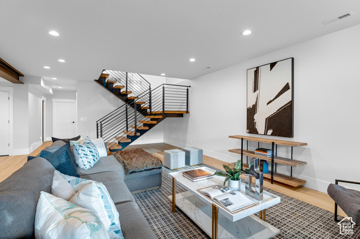
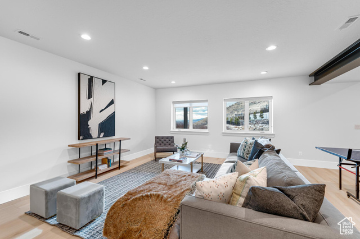
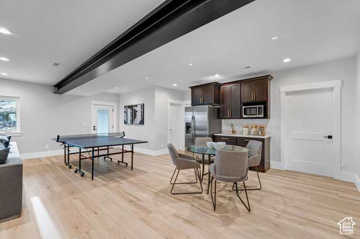
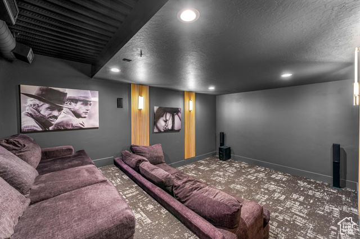
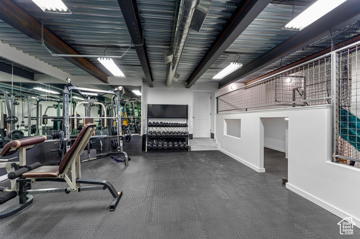
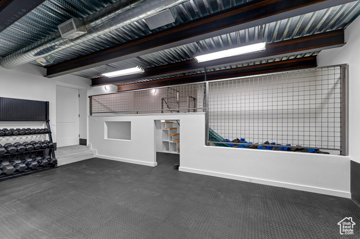
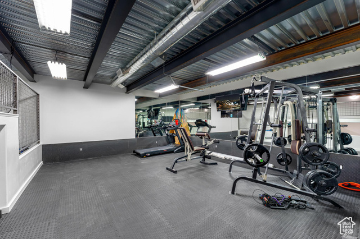
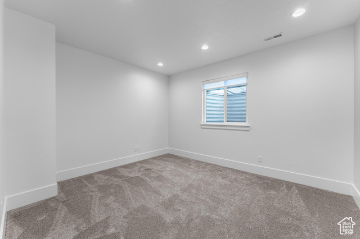
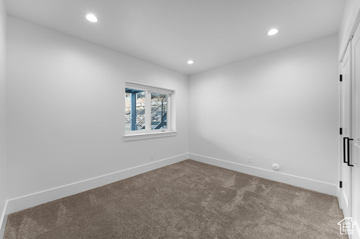
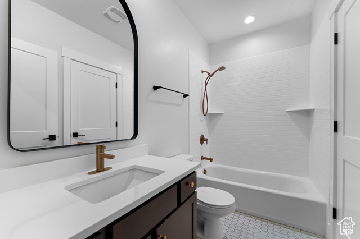
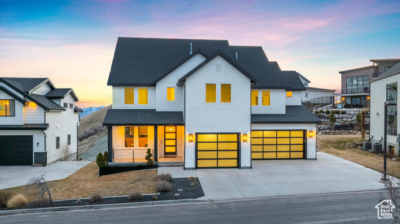
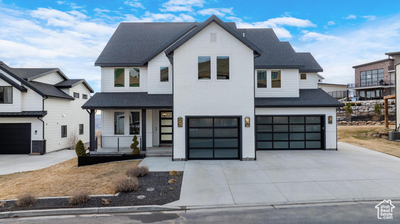
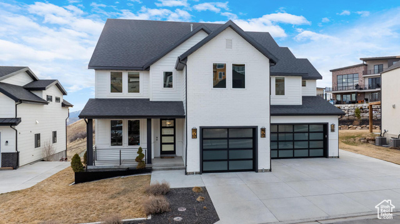
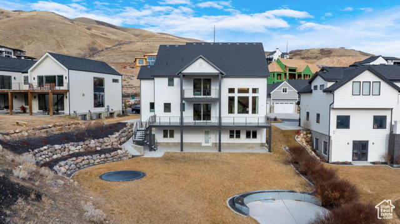
This fully reimagined luxury home in Vialetto has undergone a top-to-bottom remodel, transforming it into a custom masterpiece. Every detail has been elevated, from the all-new high-end Thermador appliances (besides the fridge) to the custom white oak cabinetry, Taj Mahal quartzite countertops, and fluted Tambour woodwork. Step inside to soaring double-height ceilings, a floating staircase, and a striking custom metal staircase that makes a bold architectural statement. The main level features an open-concept gourmet kitchen with LED-lit cabinetry, an oversized fireplace with a semi-metallic plaster wall and black oak floating shelves, and a rare 3-car garage with a suspended slab. Upstairs, the primary suite offers a private deck with breathtaking views, a custom white oak slat-paneled wall with alabaster marble lighting, and a spa-like bath with new fixtures and under-cabinet LED lighting. The custom-built primary closet boasts 16 built-in drawers and LED accent lighting. The lower level is designed for entertainment and function, featuring a guest suite with a full bath, a home office, a spacious playroom, a gym, and a private theater room with panel accents and pre-wiring for a projector and surround sound. Outside, the expansive backyard offers a peaceful retreat for relaxation or entertaining. With all-new paint inside and out, designer fixtures, and luxury finishes throughout, this home blends modern sophistication with architectural excellence. Don't miss your chance to own this one-of-a-kind custom remodel-schedule your private tour today!
Amenities
- Ceiling Fan
- Microwave
- Range Hood
- Refrigerator
- Water Softener Owned
Interior Features
- Cool System: Central Air
- Heat System: Forced Air
- Floors: Carpet, Tile
- Fireplaces: 1
- Interior: Alarm: Fire, Bath: Primary, Bath: Sep. Tub/Shower, Central Vacuum, Closet: Walk-In, Den/Office, Disposal, French Doors, Gas Log, Great Room, Oven: Double, Oven: Gas, Oven: Wall, Range: Countertop, Range: Gas, Vaulted Ceilings, Instantaneous Hot Water, Granite Countertops, Theater Room
Exterior Features
- Parking: Covered
- Siding: Brick
- Roof: Asphalt
- Pool: false
- Exterior: Balcony, Basement Entrance, Deck; Covered, Patio: Covered
Additional Features
- County: Utah
- Property Type: Single Family Residence
- Tax Number: 53-516-0211
- Water/Sewer: Sewer: Connected, Sewer: Public
- Stories: 3
- Year Built: 2017