
Location
Agent Comments
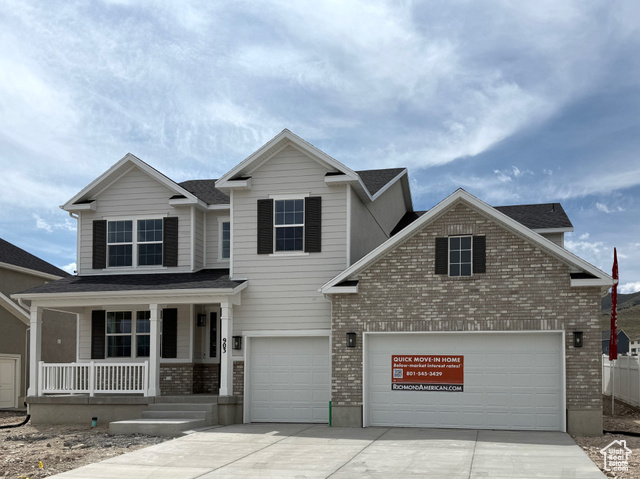
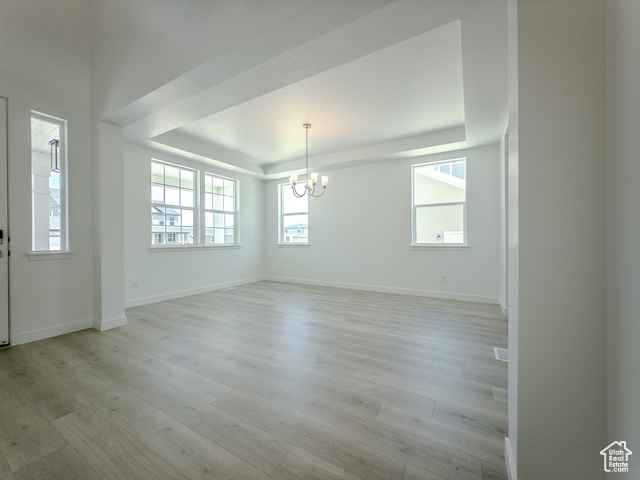
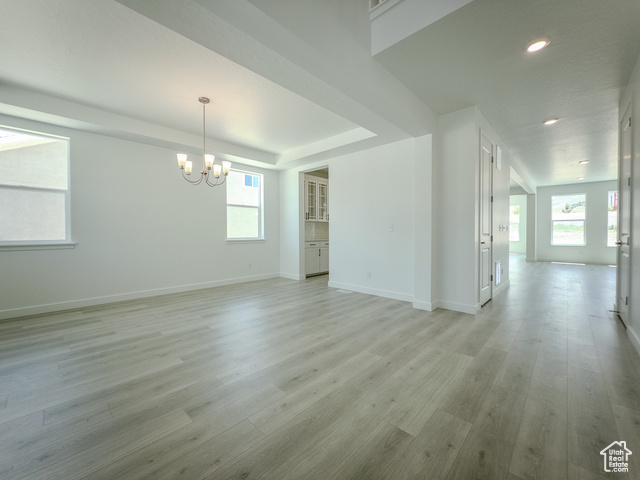
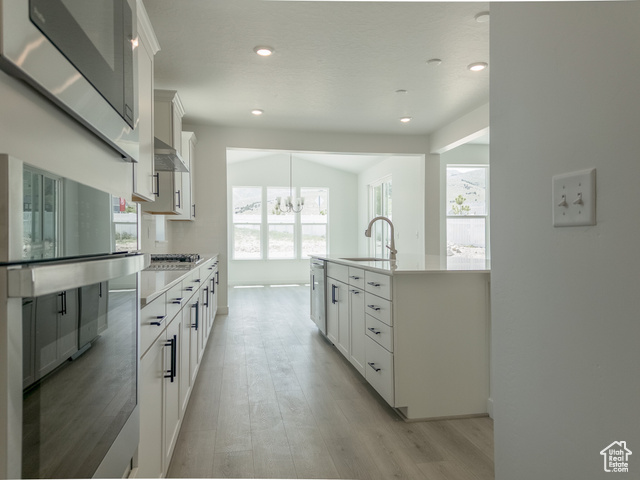
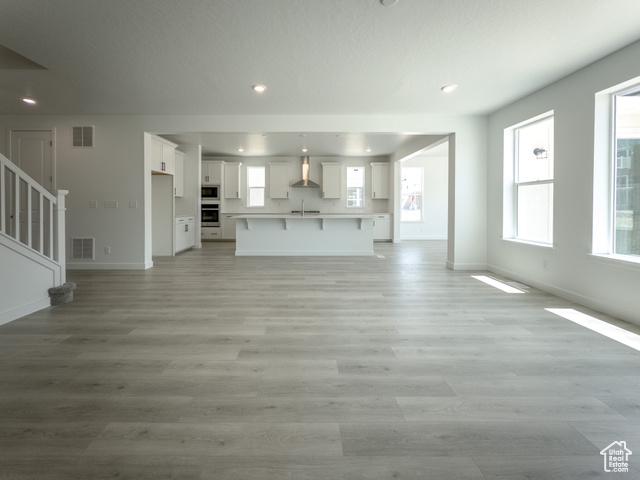
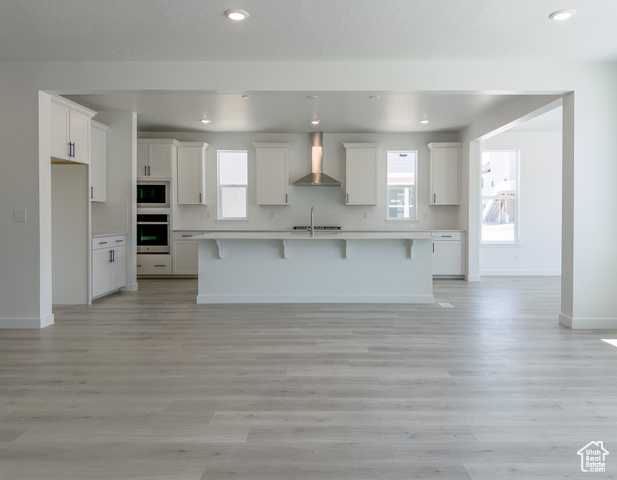
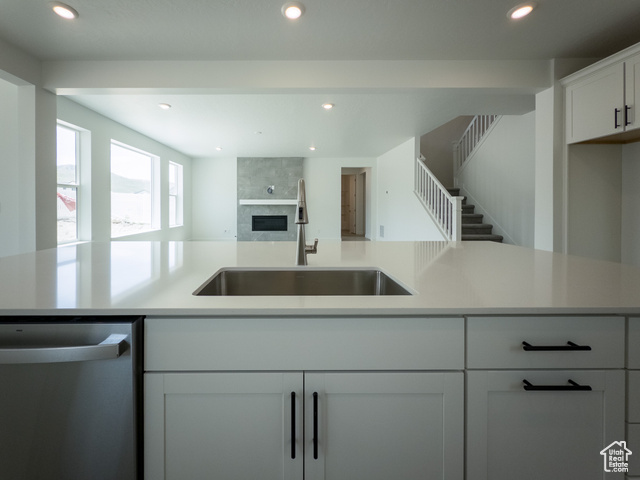
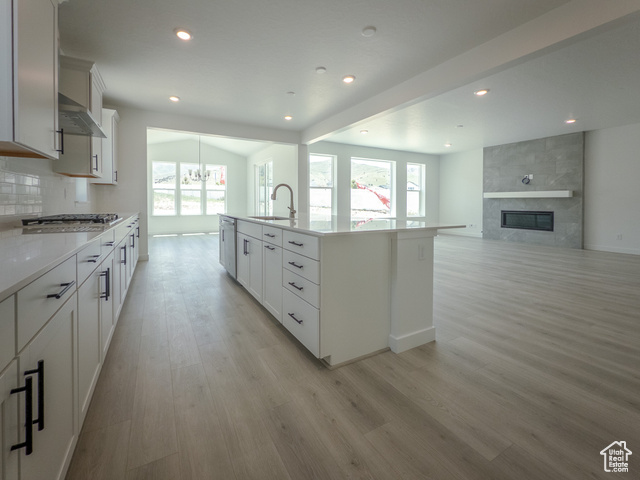
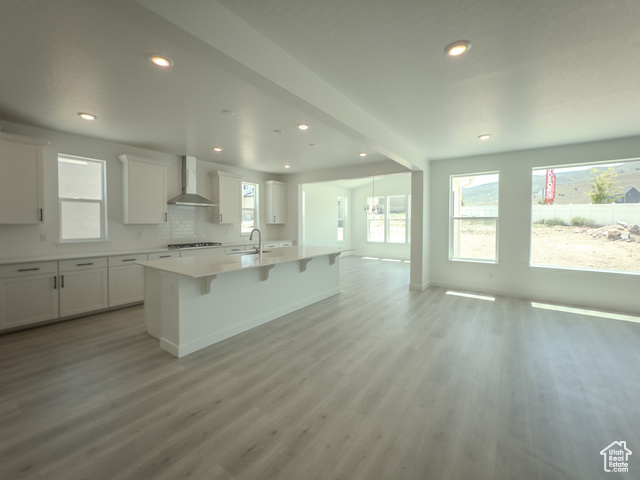
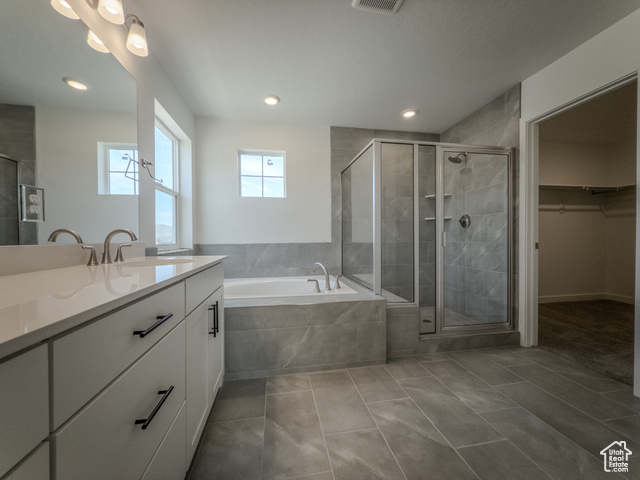
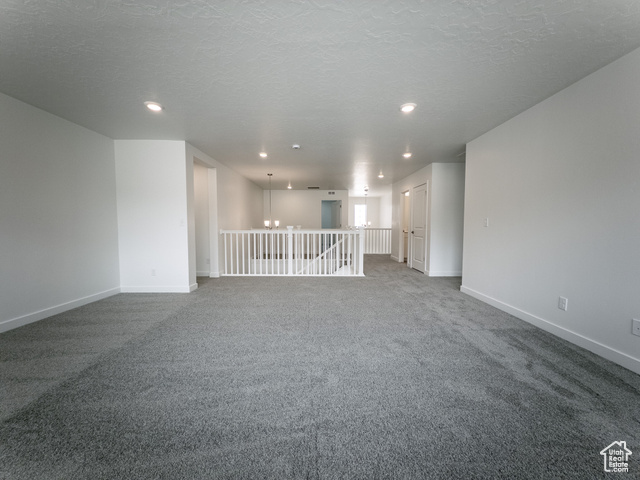
** Contract on the home for Special Rates as low as 5.5% available for qualified buyers. Restrictions apply** Discover this thoughtfully designed new construction Richmond American Homes Dillon floor plan. Included features: a welcoming covered porch; a gourmet kitchen offering, a walk-in pantry, a butler's pantry and a center island; the added sunroom offers spacious dinning, an open great room with a fireplace;; a lavish primary suite showcasing a generous walk-in closet and a private bath; an airy loft; a convenient laundry; an unfinished basement boasting 9' ceilings; a sunroom and a 3-car garage. This could be your dream home!
Amenities
- Microwave
- Range Hood
Interior Features
- Cool System: Central Air, Seer 16 or higher
- Heat System: Gas: Central, >= 95% efficiency
- Floors: Carpet, Tile
- Fireplaces: 1
- Interior: Closet: Walk-In, Disposal, Great Room, Oven: Gas, Range: Countertop, Range: Gas, Instantaneous Hot Water, Video Door Bell(s), Smart Thermostat(s)
Exterior Features
- Siding: Asphalt, Stone, Stucco
- Roof: Asphalt
- Pool: false
- Exterior: Double Pane Windows
Additional Features
- County: Utah
- Property Type: Single Family Residence
- Water/Sewer: Sewer: Connected
- Stories: 3
- Year Built: 2025