
Location
Agent Comments





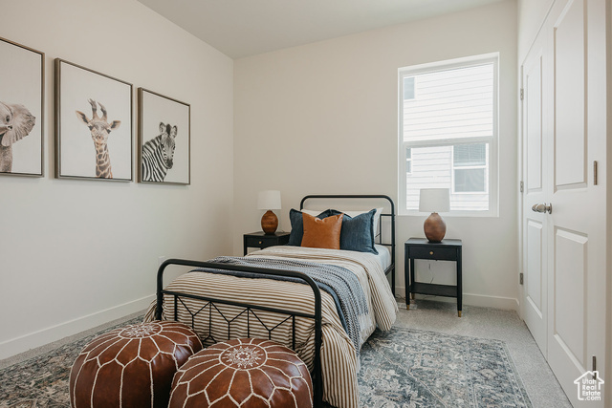
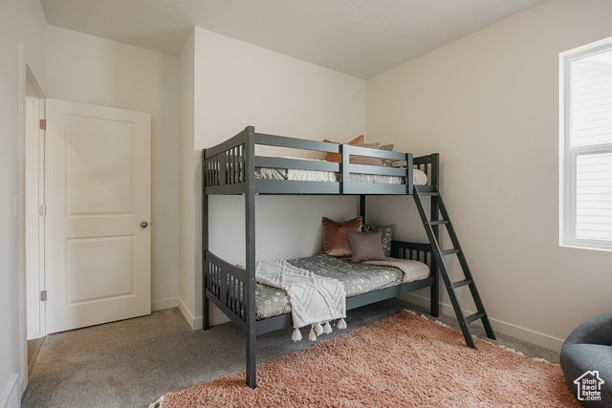
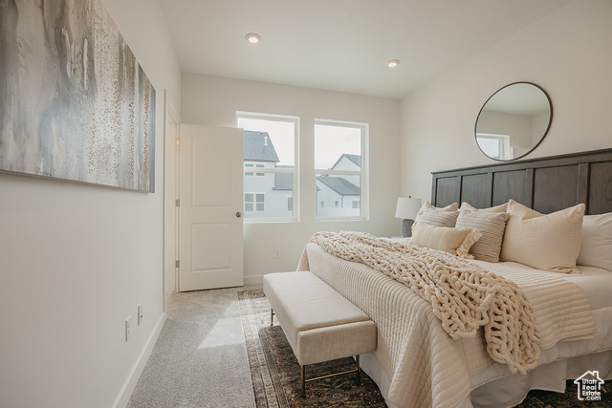
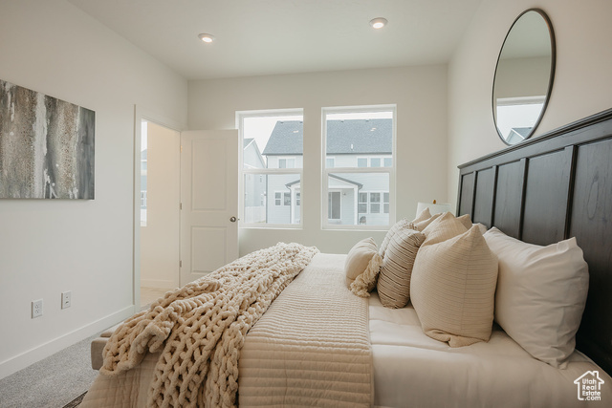
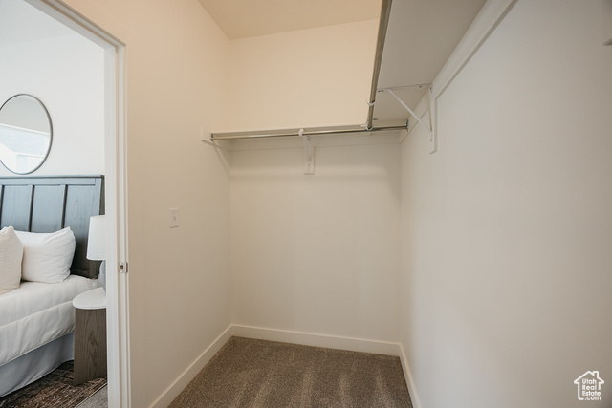

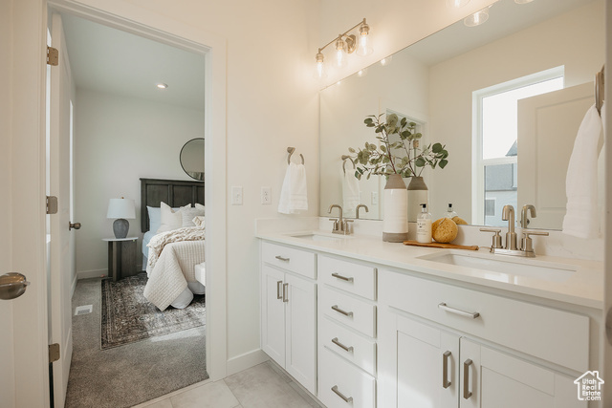
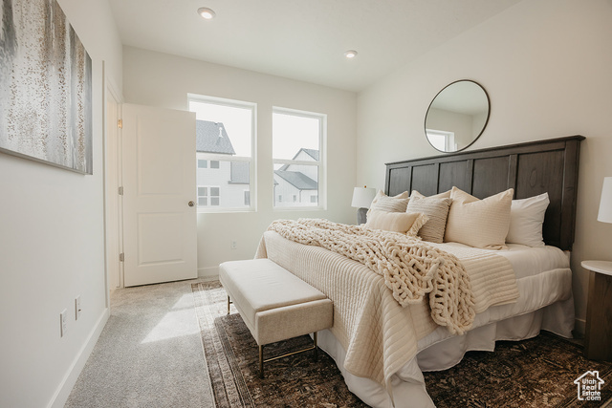
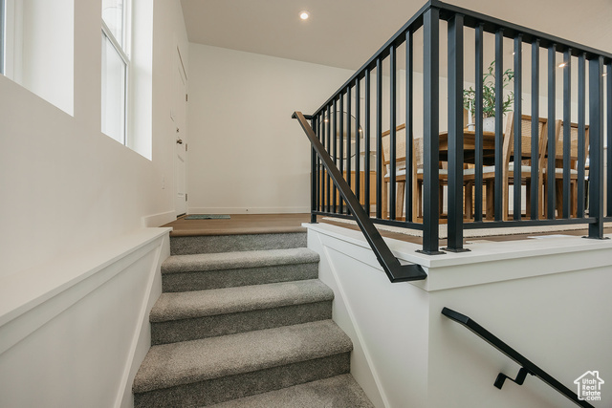
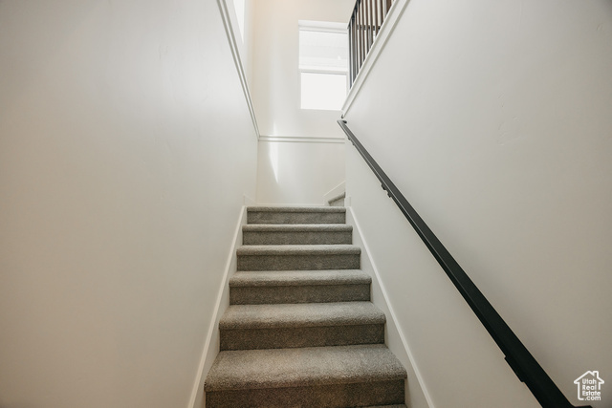
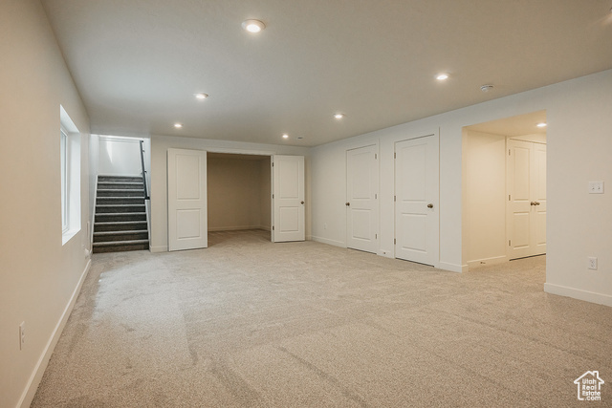
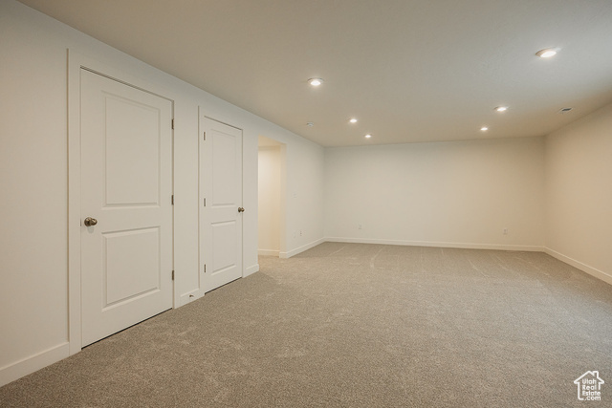
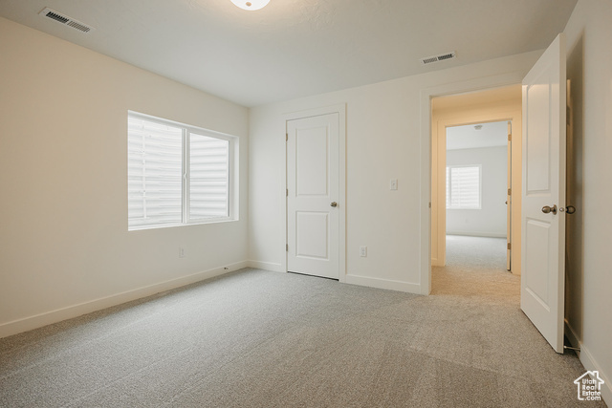
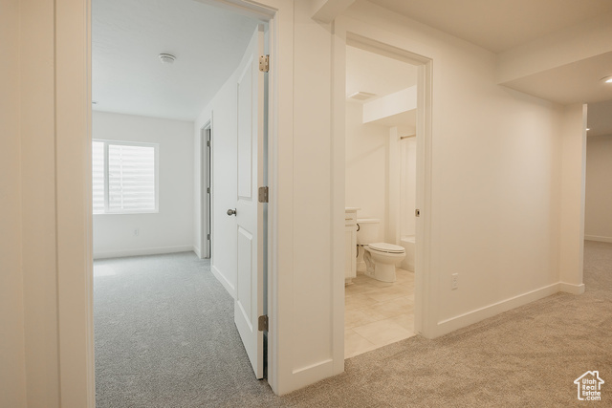
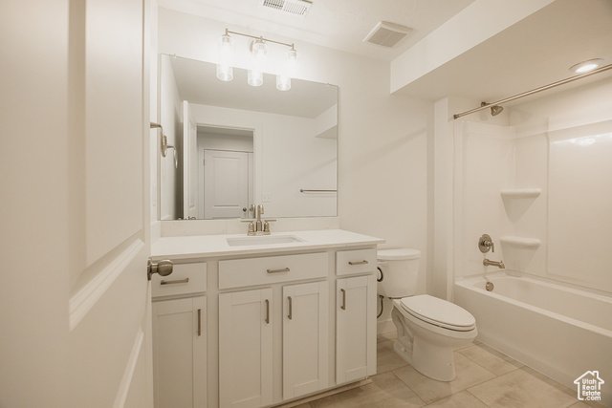
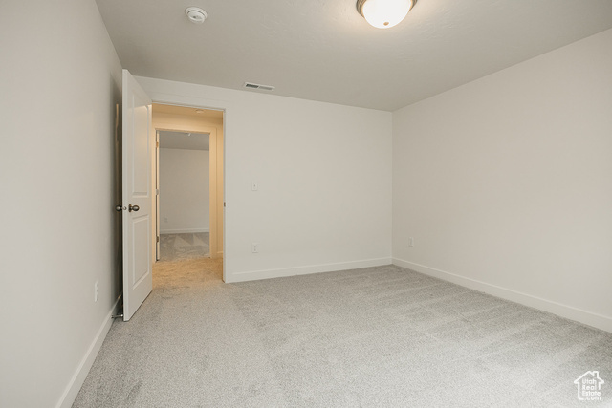
You will love living in the Alder rambler plan. Step into the open concept main floor that feels bright and spacious with plenty of windows throughout. Your dining room, kitchen, and living room, flow together and create the perfect space for entertaining or spending time as a family. Down the hall you have a laundry room, bathroom, and two secondary bedrooms. You will also find a beautiful owner's suite with more large windows, a walk-in closet, and a spa-like owner's bathroom. The basement is completely finished and features two additional bedrooms and a large recreation room.
Interior Features
- Cool System: Central Air
- Heat System: Gas: Central
- Floors: Carpet
- Interior: Bath: Primary, Closet: Walk-In, Range: Gas
Exterior Features
- Siding: Asphalt, Cement Siding
- Roof: Asphalt
- Pool: false
- Exterior: Porch: Open, Sliding Glass Doors, Patio: Open
Additional Features
- County: Utah
- Property Type: Single Family Residence
- Water/Sewer: Sewer: Connected, Sewer: Public
- Stories: 2
- Year Built: 2025