
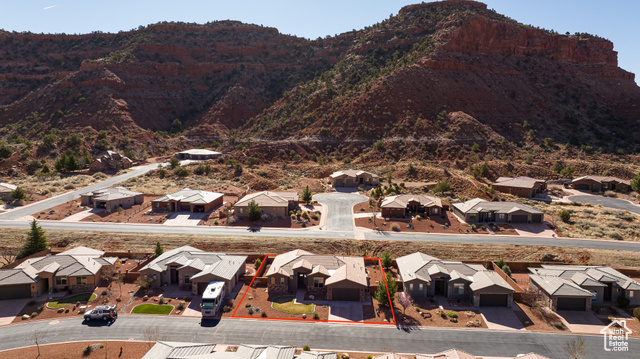
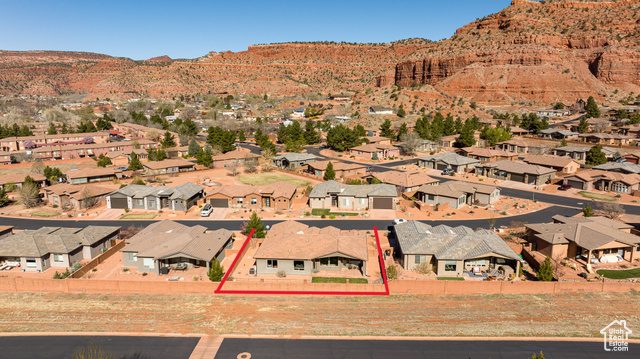
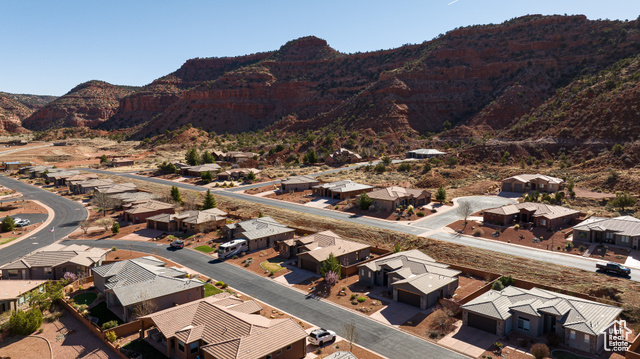
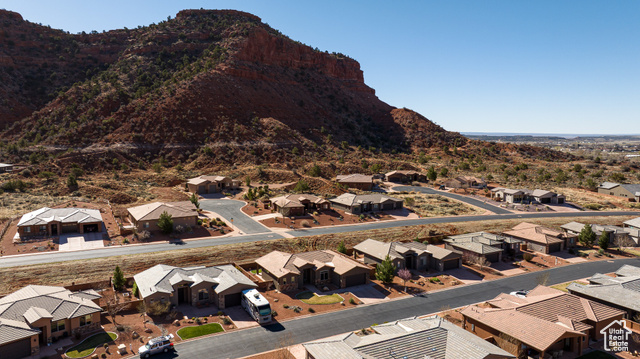
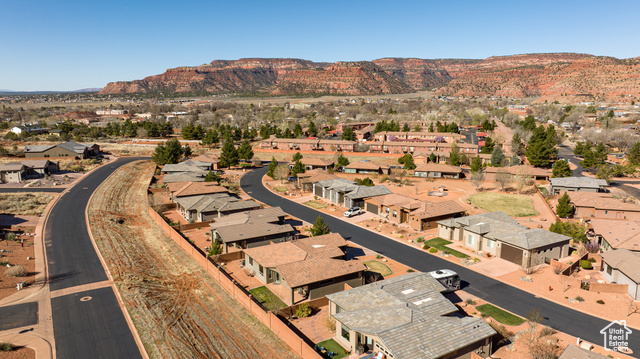
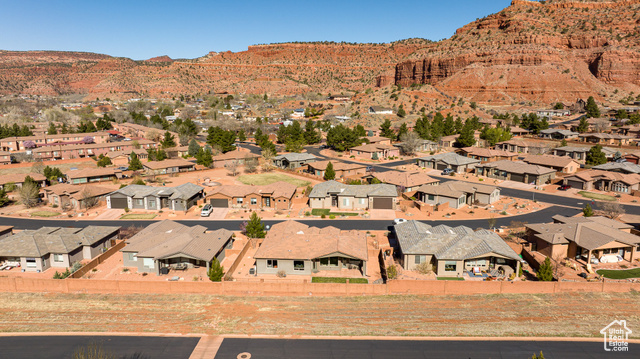
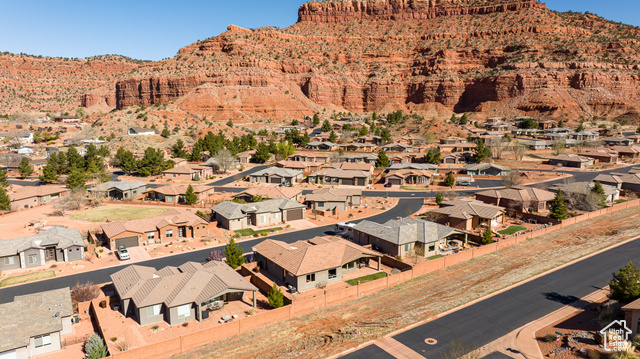
Location
Agent Comments
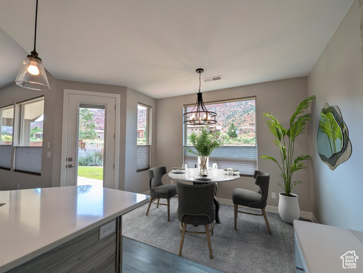
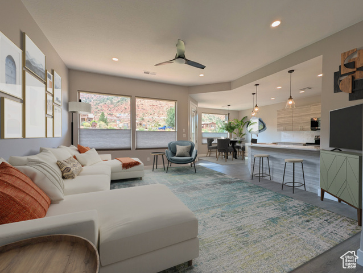


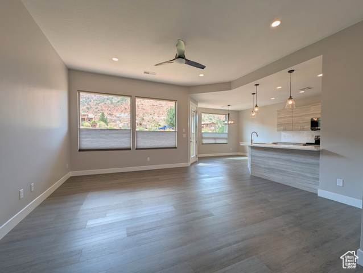
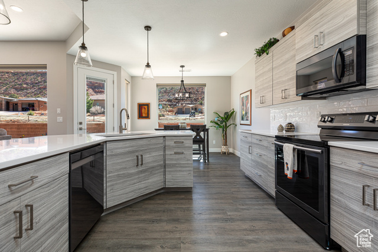
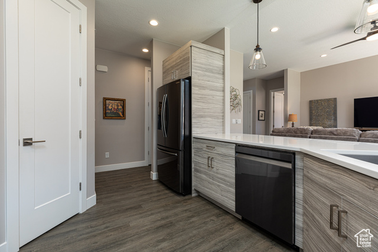
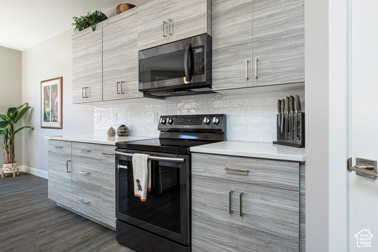
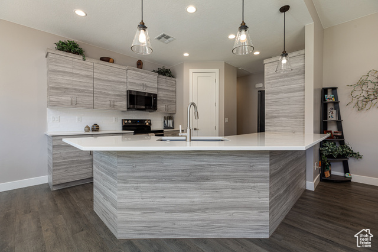
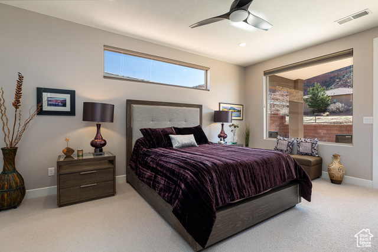
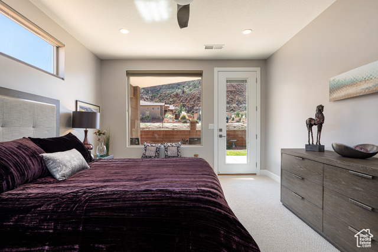
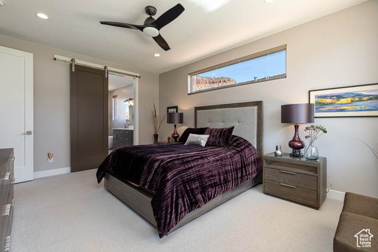
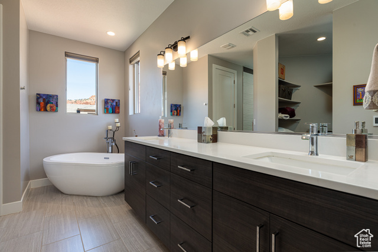
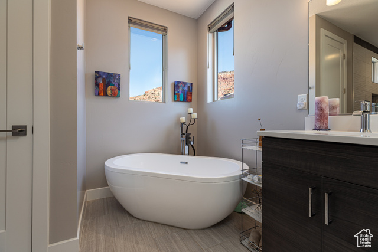
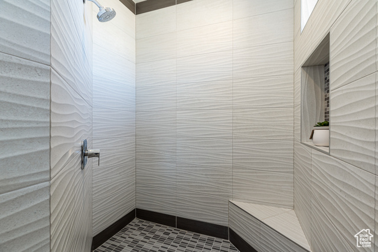
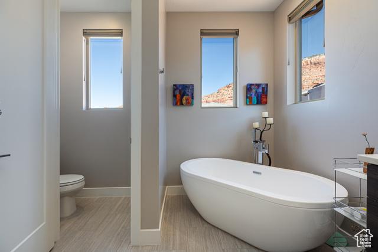
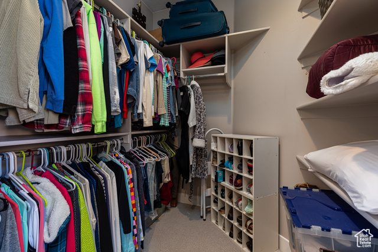
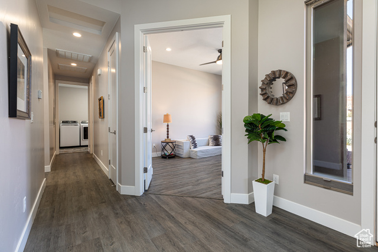
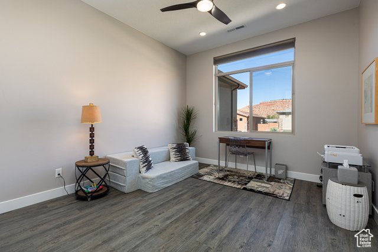
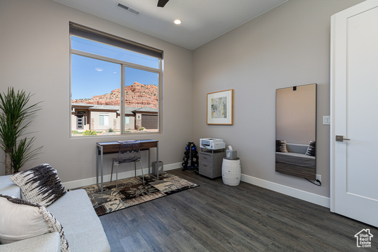
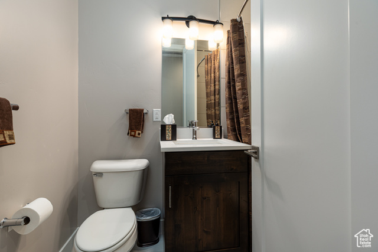
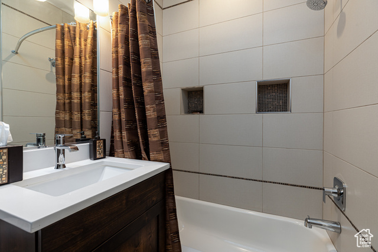
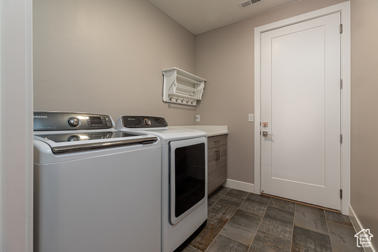
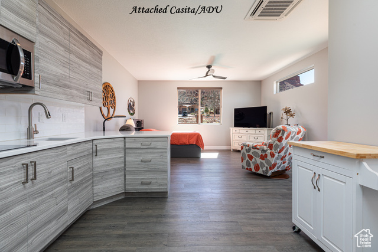
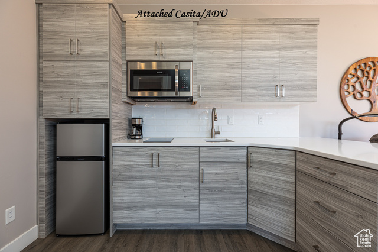
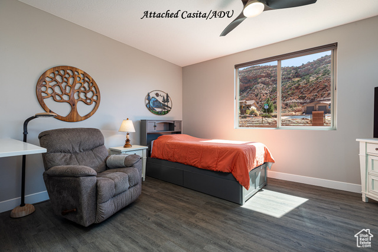
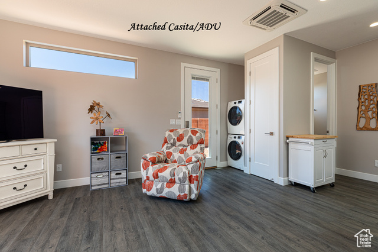
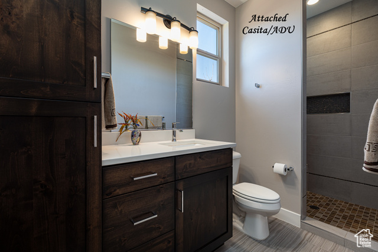
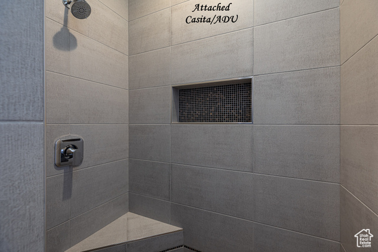
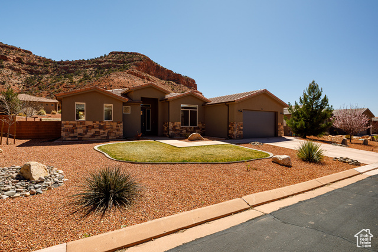
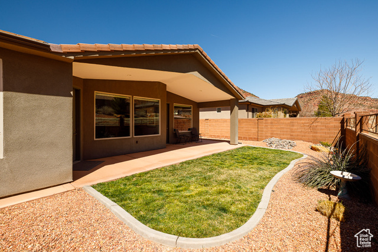
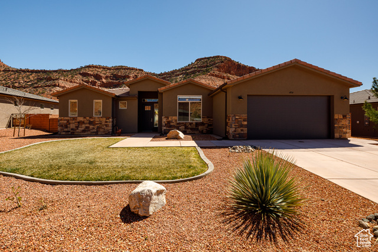
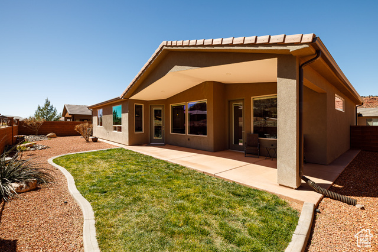
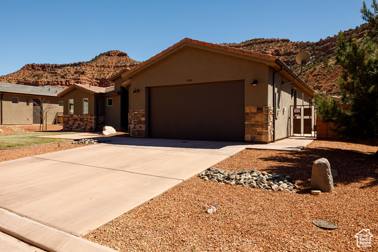
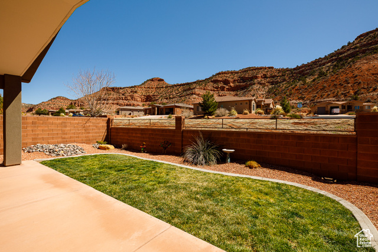
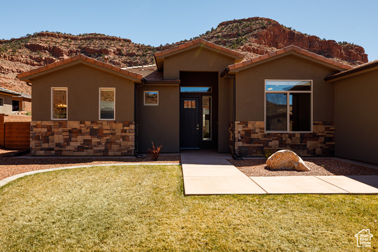
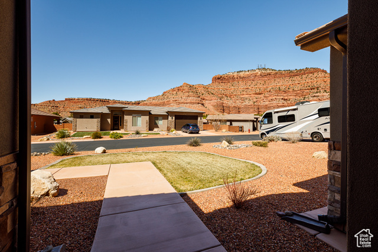
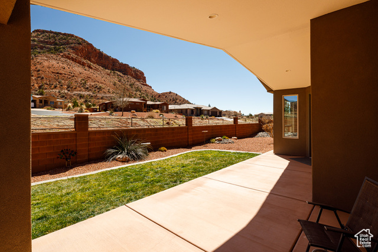
Enjoy comfort, style, & ease in this immaculate 2020-built home, offering nearly 2,000 sq ft of thoughtfully designed living space. This bright, open layout provides convenient single-level living & long-term accessibility. Soaring ceilings, expansive windows, & a modern floor plan create a spacious, welcoming feel. The kitchen is beautifully appointed with quartz countertops, sleek cabinetry, & an oversized island-ideal for cooking or casual gatherings. The open-concept living & dining areas offer seamless flow for everyday comfort & entertaining. The luxurious primary suite is a quiet retreat, complete with a walk-in shower, heated floors, freestanding tub, & generous closet space. A whole-house humidifier keeps the air quality ideal year-round. An added bonus is the internal accessory apartment/ADU-featuring its own private entrance, full kitchen, laundry, & separate HVAC (mini-split). This versatile space adds incredible value, whether used as a guest suite, home office, rental, or for many other purposes. Set in one of Kanab's most desirable HOA communities, this home includes access to top-tier amenities: a resort-style indoor/outdoor pool & hot tub, pickleball court, playground, exercise room, dog park, scenic trails, & a welcoming clubhouse for social activities. If you're looking for a gorgeous, low-maintenance home that offers comfort, luxury, thoughtful upgrades, community, & stunning views, this home has it all. Buyer to verify all.
Amenities
- Ceiling Fan
- Dryer
- Microwave
- Refrigerator
- Satellite Dish
- Washer
Interior Features
- Cool System: Central Air, Heat Pump
- Heat System: Electric, Heat Pump
- Floors: Tile
- Interior: Accessory Apt, Alarm: Fire, Closet: Walk-In, Disposal, Floor Drains, Kitchen: Second, Mother-in-Law Apt., Range/Oven: Free Stdng.
Exterior Features
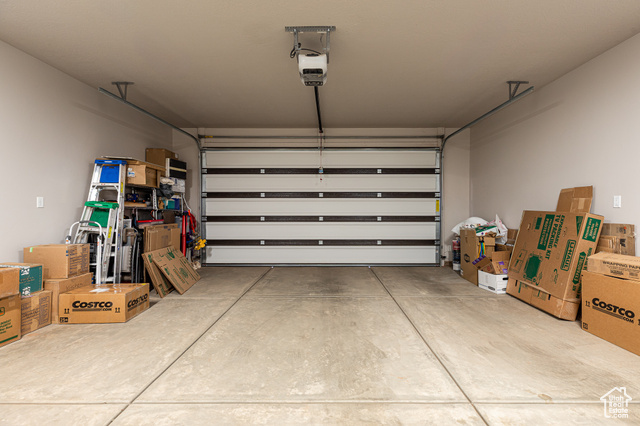
- Parking: Parking: Uncovered
- Siding: Stone, Stucco
- Roof: Tile
- Pool: true

- Exterior: Double Pane Windows, Entry (Foyer), Out Buildings, Patio: Covered, Porch: Open, Sliding Glass Doors, Patio: Open
Additional Features
- County: Kane
- Property Type: Single Family Residence
- Tax Number: K-191-57
- Water/Sewer: Sewer: Connected
- Stories: 1
- Year Built: 2019