
Location
Agent Comments


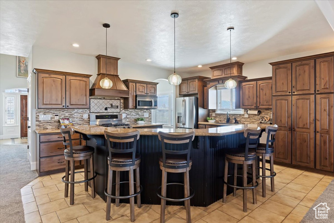
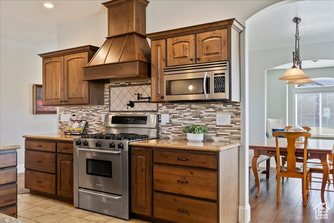
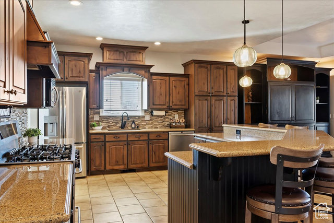
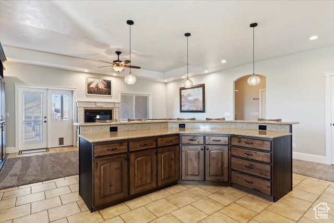
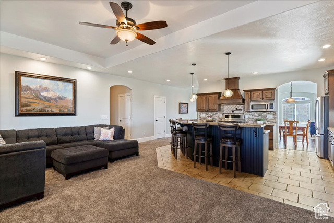
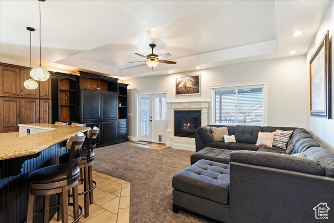
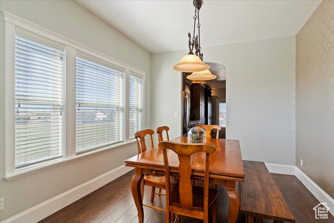
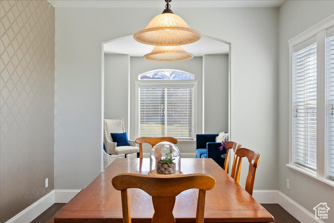
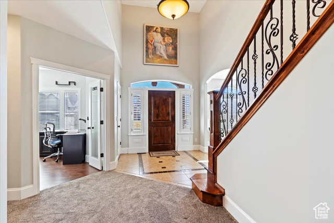
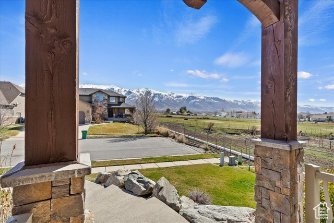
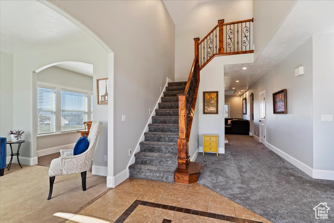
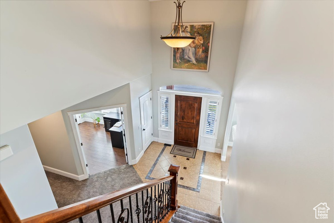
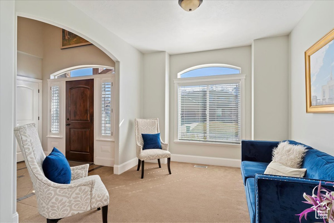
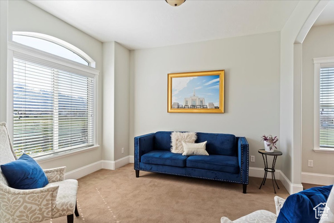
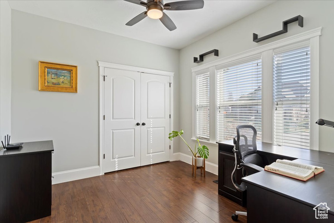
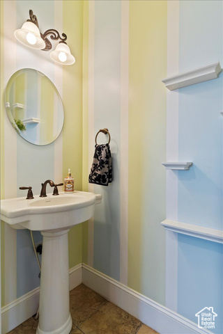
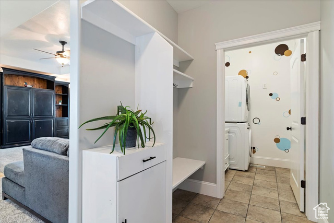
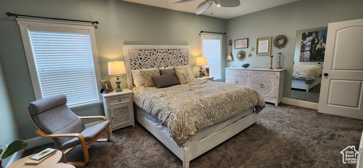
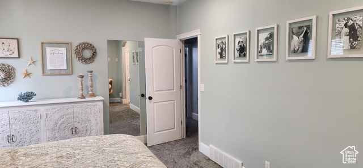
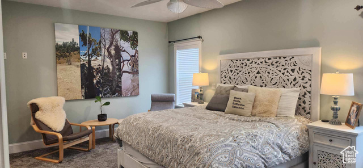
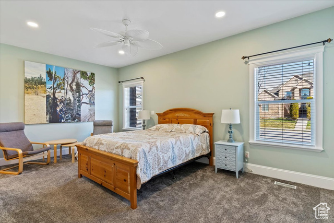
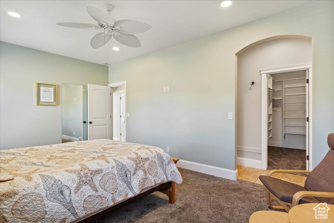
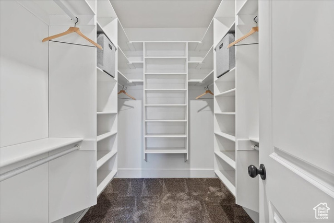
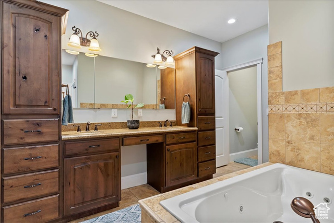

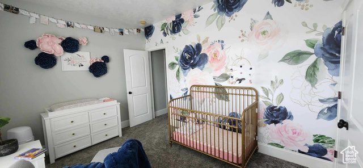
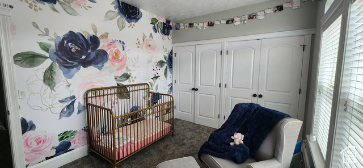
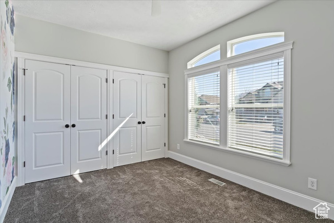
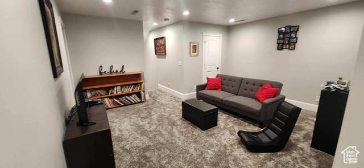
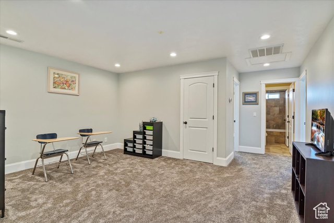
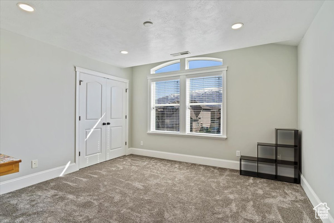
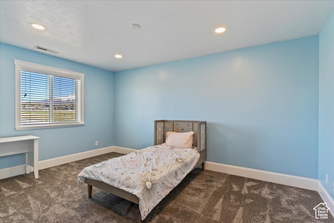
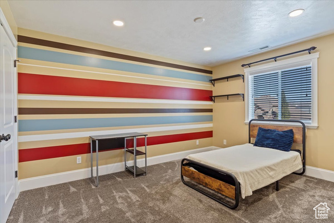
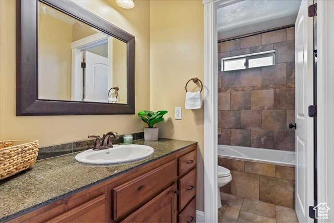
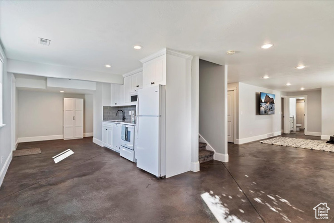
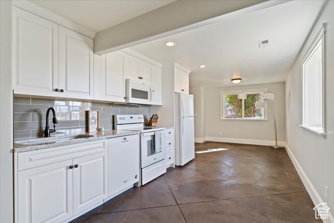
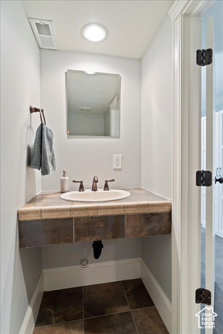
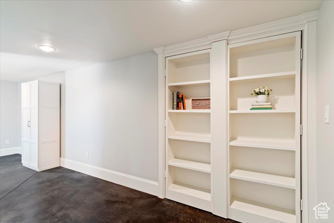
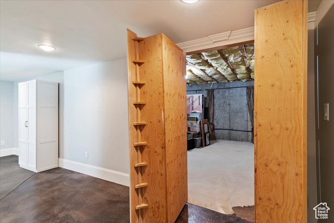
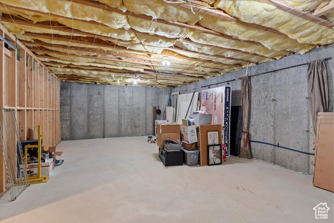
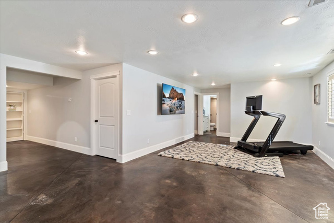
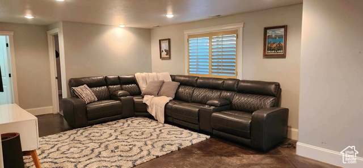
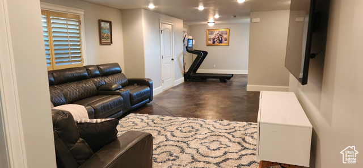
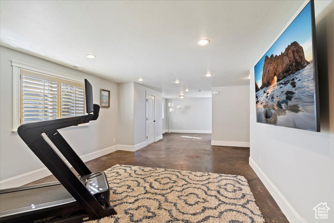
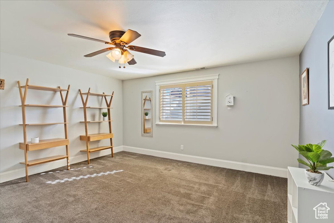
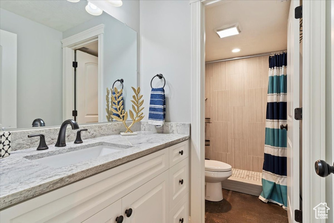
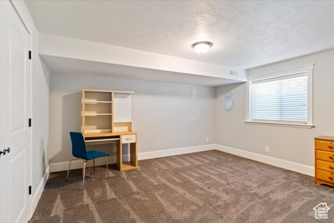
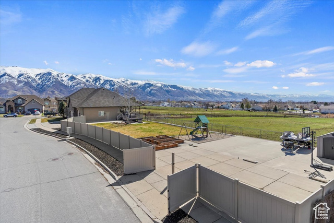
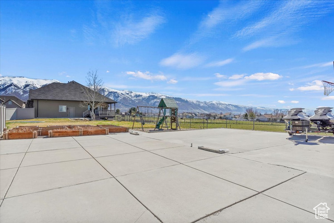
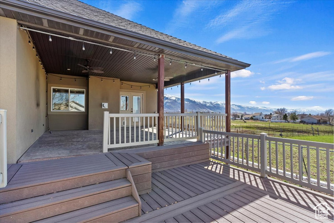
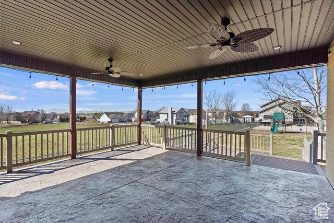
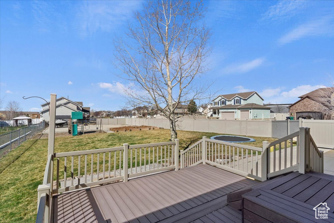
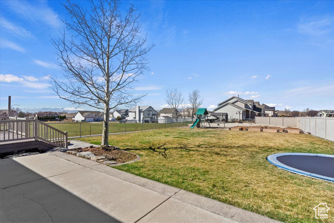
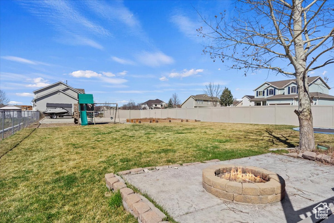
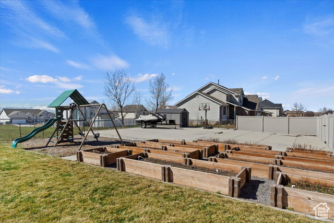
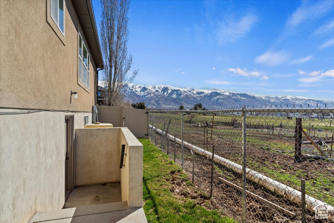
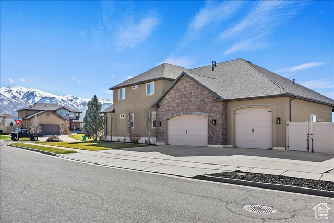
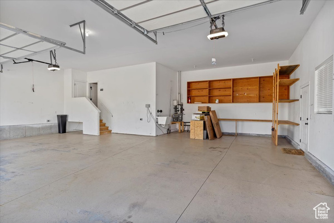
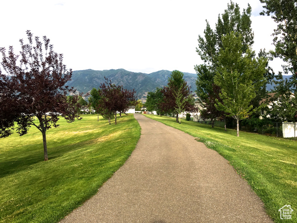
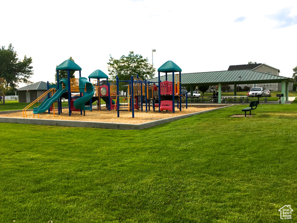
*Priced well below appraised value!* This incredible 2-story home sits on a corner lot that is just shy of a half acre! It's a one-of-a-kind property you truly MUST SEE for yourself! The exterior features custom landscaping, a covered patio and fire pit, a trampoline and play set, and a 44' x 33' concrete pad for a future detached garage! Historical Farm to the south (will never be developed!) More features include: Primary suite on the main level with an adjoining En Suite complete with a soaker tub, walk-in steam shower, double sinks, toilet closet, and custom cabinetry. Also available: Den with French doors; Chef's kitchen featuring a gas stove, granite countertops, and a reverse osmosis system; Mother-in-law apartment in the basement with a full kitchen, large bedrooms, a private basement entrance, and hidden storage behind the bookcase! Upgrades include: Two charging stations for electric vehicles, two newer A/C units (2023), water softener (2024), tankless water heater (2023), new garage door openers (2024), new carpet (2024), and a new washer (2024) and a dryer that are both included! Not far from Woodward Park. Utopia Fiber internet available. There's SO MUCH to see! Be sure to schedule your private showing today!
Amenities
- Ceiling Fan
- Dryer
- Microwave
- Range Hood
- Refrigerator
- Satellite Dish
- Washer
- Water Softener Owned
Interior Features
- Cool System: Central Air
- Heat System: Forced Air, Radiant Floor
- Floors: Carpet, Laminate, Tile, Concrete
- Fireplaces: 1
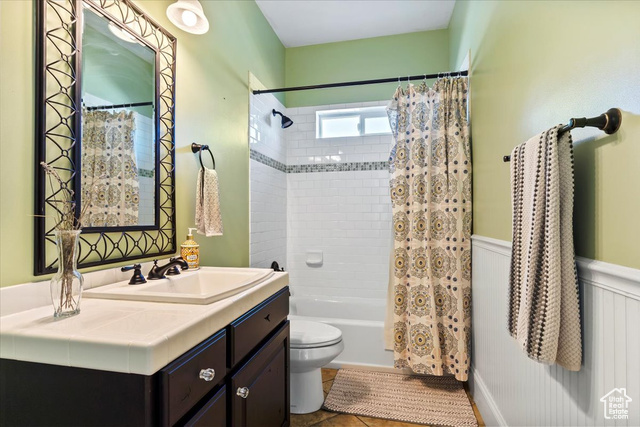
- Interior: Basement Apartment, Bath: Primary, Bath: Sep. Tub/Shower, Closet: Walk-In, Den/Office, Disposal, Floor Drains, French Doors, Gas Log, Jetted Tub, Kitchen: Second, Mother-in-Law Apt., Oven: Gas, Range: Down Vent, Range: Gas, Range/Oven: Free Stdng., Vaulted Ceilings, Instantaneous Hot Water, Granite Countertops
Exterior Features
- Parking: Parking: Uncovered, Rv Parking
- Siding: Asphalt, Stone, Stucco
- Roof: Asphalt
- Pool: false
- Exterior: Basement Entrance, Deck; Covered, Double Pane Windows, Entry (Foyer), Lighting, Patio: Covered, Porch: Open, Walkout
Additional Features
- County: Davis
- Property Type: Single Family Residence
- Tax Number: 10-273-0017
- Water/Sewer: Sewer: Connected, Sewer: Public
- Stories: 3
- Year Built: 2008