
Location
Agent Comments

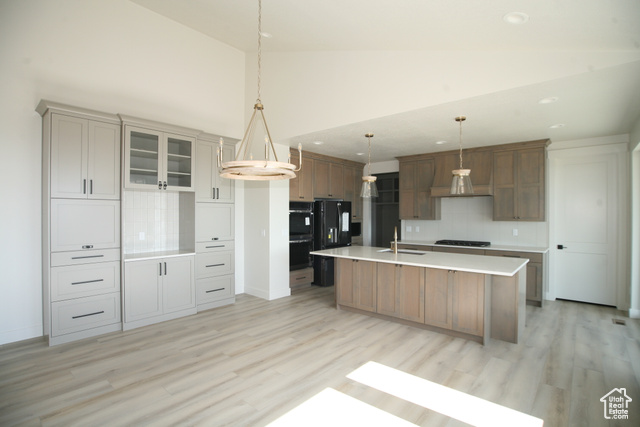
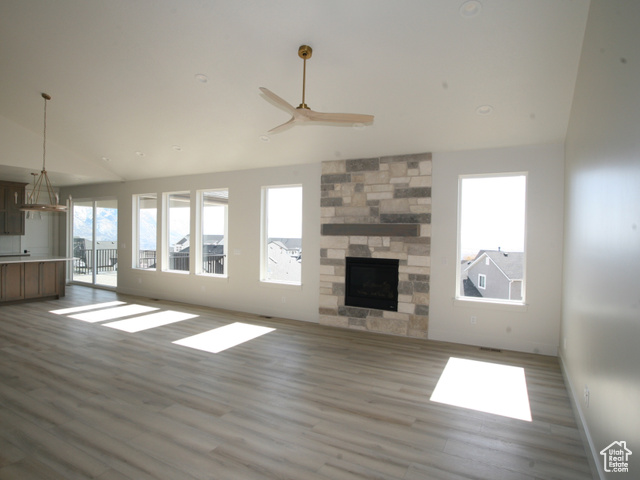
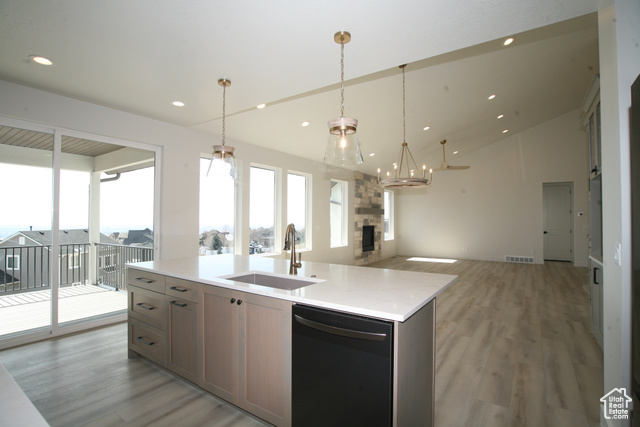
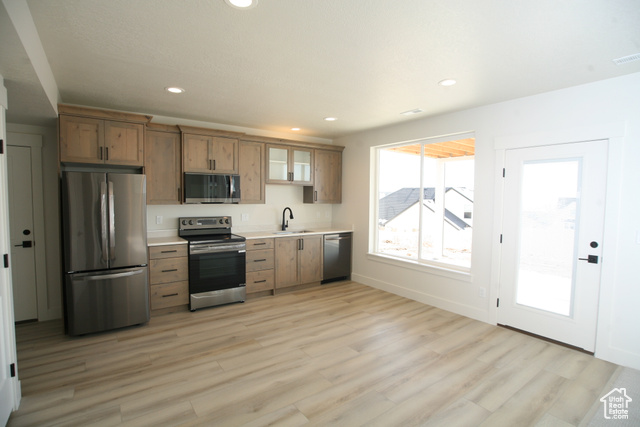
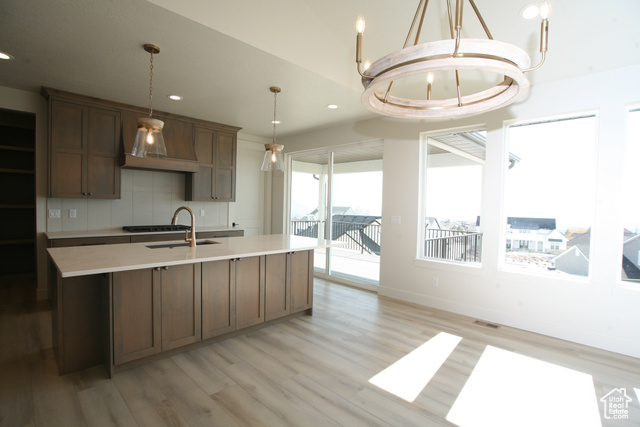
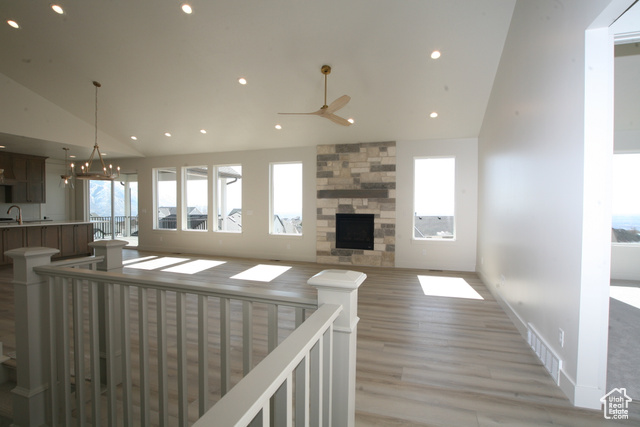
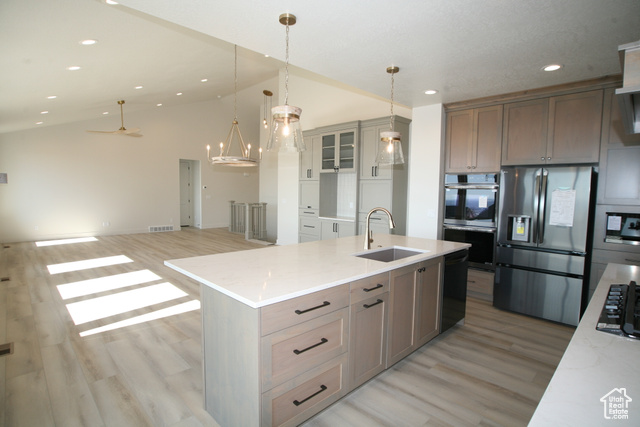
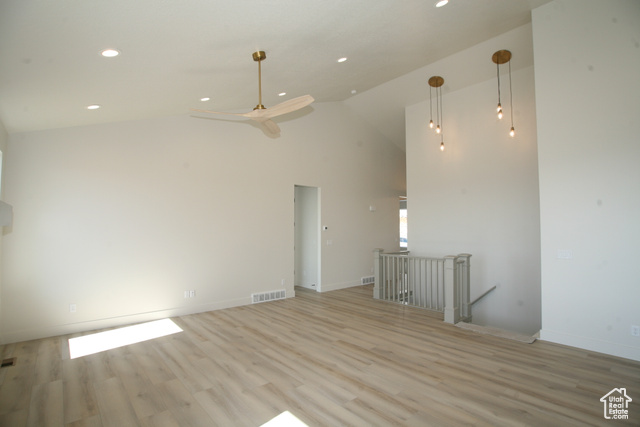
Amazing Views, In North Ogden with all the features you could dream for in a home. This custom home is just finished and ready for you to preview and enjoy the following and more: Home is on walk out lot with daylight features included up and downstairs. High Quality features are everywhere you look in this custom home plan. With everything finished from the main level, full basement, and garage spaces completed. You will Love the outdoor spaces with large covered deck, oversized patio in the backyard, and endless views. Home features Gourmet Kitchen with walk in pantry, Custom Cabinets and Double wall ovens, Gas Cooktop, Fridge and Hood vented to exterior. Large dining space and custom Hutch with storage. The Laundry and Drop zone are convenient and accessible. Wonderful great room and stone fireplace give you the feeling of welcome home. This home feature full daylight package upstairs and downstairs. Master Bedroom, luxury bathroom and walk in closet have great views. Custom tile in all bathrooms, and quality plumbing and lighting fixtures are amazing. The home has 4 bedrooms down, 2 full bathrooms, Laundry space, storage and full kitchen and appliances to entertain and have those get togethers in style. This luxury one level home with a full basement features easy access and few stairs into main level and perfect amenities that is worth your time. Square footage figures are provided as a courtesy estimate only and were obtained from _Builder__ . Buyer is advised to obtain an independent measurement.
Amenities
- Ceiling Fan
- Microwave
- Range Hood
- Refrigerator
- Water Softener Owned
Interior Features
- Cool System: Central Air
- Heat System: Forced Air, Gas: Central
- Floors: Carpet, Tile
- Fireplaces: 1
- Interior: Bath: Sep. Tub/Shower, Closet: Walk-In, Den/Office, Kitchen: Second, Oven: Double, Oven: Wall, Range: Countertop, Vaulted Ceilings
Exterior Features
- Siding: Asphalt, Stone, Stucco
- Roof: Asphalt
- Pool: false
- Exterior: Basement Entrance, Deck; Covered, Double Pane Windows, Porch: Open, Walkout, Patio: Open
Additional Features
- County: Weber
- Property Type: Single Family Residence
- Tax Number: 16-393-0043
- Water/Sewer: Sewer: Connected, Sewer: Public
- Stories: 2
- Year Built: 2025