
Location
Agent Comments

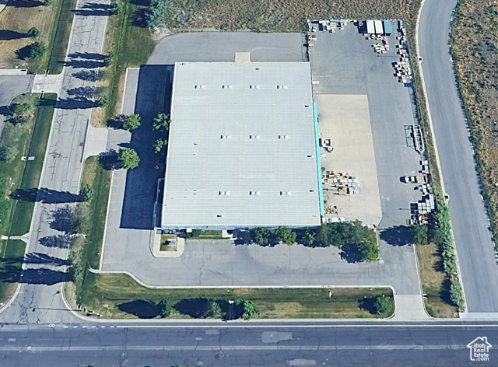
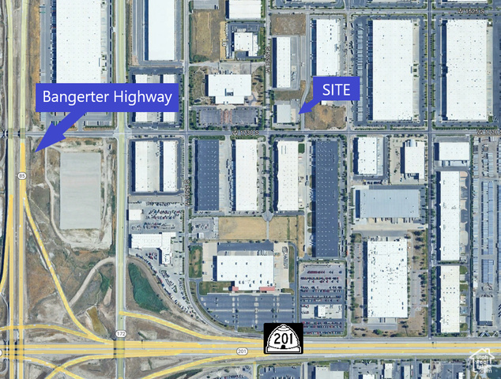
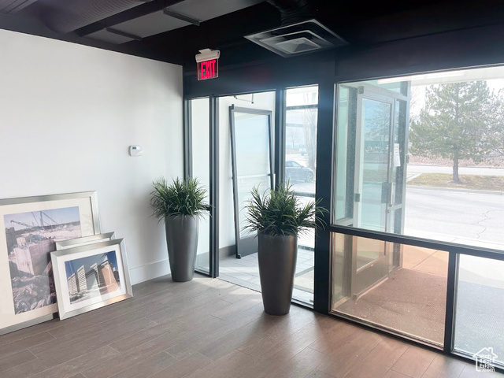
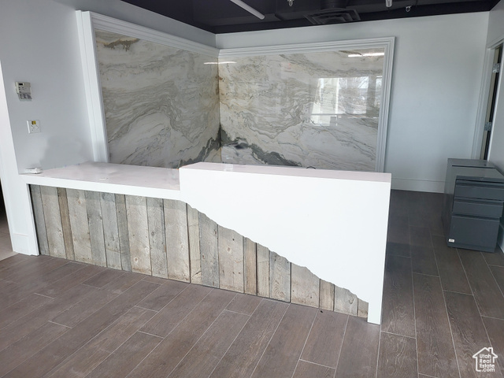
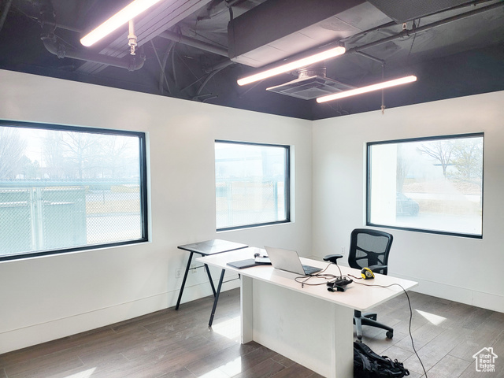
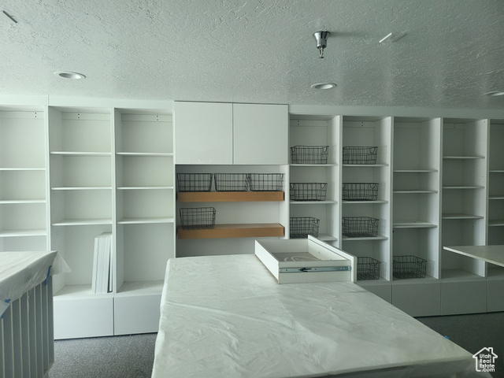
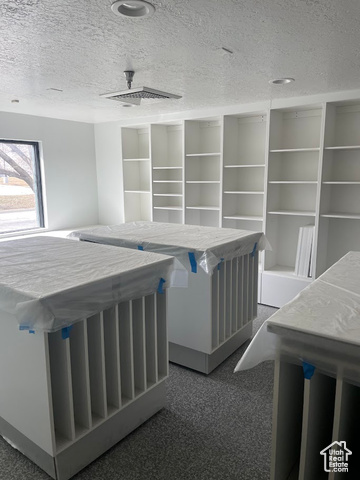
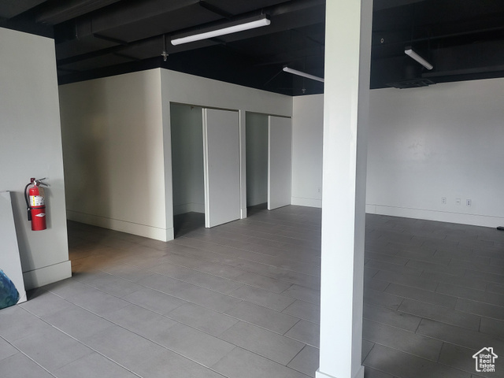
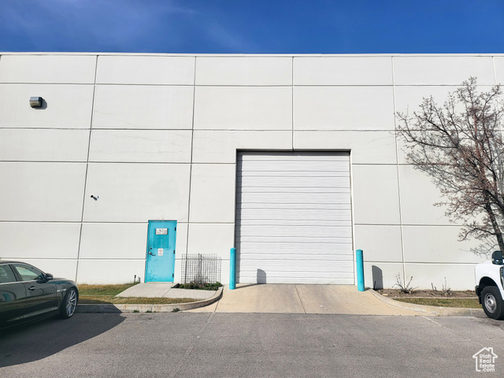
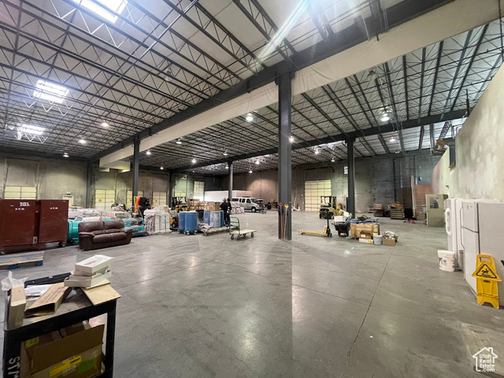
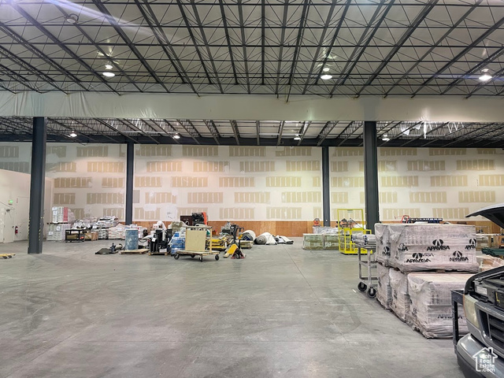
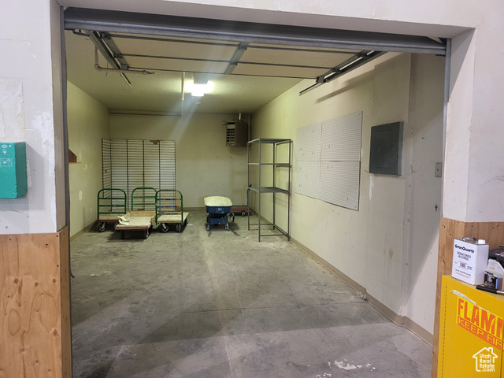
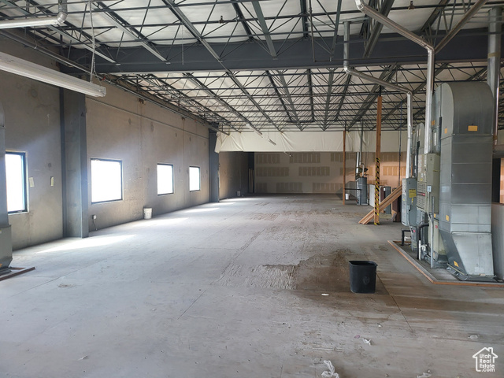
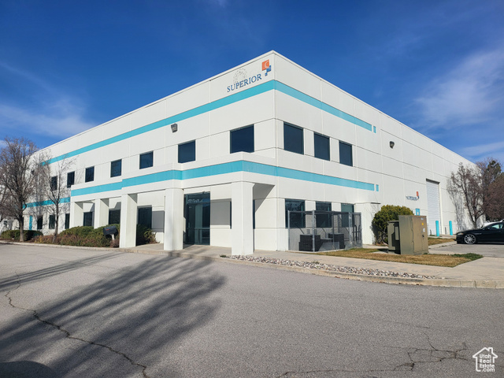
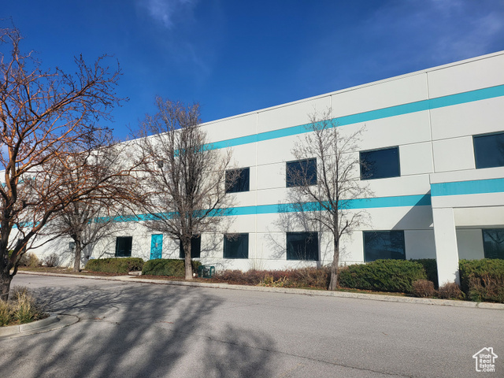
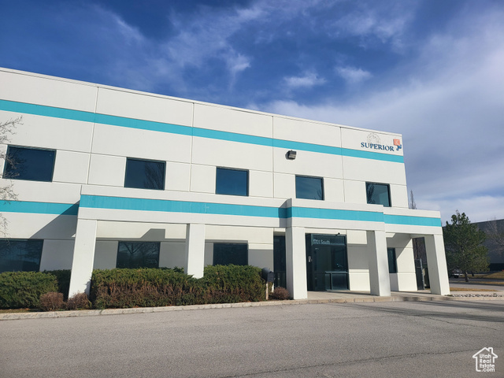
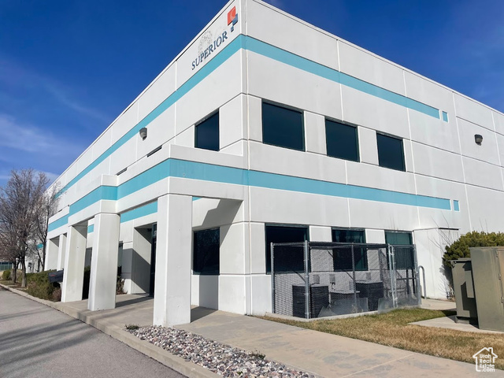
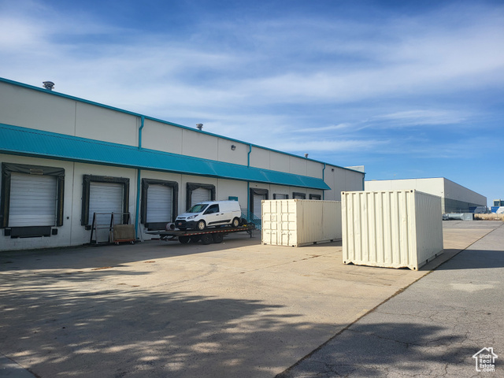
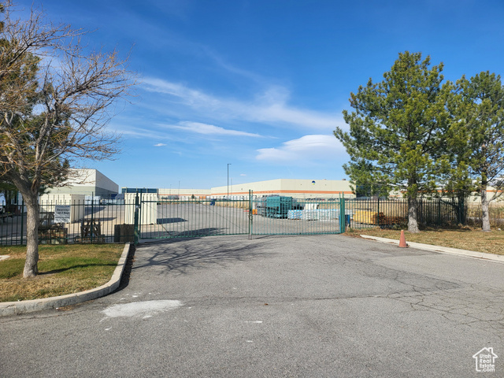
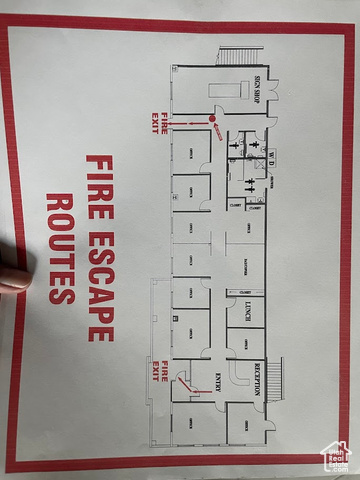
This 18,000 SF industrial and office space is located in Salt Lake City's California Avenue industrial corridor, an established hub for logistics and manufacturing. Section A of this facility includes 14,400 SF of high-clear warehouse space and 3,600 SF of climate-controlled office space, 3,600 SF of mezzanine storage space, as well as approximately 13,200 SF of yard space, making it an ideal solution for businesses needing warehouse, distribution, or light manufacturing space. The warehouse features 24-foot clear heights, 7 dock-high doors, and 1 oversized GL door for smooth loading and unloading operations. The reinforced concrete construction and wet sprinkler system enhance durability and safety. The office space includes private offices, conference rooms, and open work areas with natural light from skylights. The fully fenced lot offers secured yard storage and 24/7 access, ensuring convenience and security for operations.
Additional Features
- County: Salt Lake
- Property Type: Industrial
- Tax Number: 14-13-176-001
- Stories: 0
- Year Built: 1997