
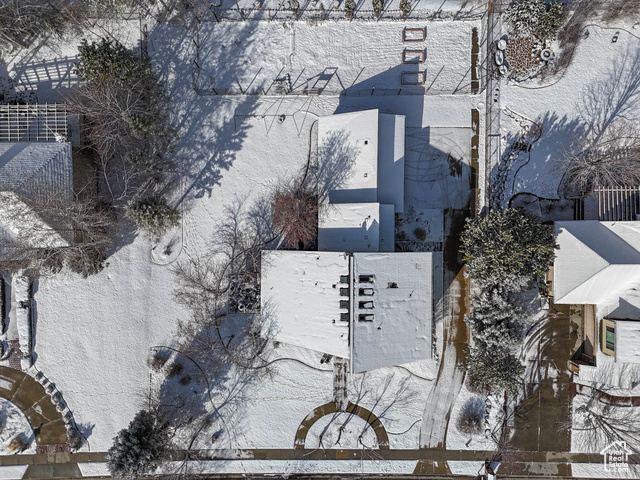
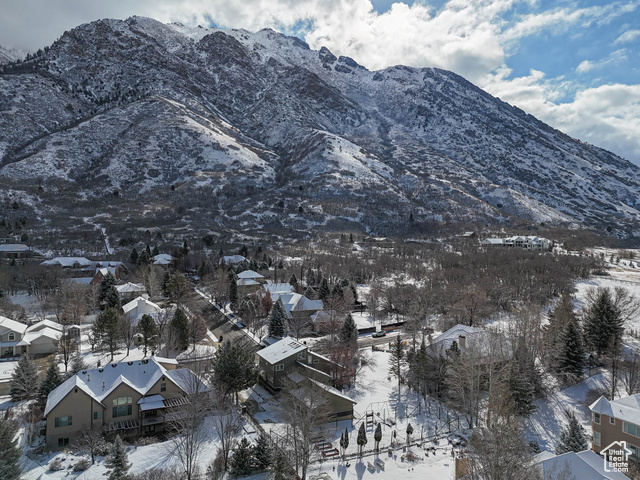
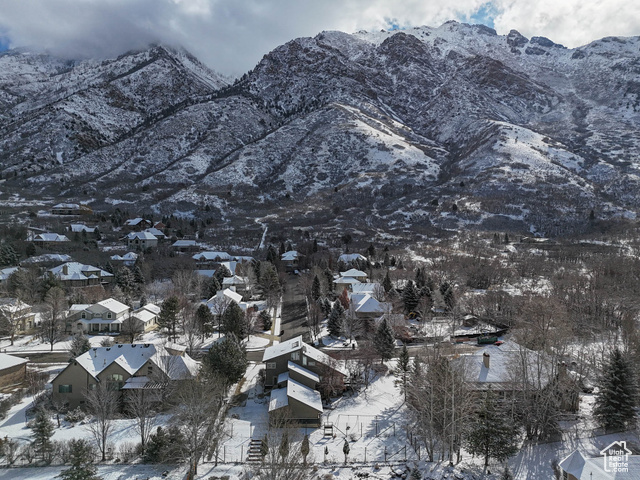
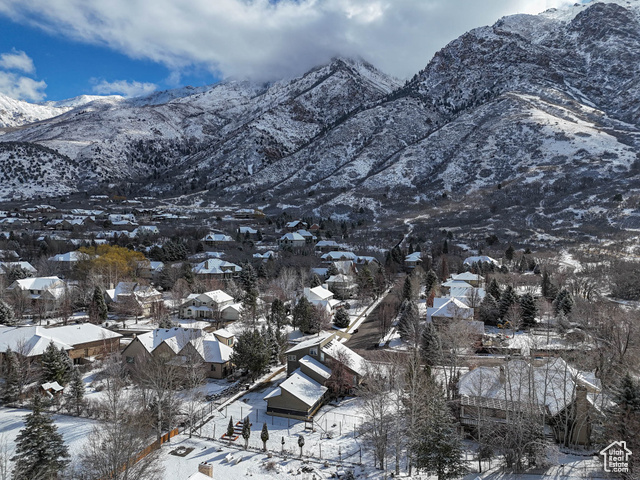
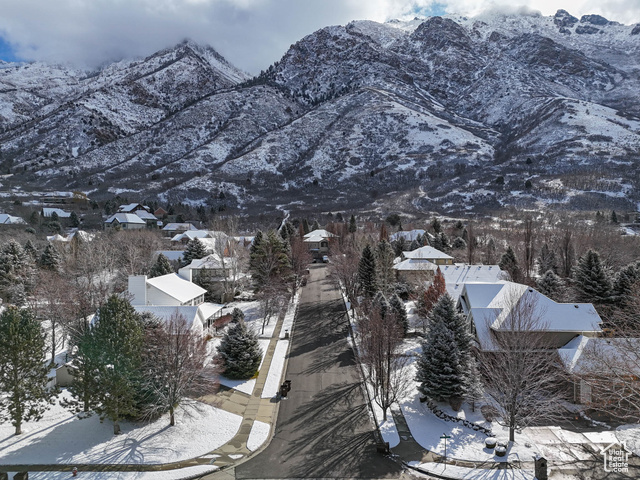
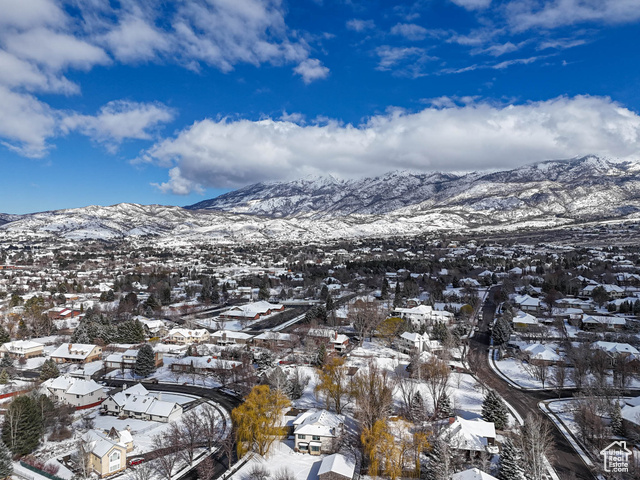
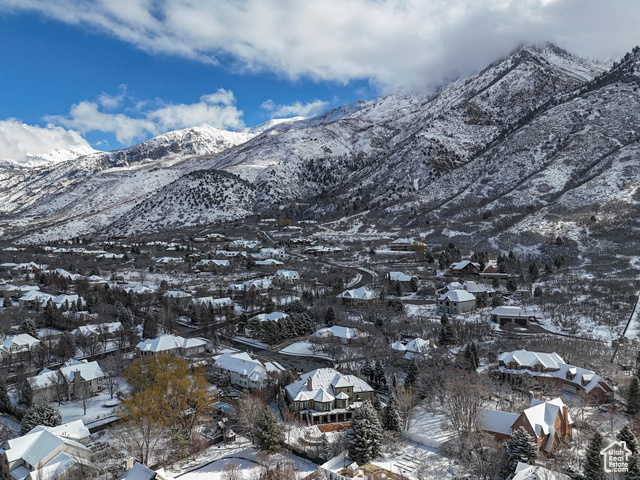
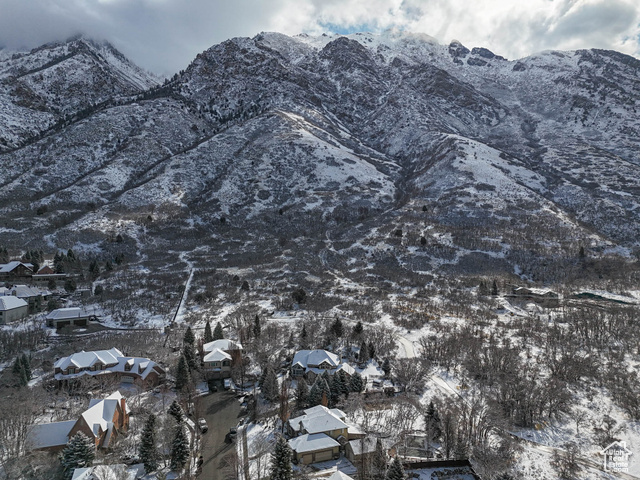
Location
Agent Comments

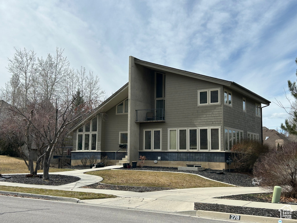
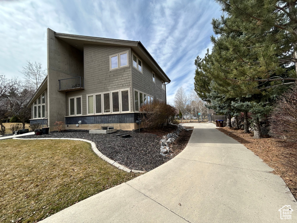




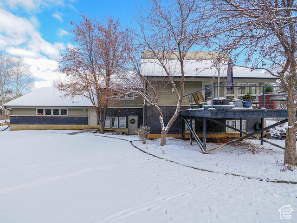
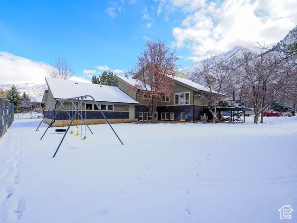

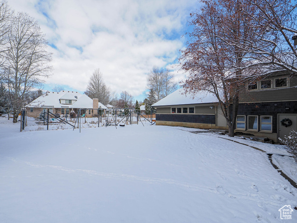
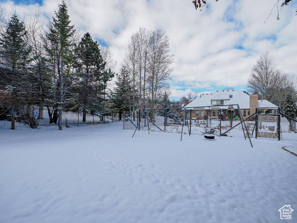
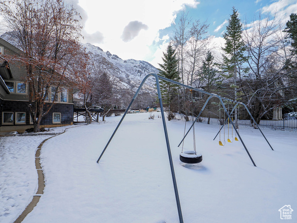
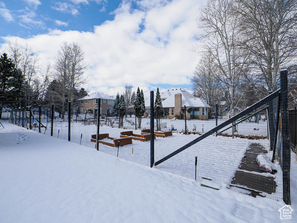
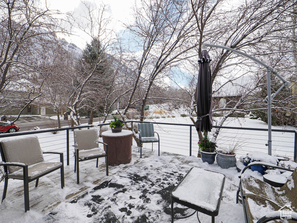
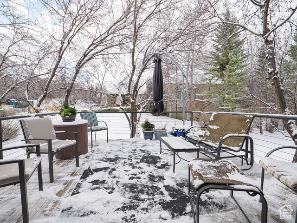
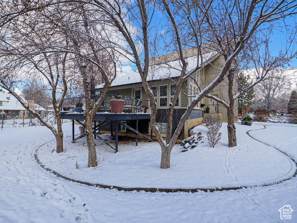
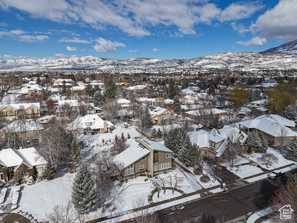
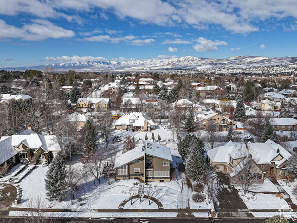
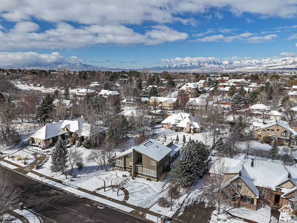
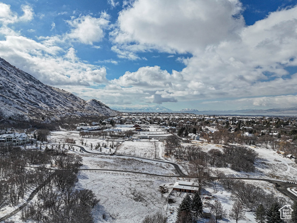
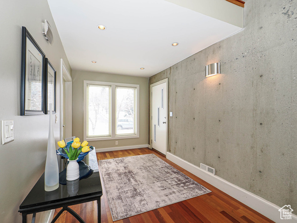
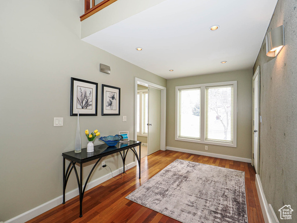
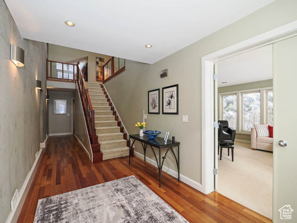
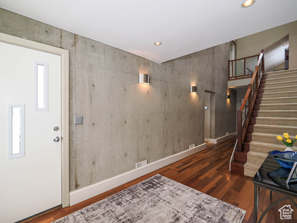
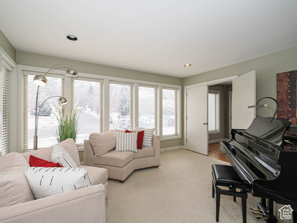
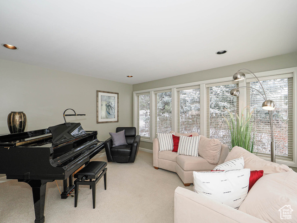
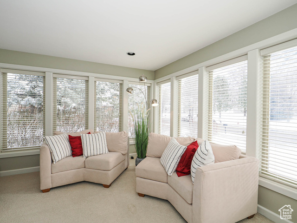
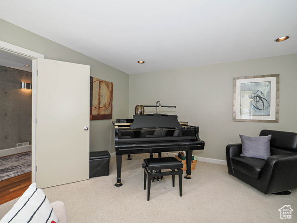
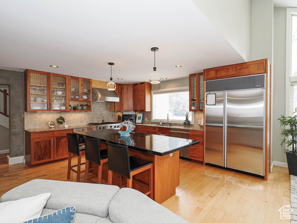
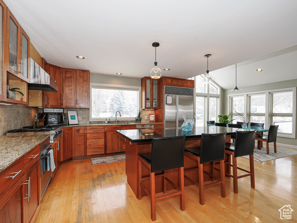
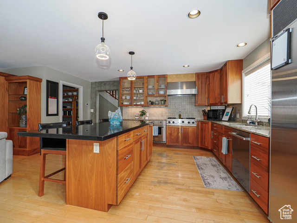
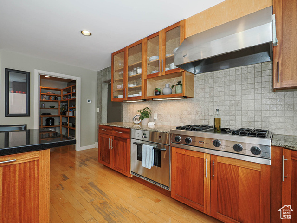
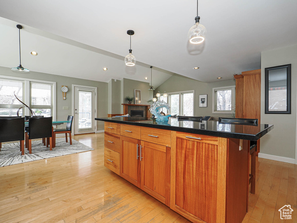
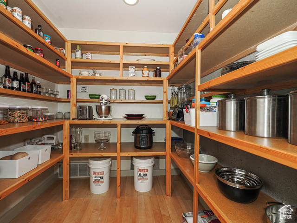
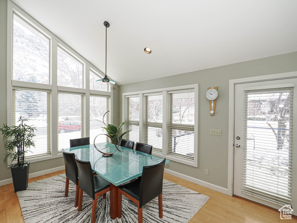
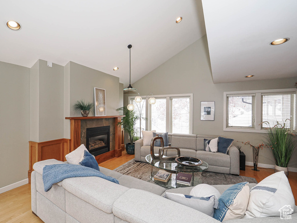
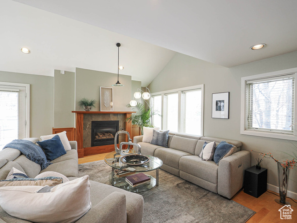
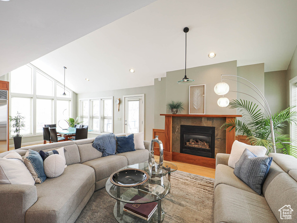
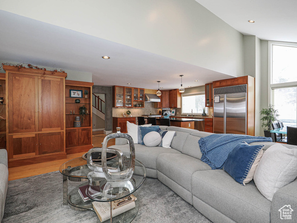
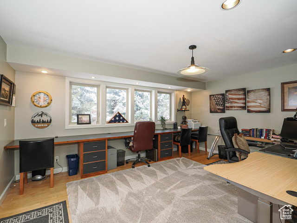
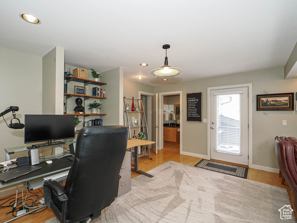
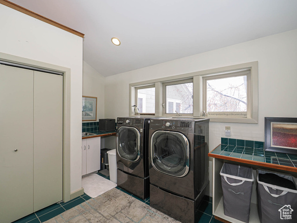
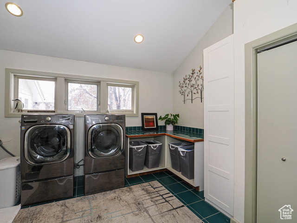
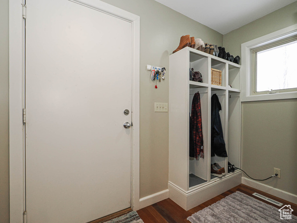
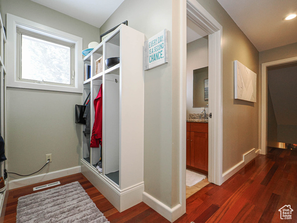
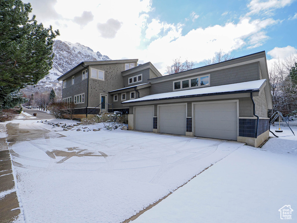
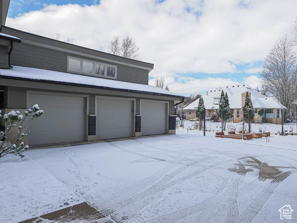
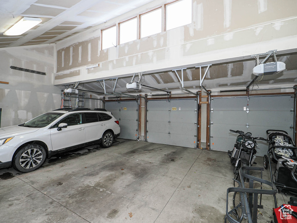
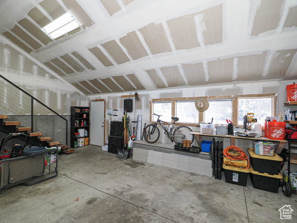
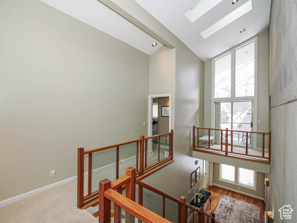
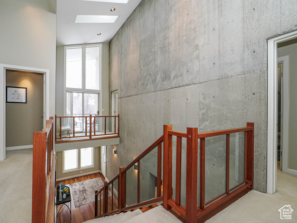
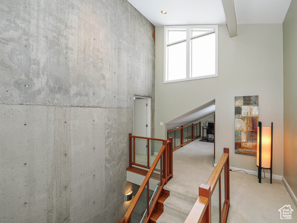
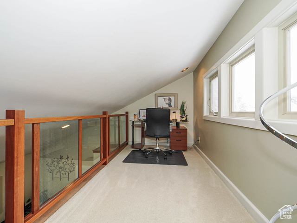
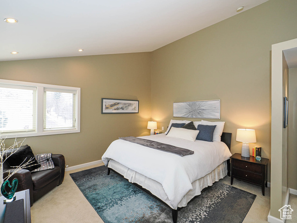
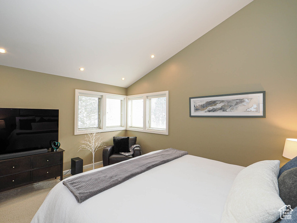
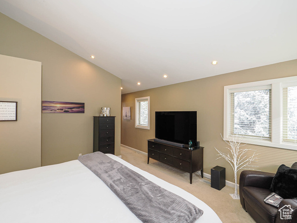
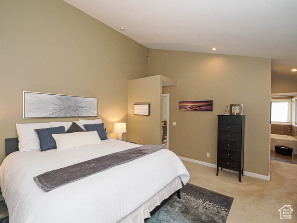
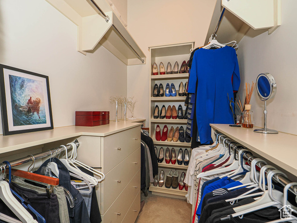
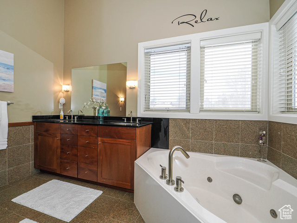
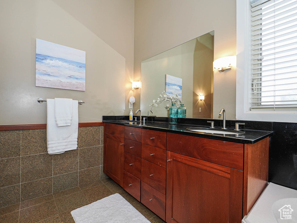
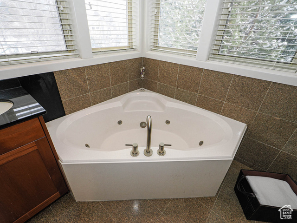
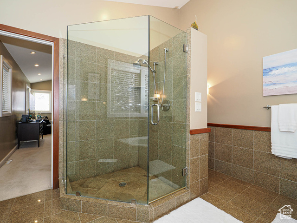
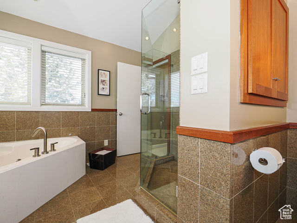
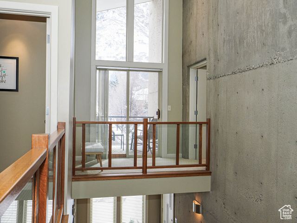
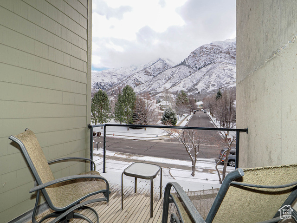
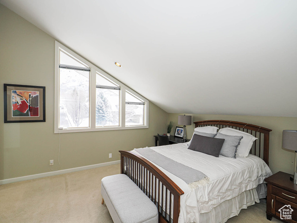
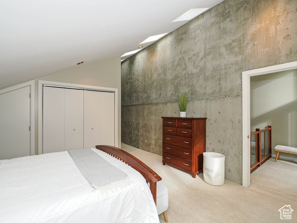
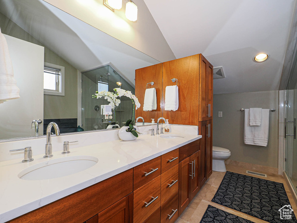
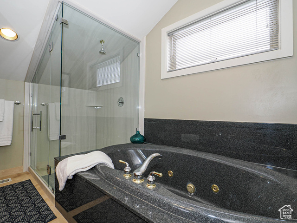
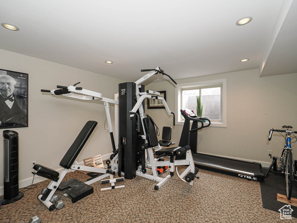
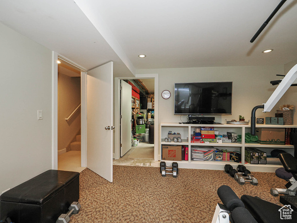
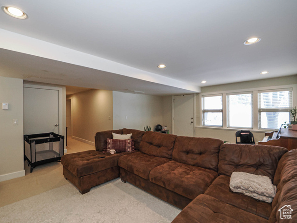
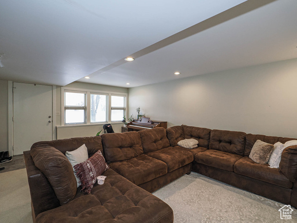
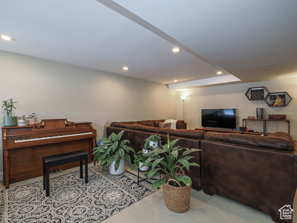
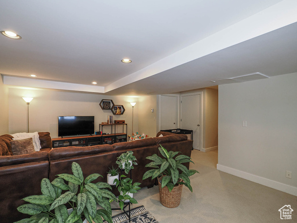
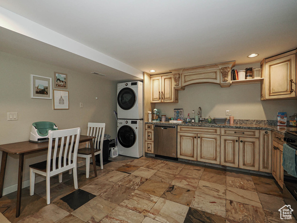

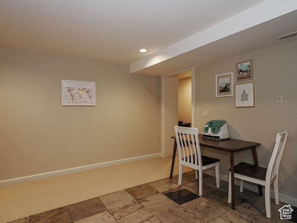
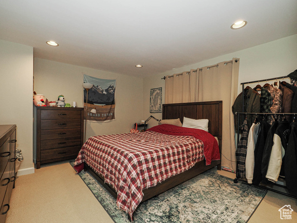
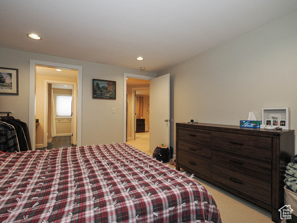
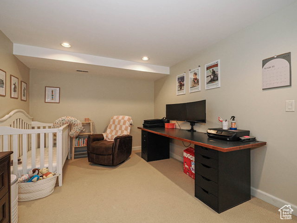
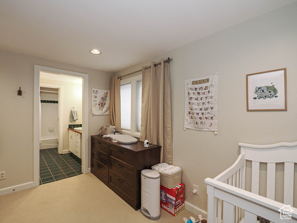
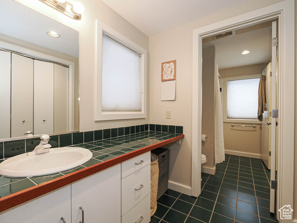
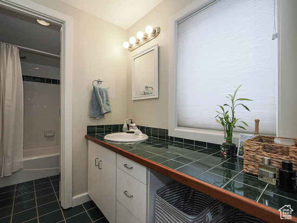
This luxurious home is located on a quiet, non-through street in Alpine nestled at the foot of a mountain. Originally designed and owned by the home's architect, this house features impeccable design and vast spaces for friends and family to gather in-including an open-floor plan design for the main family room, dining room, formal living room with ample sunny view windows. Kitchen-and a basement apartment with a private entrance. This lower level space would also work well for family use as it flows well from the rest of the basement area. Additional features include 2 ensuite primary bedrooms with separate showers and soaker tubs, an office/den space on the main floor. The large main floor office features an exterior entrance and a bank of windows. This area could readily become a Primary main floor bedroom if desired. Vaulted ceilings in the front foyer and main living space, an office nook on the upper level, substantial pantry and storage space, beautiful woods in kitchen. Full workout room, vast backyard/garden space, and a 3-car garage. Deer will wander through your yard for your enjoyement. The basement apartment is approx. 960 sq. feet and features 2 bedrooms, 1 full bath, a large kitchen-dining area, a living room, heated floors, central air, and a stackable washer/dryer that will remain with the house.
Amenities
- Dryer
- Microwave
- Refrigerator
- Washer
Interior Features
- Cool System: Central Air
- Heat System: Forced Air, Gas: Central, Gas: Radiant, Radiant Floor
- Floors: Carpet, Hardwood, Tile
- Fireplaces: 1
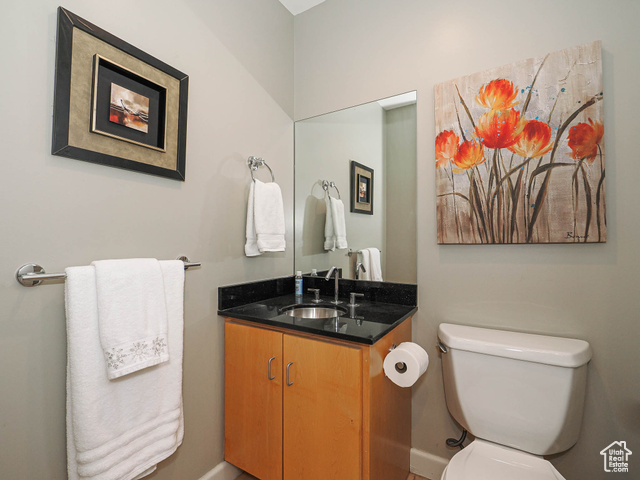
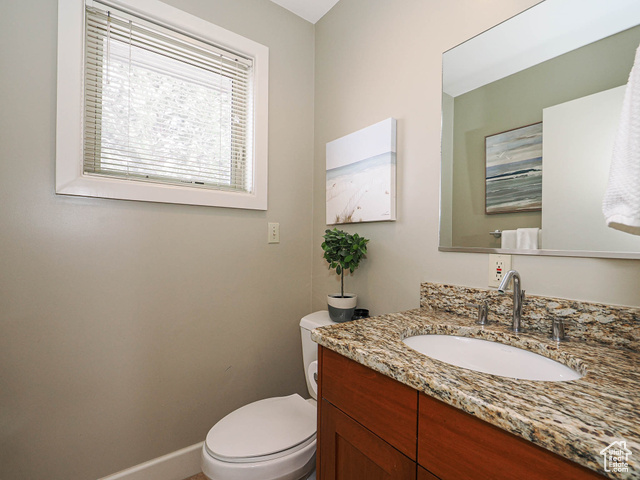
- Interior: Accessory Apt, Basement Apartment, Bath: Primary, Bath: Sep. Tub/Shower, Closet: Walk-In, Den/Office, Disposal, Floor Drains, French Doors, Great Room, Jetted Tub, Kitchen: Second, Mother-in-Law Apt., Oven: Gas, Range: Countertop, Range/Oven: Free Stdng., Vaulted Ceilings, Granite Countertops
Exterior Features
- Siding: Brick, Cedar
- Roof: Asphalt
- Pool: false
- Exterior: Balcony, Basement Entrance, Deck; Covered, Double Pane Windows, Entry (Foyer), Porch: Open, Skylights, Sliding Glass Doors, Walkout
Additional Features
- County: Utah
- Property Type: Single Family Residence
- Tax Number: 41-232-0004
- Water/Sewer: Sewer: Connected, Sewer: Public
- Stories: 3
- Year Built: 1995