
Location
Agent Comments
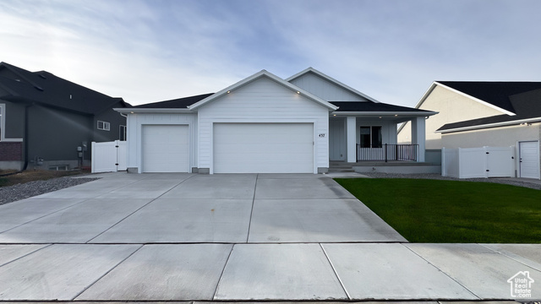
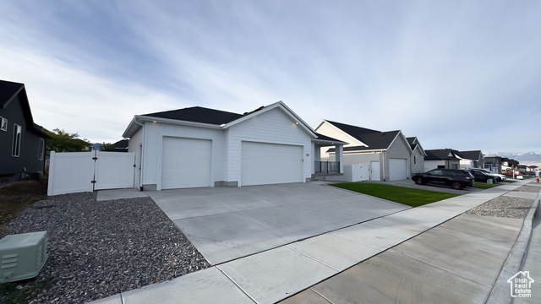
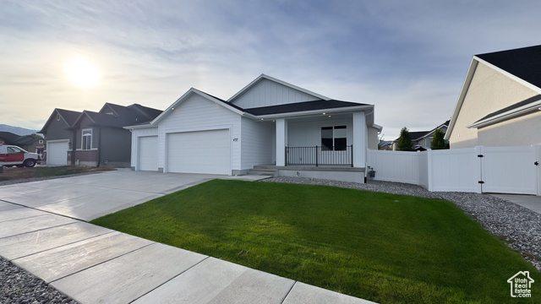

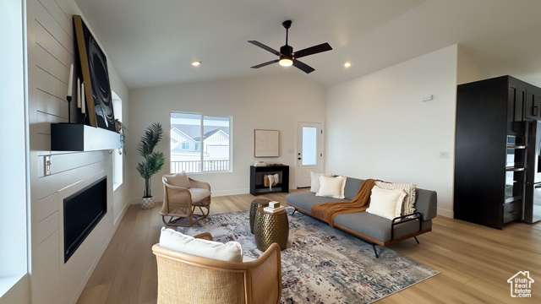
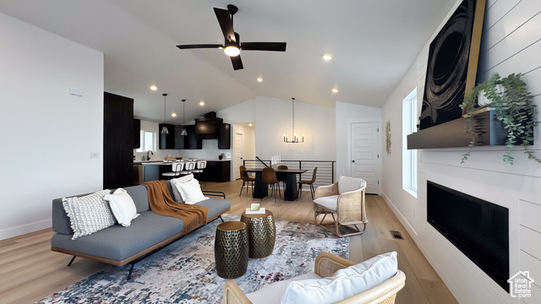
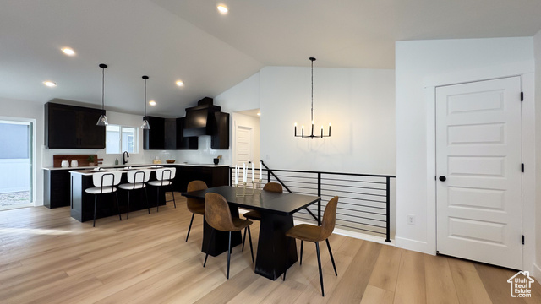
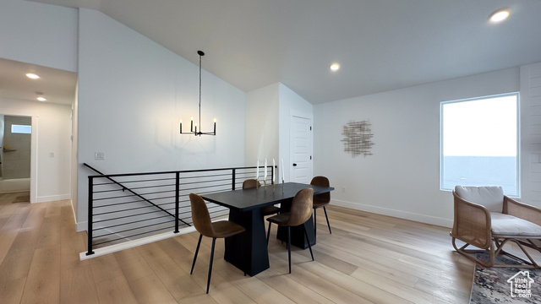
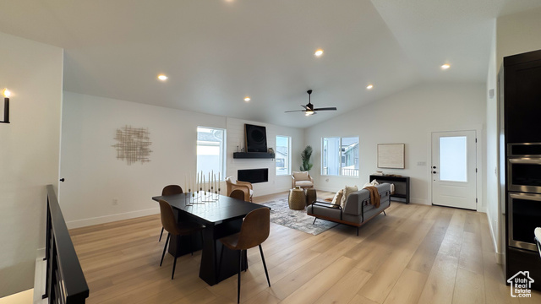
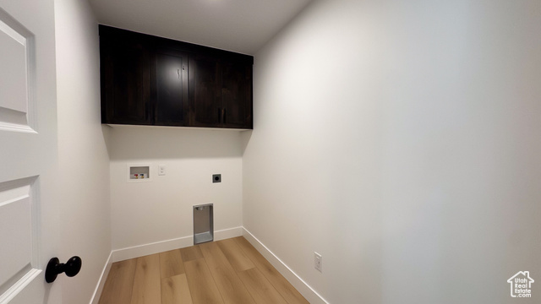
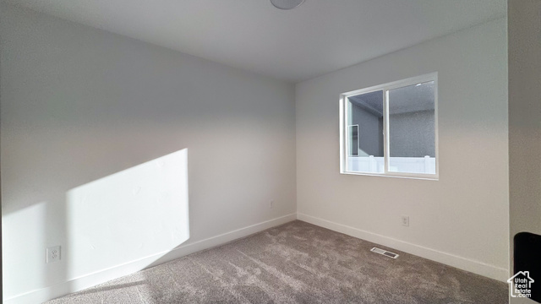
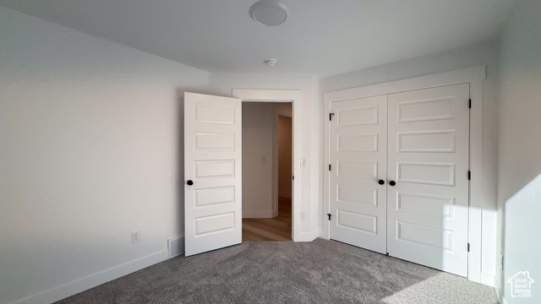
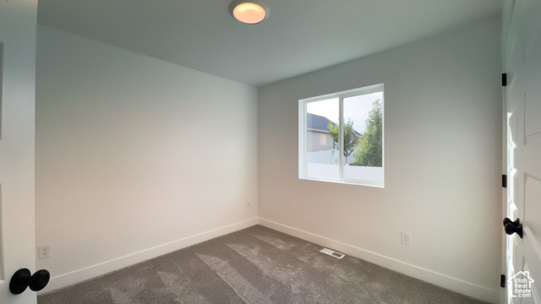
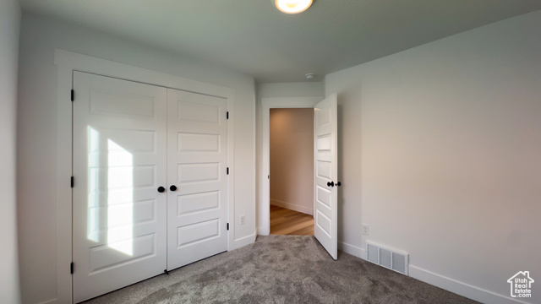
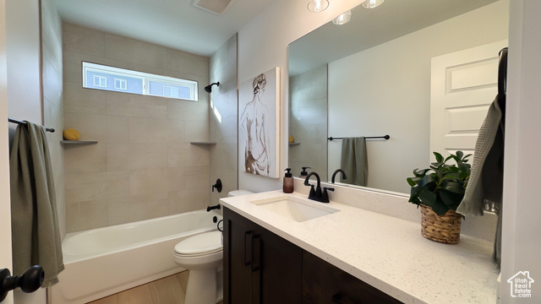
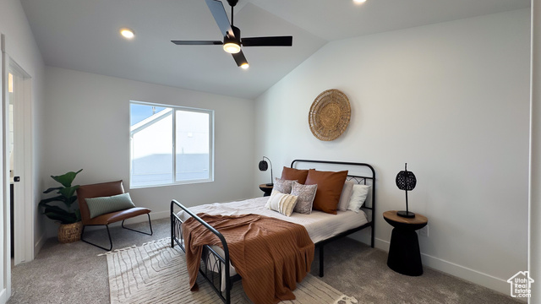
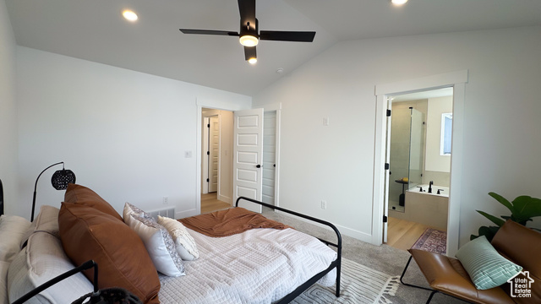
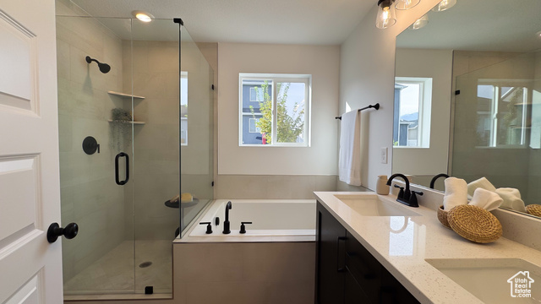
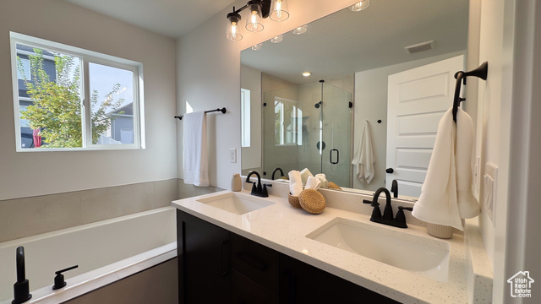
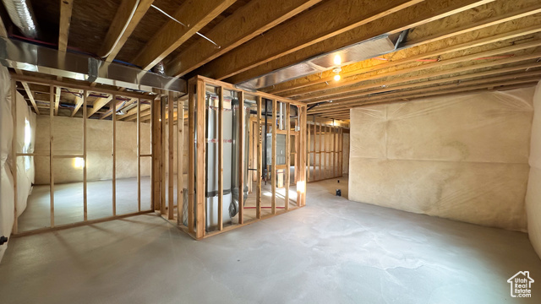
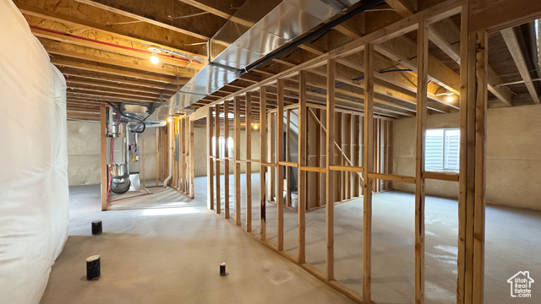
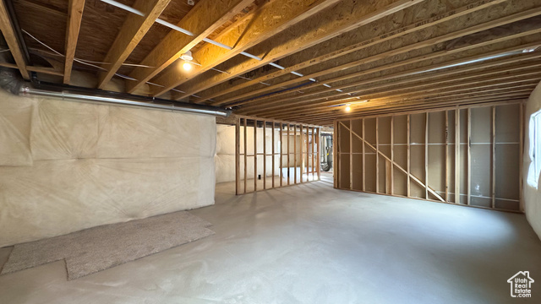
GTM Builders The Jocelyn Floor Plan is Move-In Ready in Overlake Estates! This thoughtfully designed rambler blends modern comfort with timeless style. Enjoy vaulted ceilings, durable LVP flooring, and a spa-inspired tiled shower with euro glass surround. The kitchen features rich knotty alder cabinetry that adds warmth and elegance. With 3 bedrooms, 2 bathrooms, and an open-concept layout, The Jocelyn offers both functionality and sophistication-perfect for everyday living and entertaining.
Amenities
- Ceiling Fan
- Portable Dishwasher
- Microwave
- Range Hood
- Refrigerator
Interior Features
- Cool System: Central Air
- Heat System: >= 95% efficiency
- Floors: Carpet
- Interior: Bath: Sep. Tub/Shower, Closet: Walk-In, Disposal, Range: Countertop, Vaulted Ceilings, Instantaneous Hot Water
Exterior Features
- Siding: Clapboard/Masonite, Stucco
- Roof: Asphalt
- Pool: false
Additional Features
- County: Tooele
- Property Type: Single Family Residence
- Tax Number: 22-017-0-0317
- Water/Sewer: Sewer: Connected, Sewer: Public
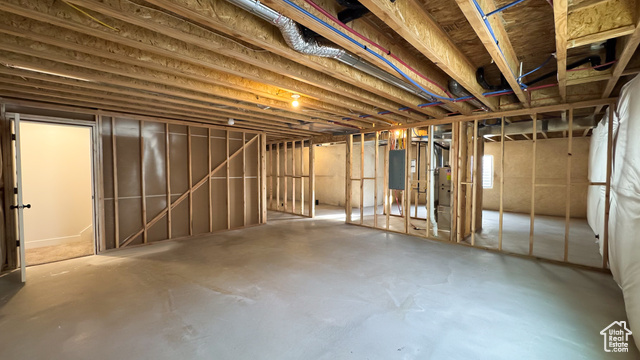
- Stories: 2
- Year Built: 2025