
Location
Agent Comments





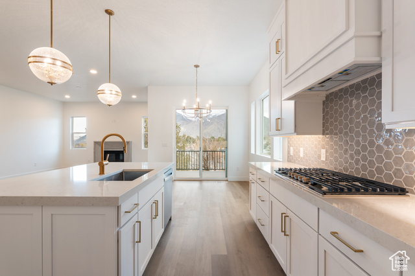
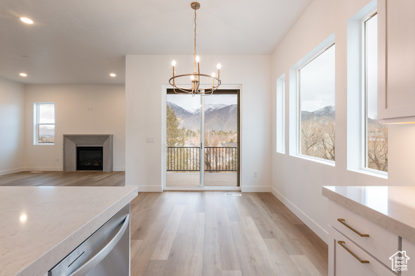
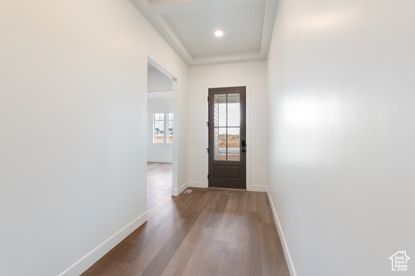

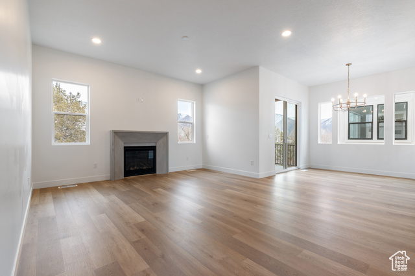
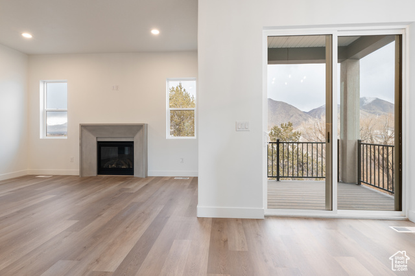
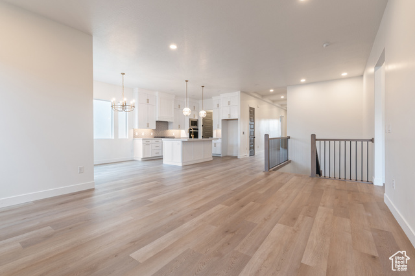
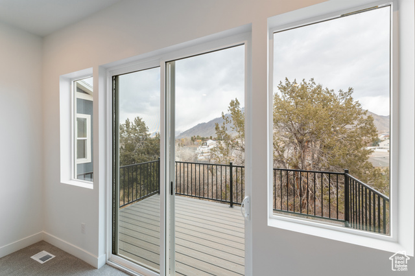
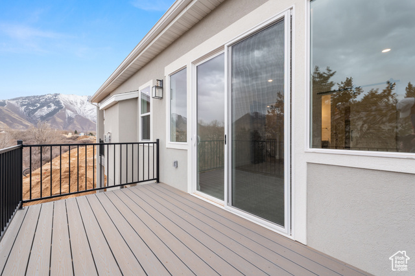
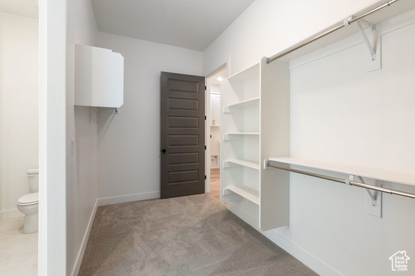
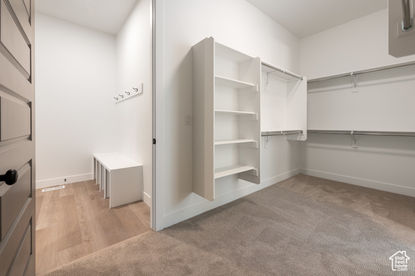
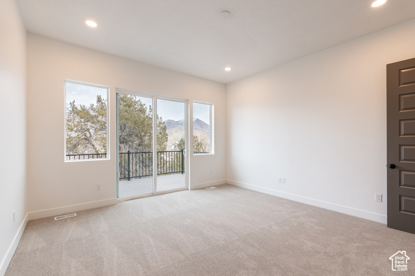
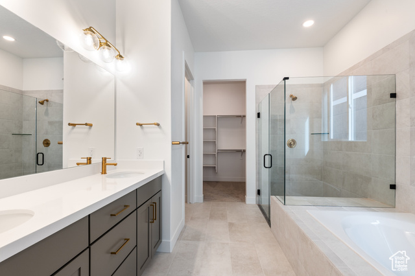
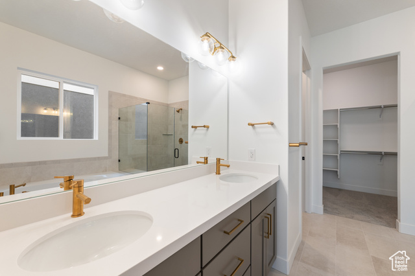
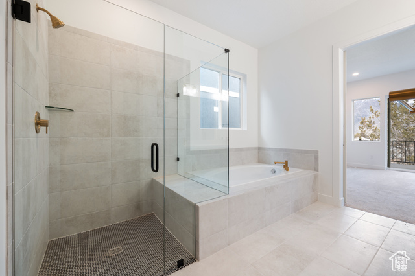
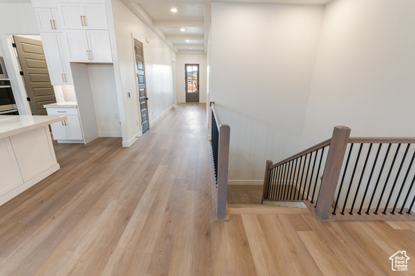
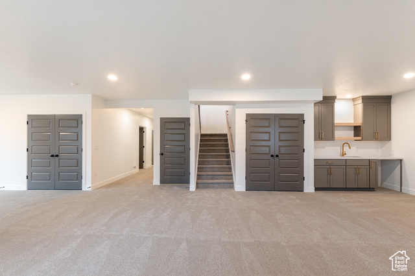
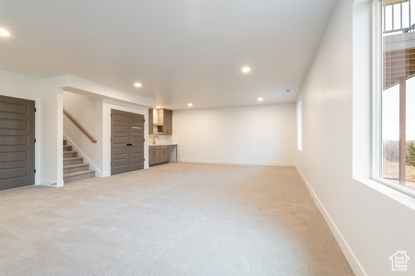
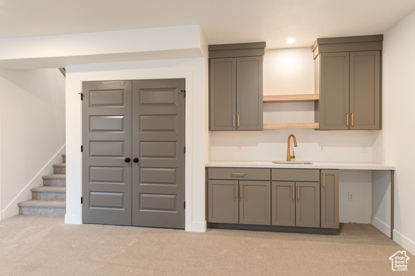
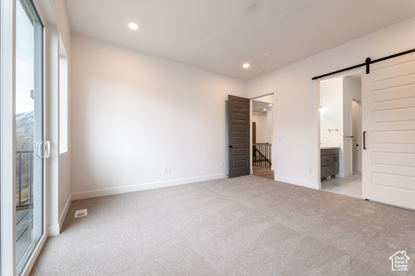
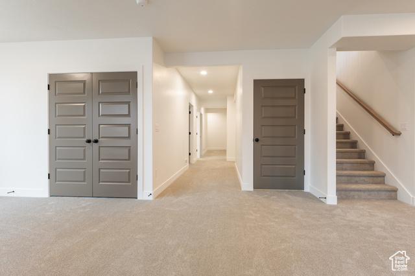
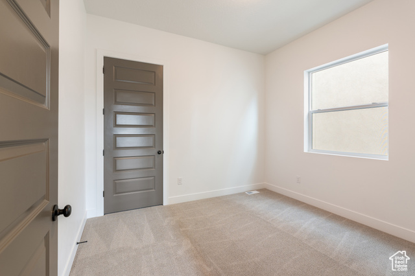
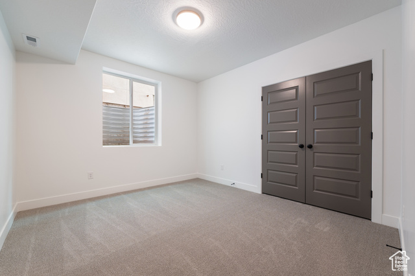
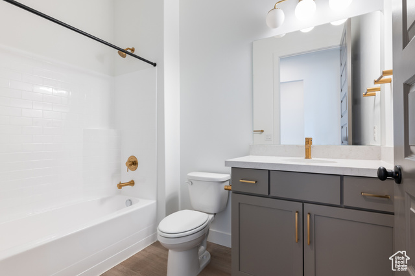
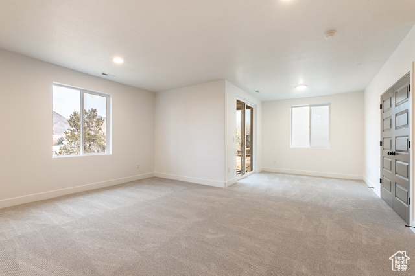
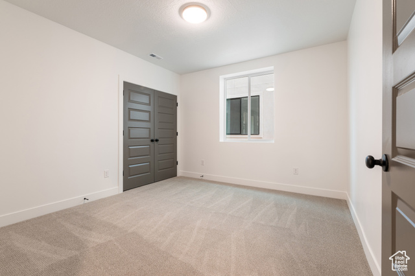
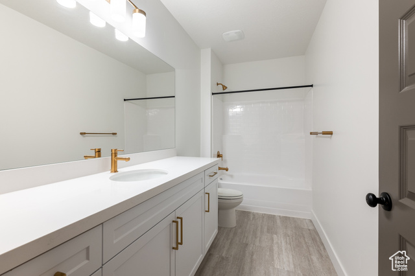
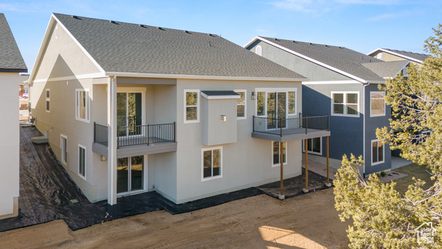
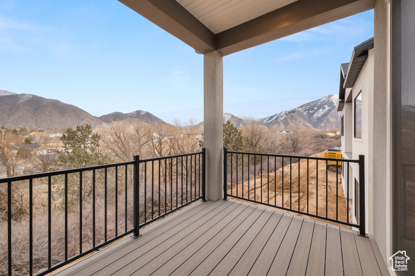
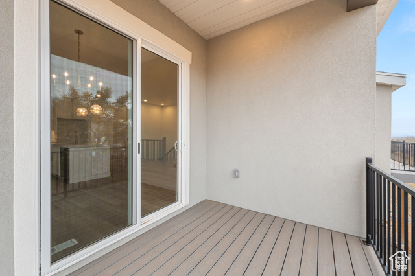
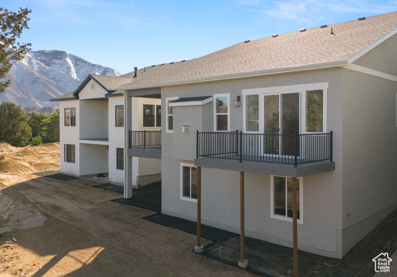
This popular "Charles" floor plan in Mapleton's Bella Vita community has just been completed and is now MOVE-IN-READY! In addition to the SPECTACULAR VIEWS, You'll love the MAIN LEVEL PRIMARY BEDROOM W/ GRAND MASTER BATH, 2nd bedroom, and HOME OFFICE. Need more rooms for family or guests? No worries! The partially FINISHED WALKOUT BASEMENT features a spacious Family Room, Wet bar, 2 Bedrooms, Bathroom, Large unfinished storage room, and an unfinished room for even more storage (or future bedroom)! The OVERSIZED GARAGE has room for 2 cars and a motorcycle, ATV, Bikes, etc. With no neighbors directly behind, you'll enjoy breathtaking mountain views off the balcony in the kitchen and primary bedroom. There's also a cozy covered patio off the basement. Bella Vita is a quiet MAINTENANCE FREE neighborhood. Spend time relaxing by the upcoming community pool instead of doing tiresome yardwork! Other future amenities include: Community garden, Playground, Pavilion, and open space, and more. Come check out Bella Vita today and start enjoying the "Good Life"! Ask about our Buyer Incentives for April.
Amenities
- Microwave
Interior Features
- Cool System: Central Air
- Heat System: Forced Air, Gas: Central
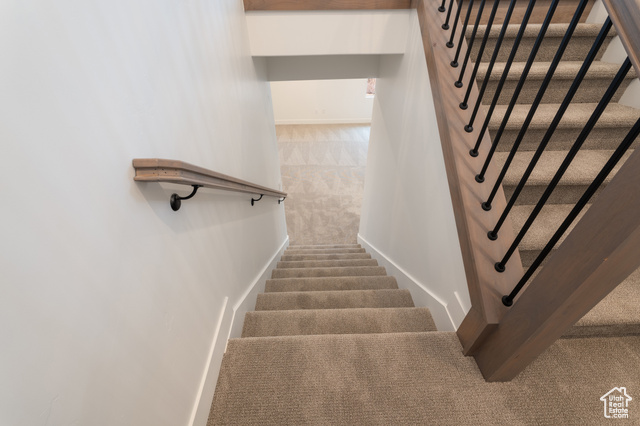
- Floors: Carpet, Tile
- Fireplaces: 1
- Interior: Closet: Walk-In, Disposal, Range: Gas, Range/Oven: Built-In, Video Door Bell(s)
Exterior Features
- Siding: Stucco, Cement Siding
- Roof: Asphalt
- Pool: false
- Exterior: Double Pane Windows, Patio: Covered, Sliding Glass Doors
Additional Features
- County: Utah
- Property Type: Single Family Residence
- Tax Number: 66-966-0484
- Water/Sewer: Sewer: Connected
- Stories: 2
- Year Built: 2024