
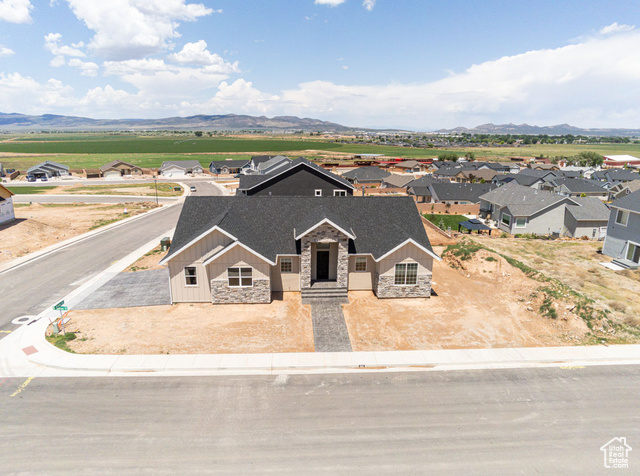
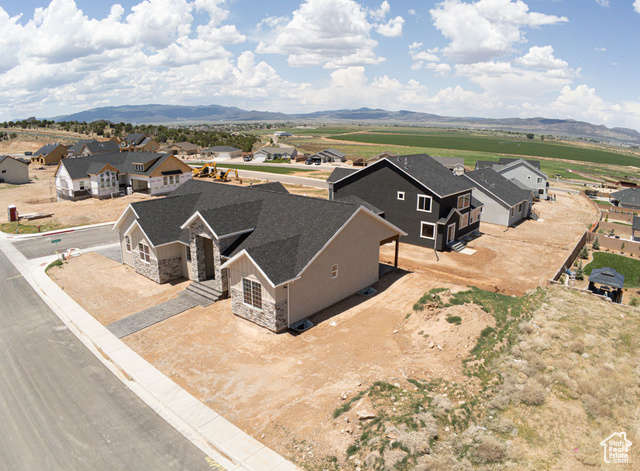
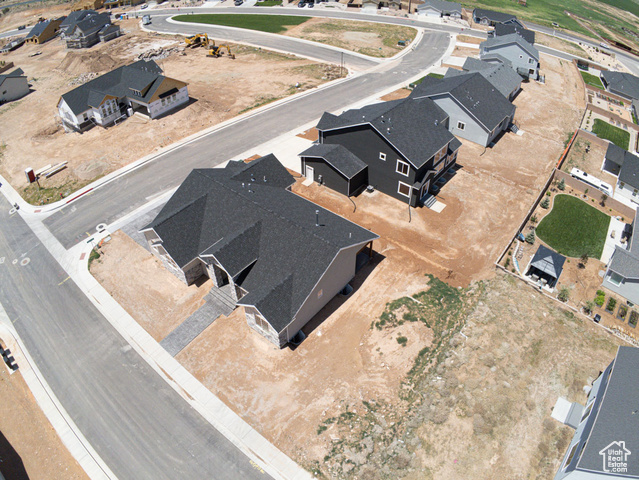
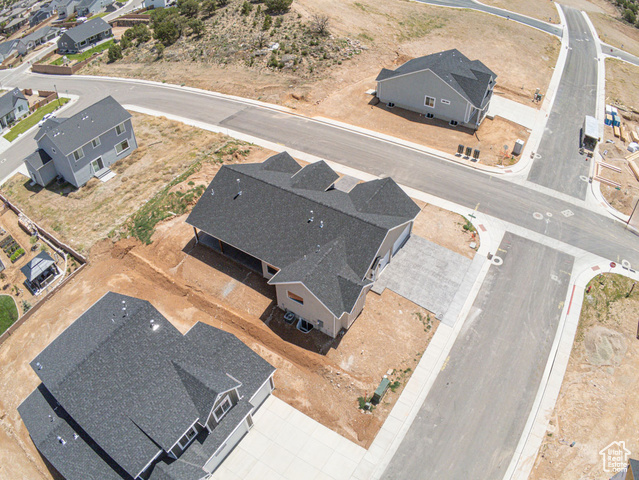
Location
Agent Comments
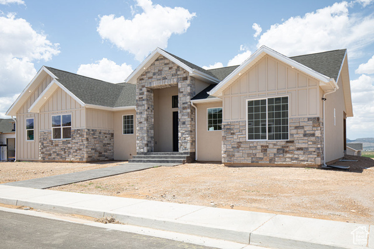
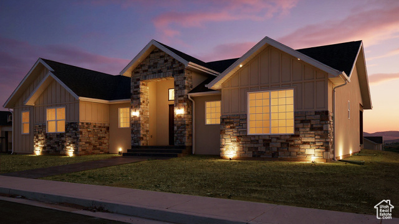
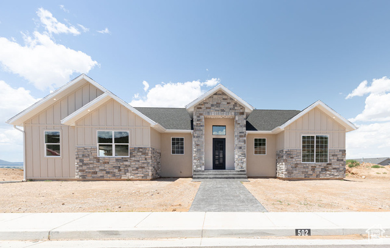
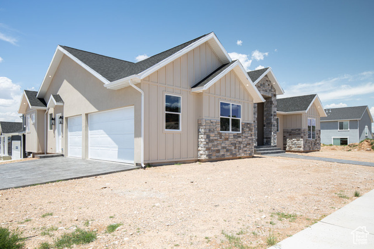
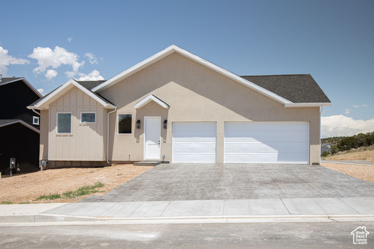
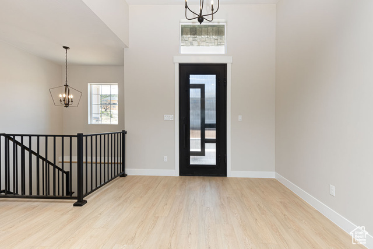
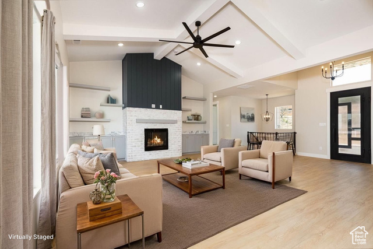
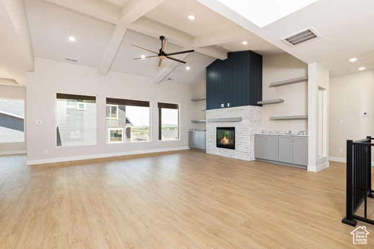
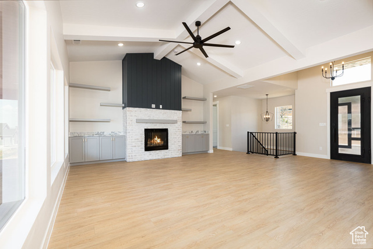
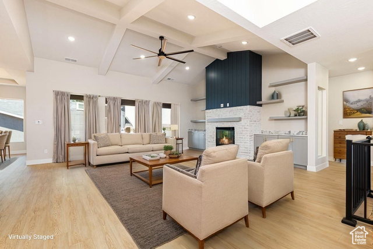
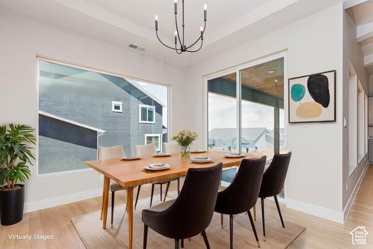
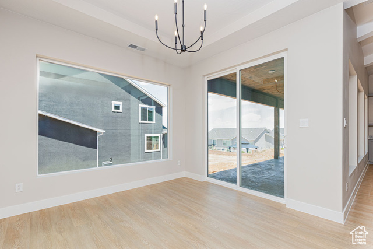
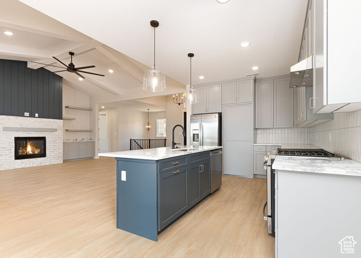
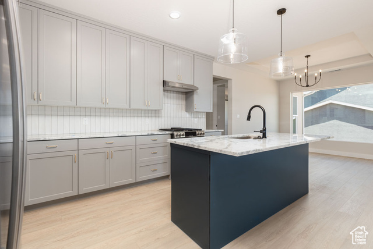
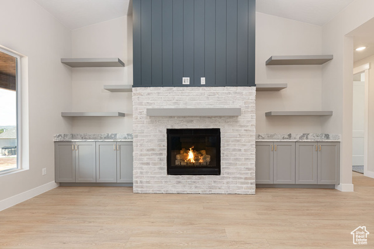
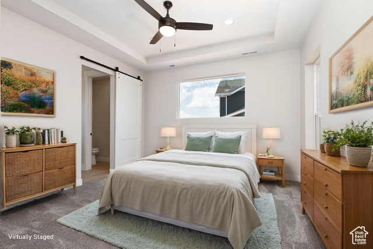
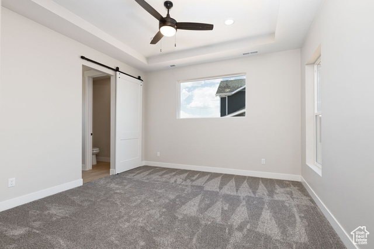
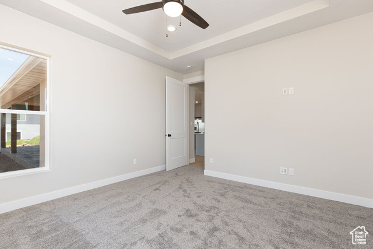
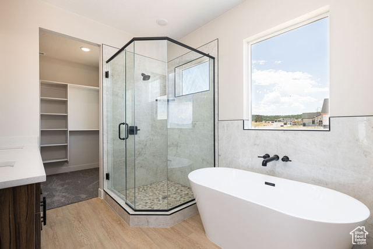
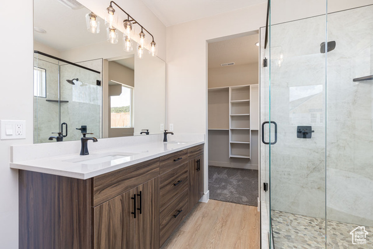
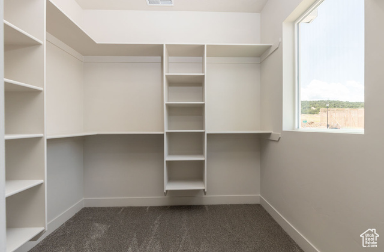
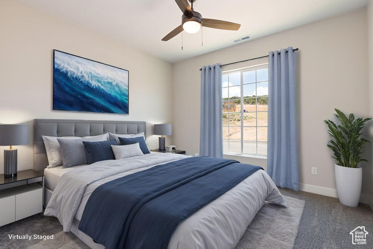
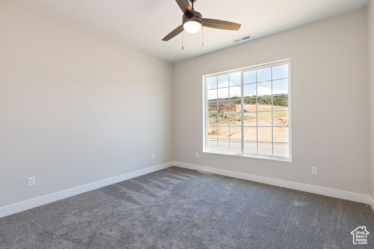
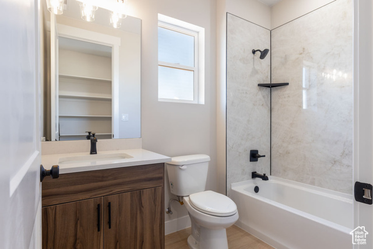
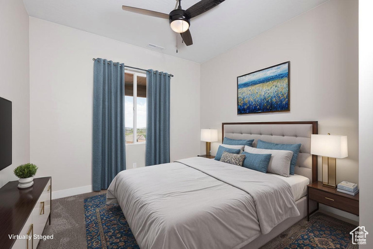
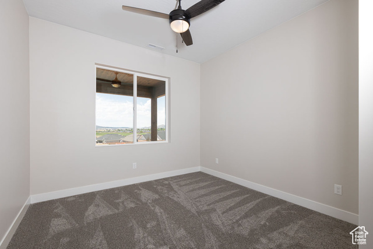
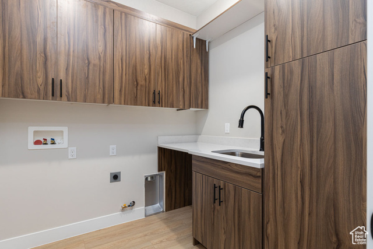
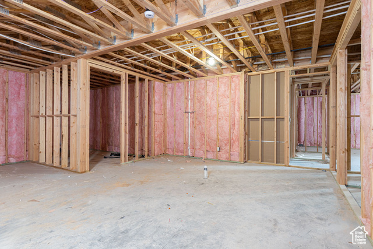
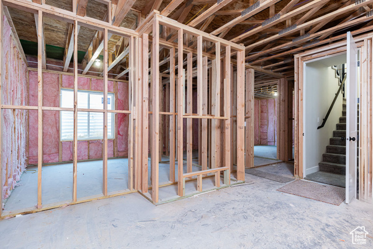
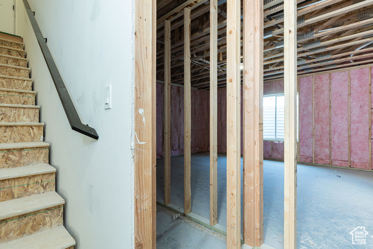
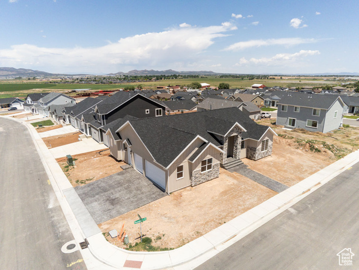
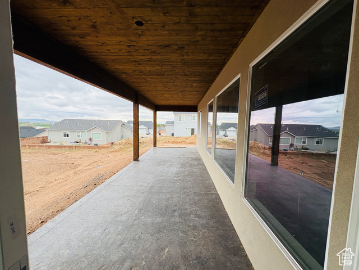
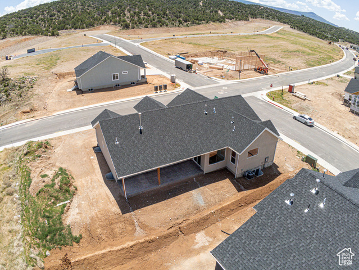
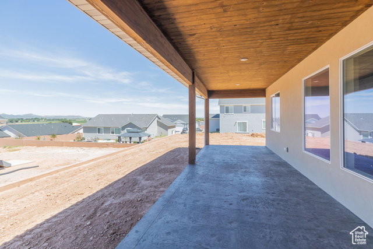
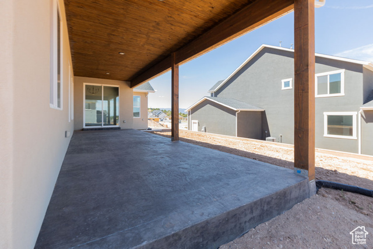
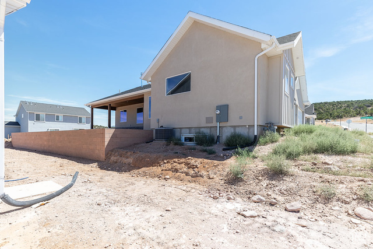
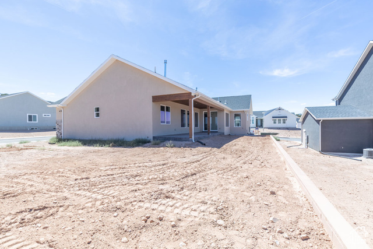

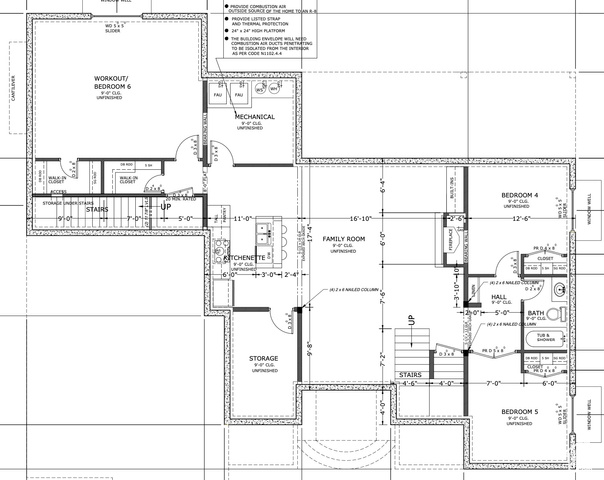
Welcome home to your beautifully finished farmhouse-style home blends comfort, space, and smart design-perfect for your next chapter. The open-concept layout features a designer kitchen with a butler's pantry, large windows that fill the home with natural light, and a stunning vaulted ceiling on the main floor that adds to the open, grand feel. The private primary suite offers a quiet retreat, while the 9-foot unfinished basement gives you room to grow. Fully framed and with its own entrance, it's pre-plumbed for a second kitchen and laundry-ideal for a future rental unit, guest suite, or multigenerational living. Call today for special incentives on finishing the basement and/or landscaping.
Amenities
- Ceiling Fan
- Range Hood
- Refrigerator
Interior Features
- Cool System: Central Air
- Heat System: Forced Air, Gas: Central
- Floors: Carpet
- Fireplaces: 1
- Interior: Bath: Primary, Bath: Sep. Tub/Shower, Closet: Walk-In, Disposal, Floor Drains, Great Room, Kitchen: Second, Mother-in-Law Apt., Oven: Gas, Range: Gas, Range/Oven: Free Stdng., Vaulted Ceilings, Low VOC Finishes, Granite Countertops
Exterior Features
- Parking: Parking: Uncovered, Rv Parking
- Siding: Aluminum, Stone, Stucco, Other
- Roof: Asphalt
- Pool: false
Additional Features
- County: Iron
- Property Type: Single Family Residence
- Tax Number: B-1857-0027-0081 01
- Water/Sewer: Sewer: Connected, Sewer: Public
- Stories: 2
- Year Built: 2025