
Location
Agent Comments

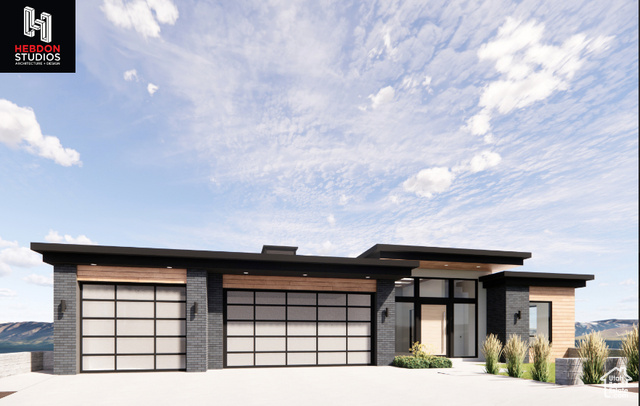
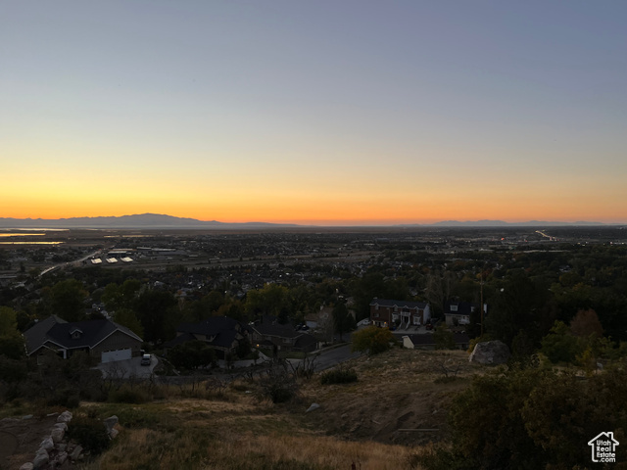
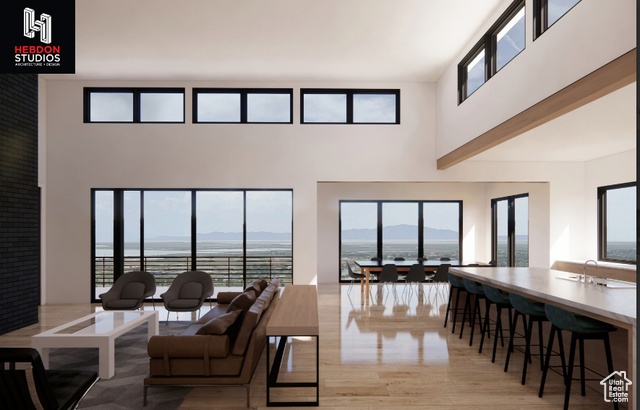
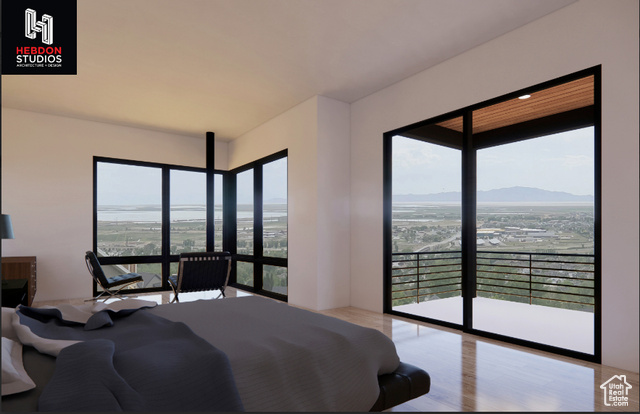
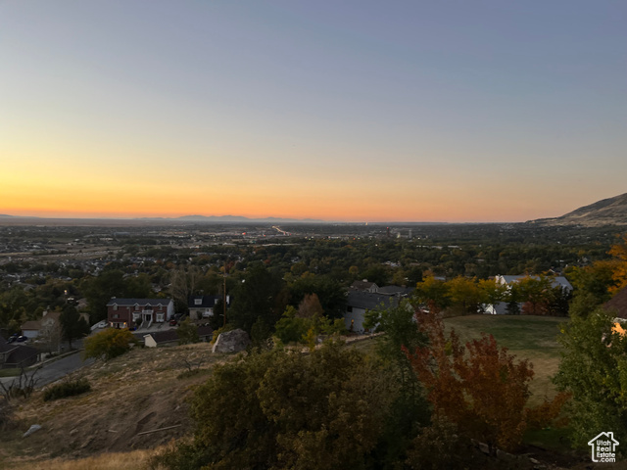
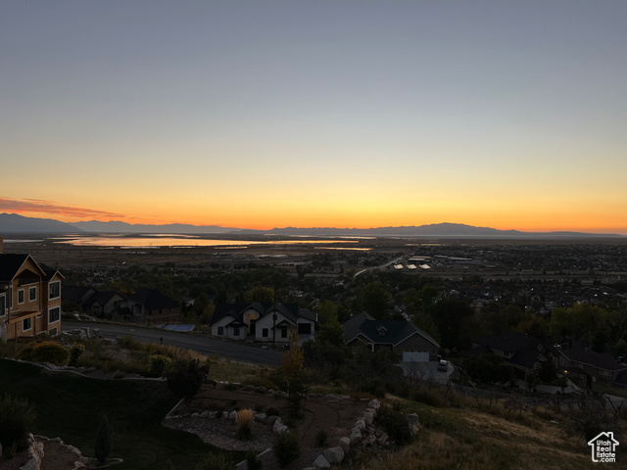
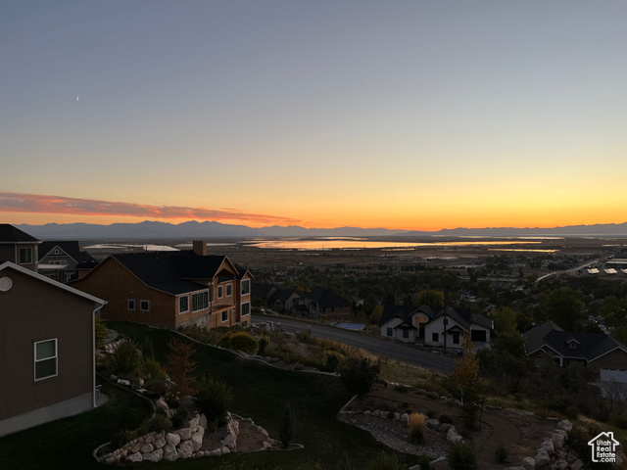
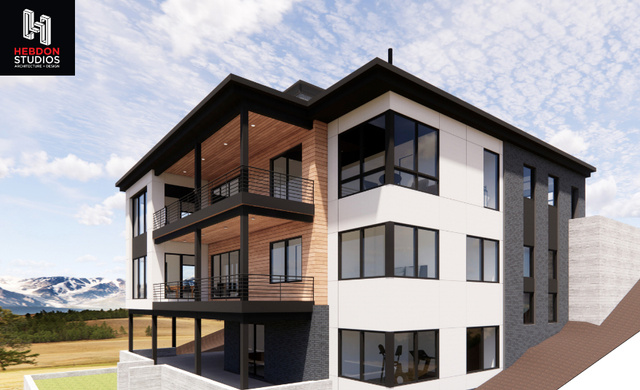
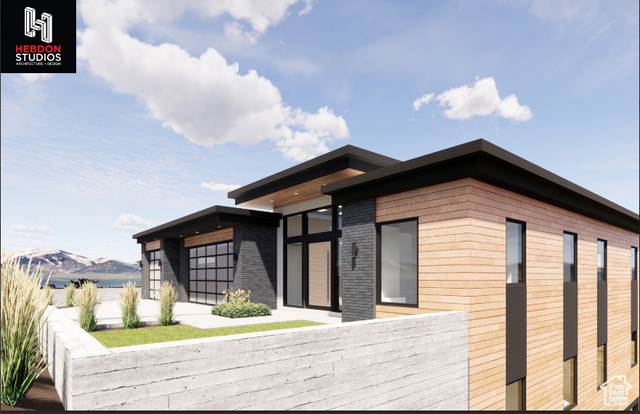
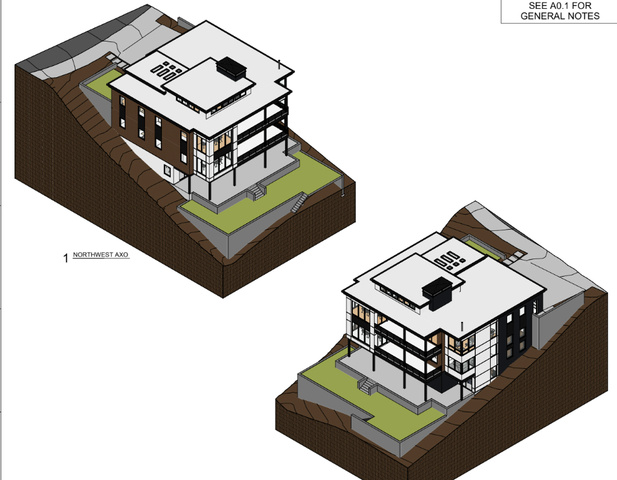
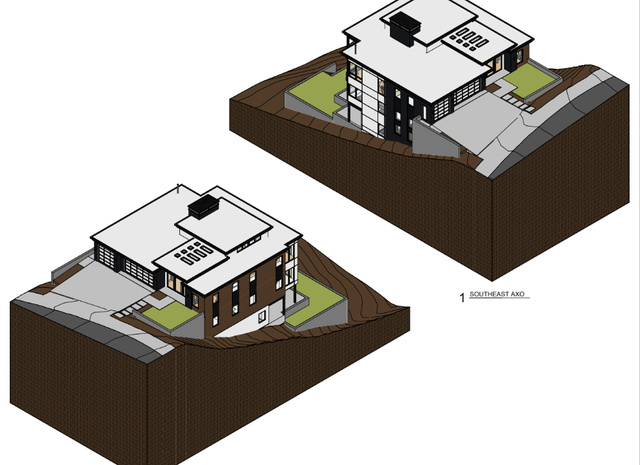
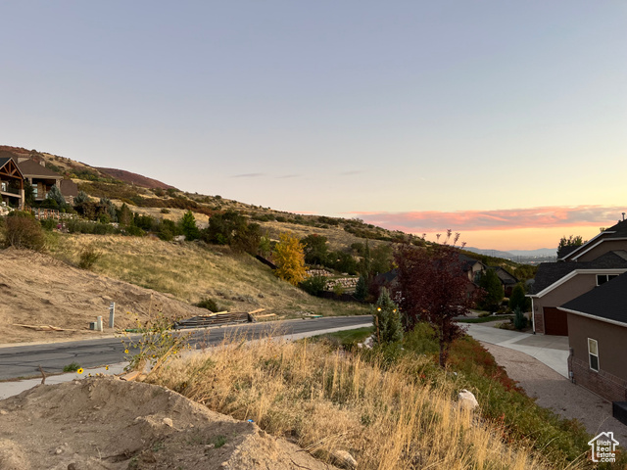
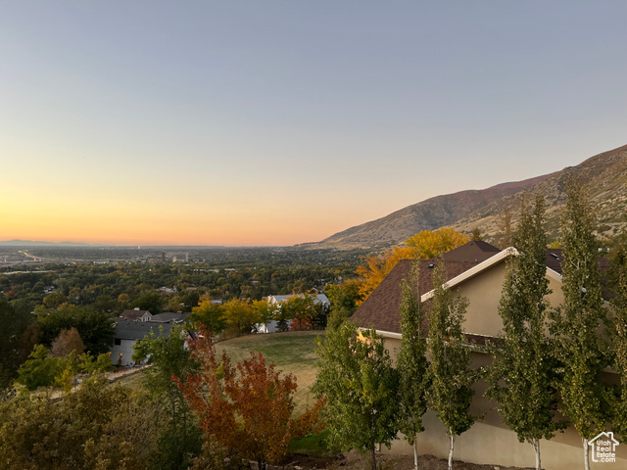
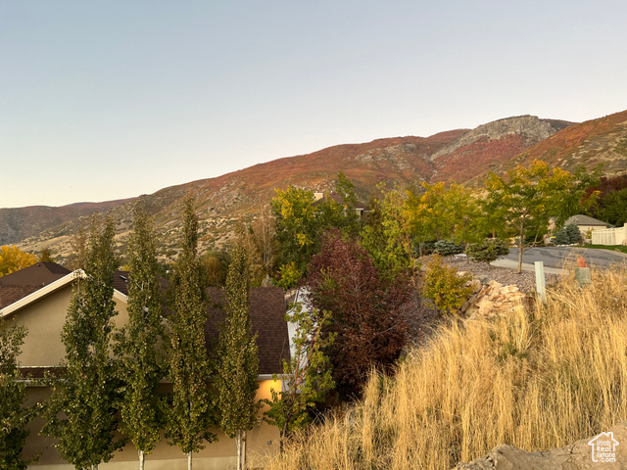
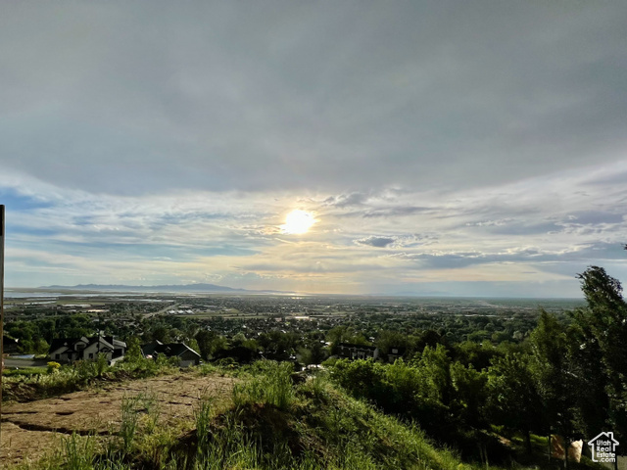
This modern home is a true 1 of 1. Skillfully designed by Hebdon Studios, the unmatched views are the focal point of this stunning plan. While maximizing views it also provides a perfect place for hosting, a functional family friendly layout and main floor living. With features that include a spacious 3 car garage, spacious primary bedroom, laundry, office, dining, kitchen, large gathering room and full width covered deck all the main floor. Continuing through the home we find multiple living/gathering spaces, exercise area, sports court, covered exterior areas and decks as well as a game area and room for a theater. Back to the view, unobstructed 180 degree valley views providing a nightly sunset that will never grow old. This home plan is ready to go, though there is room to make changes to perfect your dream home. Agent is a principal and owner of the project
Amenities
- Ceiling Fan
- Freezer
- Range Hood
- Refrigerator
Interior Features
- Heat System: Forced Air, >= 95% efficiency
- Floors: Carpet, Hardwood, Tile
- Fireplaces: 2
- Interior: Central Vacuum, Disposal, Floor Drains, Great Room, Mother-in-Law Apt., Oven: Double, Oven: Gas, Oven: Wall, Range: Countertop, Range: Gas, Range/Oven: Built-In, Instantaneous Hot Water, Granite Countertops, Theater Room, Smart Thermostat(s)
Exterior Features
- Siding: Brick, Cedar, Stucco
- Roof: Flat,Membrane
- Pool: true
- Exterior: Basement Entrance, Deck; Covered, Double Pane Windows, Patio: Covered, Skylights, Sliding Glass Doors, Walkout
Additional Features
- County: Davis
- Property Type: Single Family Residence
- Tax Number: 07-249-0312
- Stories: 3
- Year Built: 2024