
Location
Agent Comments
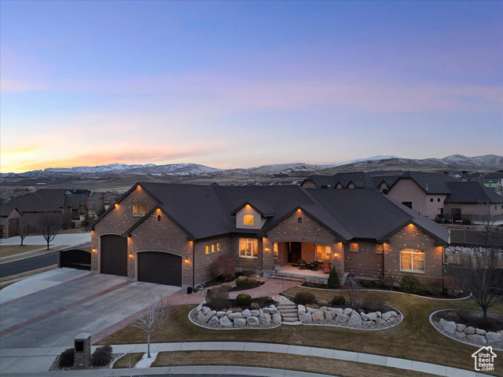
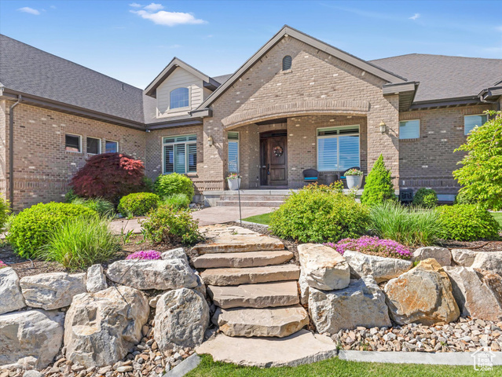
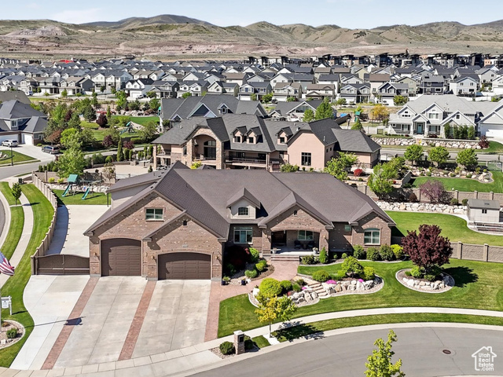














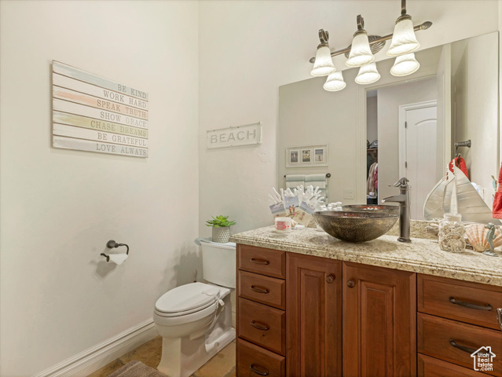



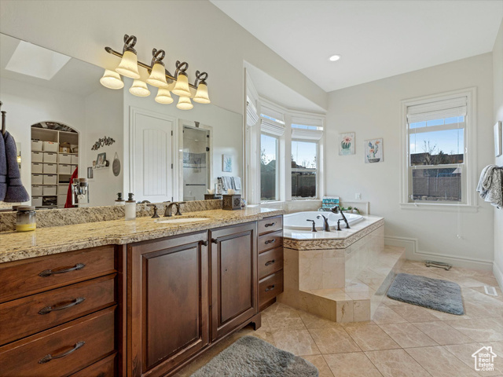














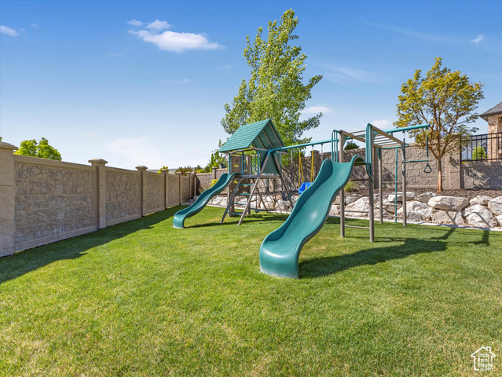
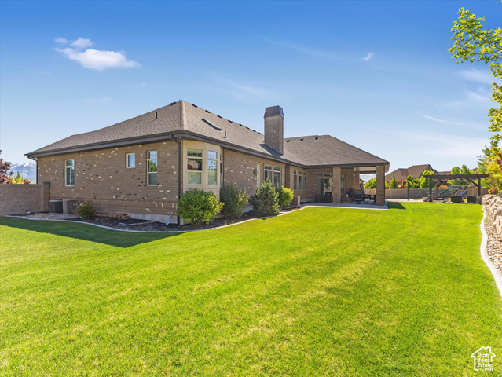
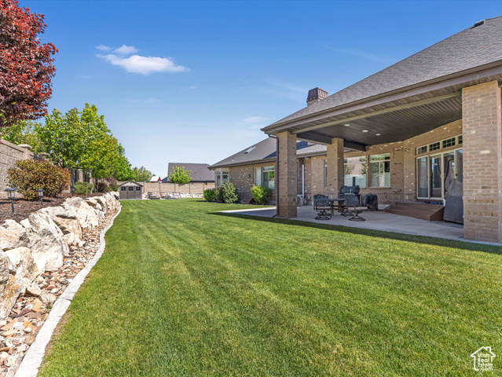
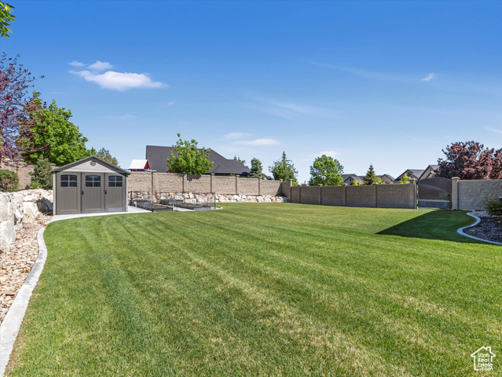
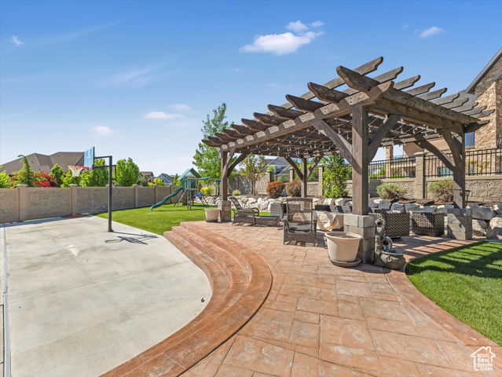



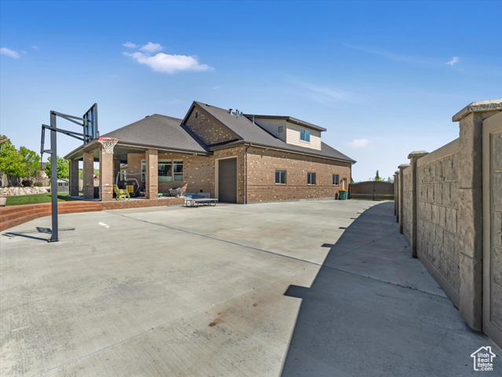
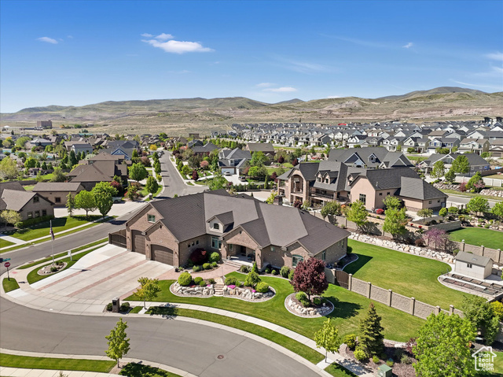
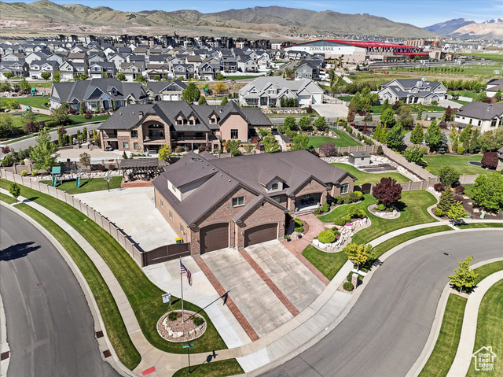
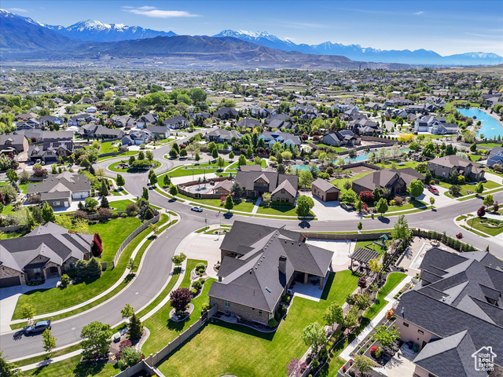
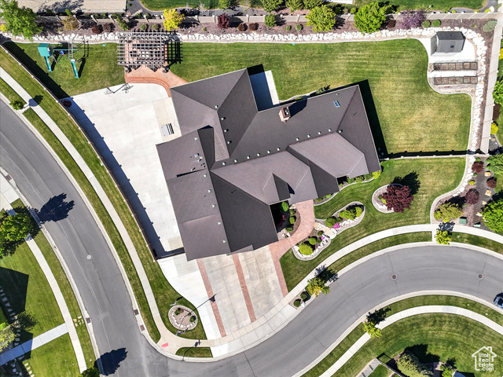
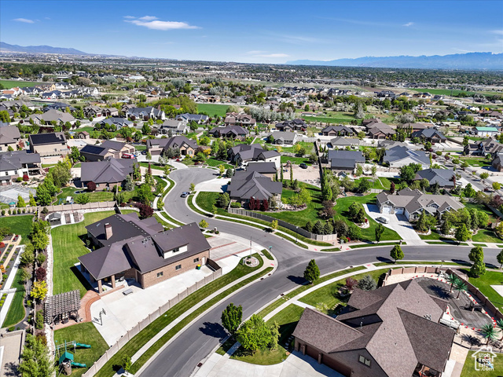
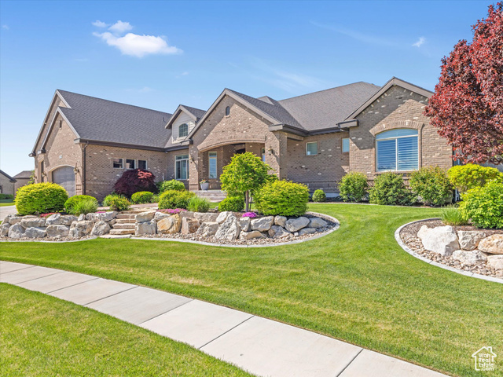
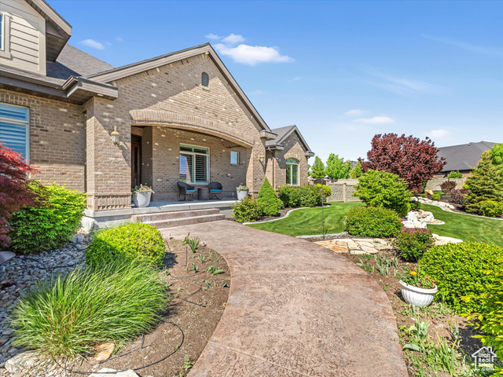
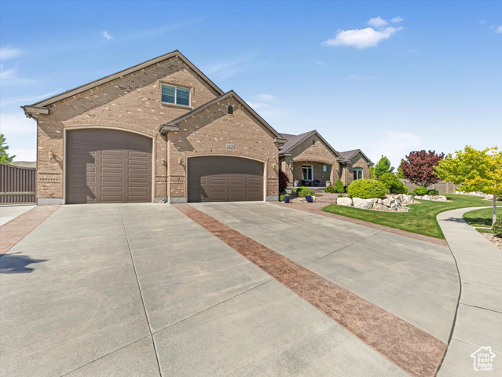






Welcome to this exquisite luxury residence set on a sprawling 0.74-acre estate lot within the exclusive Falls at Boulden Ridge Community with immediate access to the Boulden Falls Park with ponds, trails, a playground, and a sports court. From the moment you arrive, the stately brick exterior with elegant arches above the windows and doors, paired with a generous front porch, exudes timeless appeal and invites you inside. Upgrades throughout starting with rich natural stone tile and flooring, a gas fireplace with a natural stone fireplace hearth, soaring vaulted ceilings, LED recessed lights, built-in speakers, crown molding, and plantation shutters. Large windows showcasing breathtaking mountain views and 10 ft tall and 8 ft doors ceilings create a welcoming atmosphere. The chef's kitchen is a true masterpiece, complete with granite countertops, a center island, and a wood-clad range hood. Craftsman-made cherry cabinets provide ample storage, while top-of-the-line Thermador stainless steel appliances, including a gas range, double oven, nugget ice maker, and prep sink, elevate the space to professional-grade standards. A huge hidden pantry, nugget ice maker, pendant lighting, and tile backsplash complete this culinary haven, making it ideal for both everyday meals and grand entertaining. Designed for single-level living, the main floor is spacious and thoughtfully laid out, featuring a large open great room, three beautifully appointed bedrooms, two full bathrooms, a powder room, a mudroom area, and a laundry room with abundant cabinetry and a sink. The second floor has even more living space with two additional bedrooms, a full bathroom, and a versatile open loft area, perfect for an office, playroom, or flex space to suit your lifestyle. The grand primary suite is a serene retreat, featuring a walk-out door leading to the patio, oversized windows framing picturesque views, and a mini-split HVAC unit for personalized comfort. The expansive walk-in closet with custom organizers provides ample storage and organization. The luxurious primary bathroom is a spa-like sanctuary, with a jetted bathtub, separate shower, dual vanities with granite counters, custom cabinetry, and a third vanity area designed for your hair and makeup routines. The basement, with 9-foot ceilings, offers unlimited potential, whether you envision adding more bedrooms, two additional bathrooms, a second kitchen, a recreation room, or even a state-of-the-art theater room. Rest assured that the energy-efficient Cascade windows, new dual water heaters, dual furnaces, and dual central air units will offer year-round comfort. The professionally landscaped yard is a true oasis, featuring a covered patio for dining and entertaining, as well as a second stamped concrete patio under a charming pergola-perfect for enjoying evenings by the fire pit. The lush lawn, garden boxes, rock accents, and swing set create a park-like environment for both relaxation and recreation. Additional outdoor features include a storage shed, landscape curbing, an automatic sprinkler system, a full fence, and a new 25-foot RV pad, catering to your storage and lifestyle needs. The oversized garage is a dream come true, equipped with 220v outlets, plumbing for a gas heater, a 14 ft door to accommodate an RV, potential workshop space, along with a convenient roll-up door at the back of the garage for easy access. Seize the chance to make this exceptional home yours today!
Amenities
- Ceiling Fan
- Dryer
- Microwave
- Range Hood
- Refrigerator
- Satellite Equipment
- Satellite Dish
- Water Softener Owned
Interior Features
- Cool System: Central Air
- Heat System: Gas: Central, >= 95% efficiency
- Floors: Carpet, Tile, Travertine
- Fireplaces: 2
- Interior: Alarm: Fire, Alarm: Security, Bath: Primary, Central Vacuum, Closet: Walk-In, Den/Office, Disposal, Floor Drains, French Doors, Gas Log, Great Room, Oven: Double, Oven: Wall, Range: Gas, Range/Oven: Built-In, Vaulted Ceilings, Granite Countertops, Theater Room, Video Camera(s)
Exterior Features
- Parking: Rv Parking
- Siding: Brick
- Roof: Asphalt
- Pool: false
- Exterior: Basement Entrance, Double Pane Windows, Entry (Foyer), Lighting, Patio: Covered, Porch: Open
Additional Features
- County: Salt Lake
- Property Type: Single Family Residence
- Tax Number: 33-08-430-001
- Water/Sewer: Sewer: Connected, Sewer: Public
- Stories: 3
- Year Built: 2014