
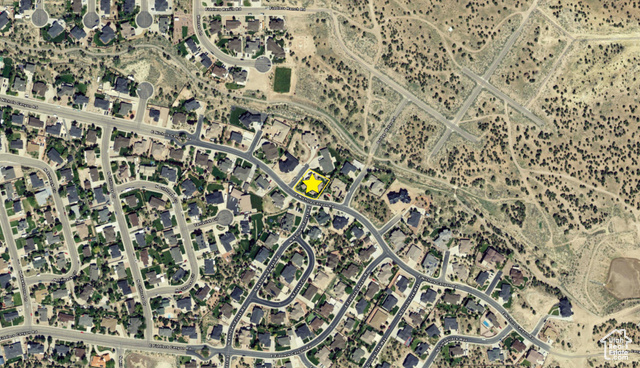
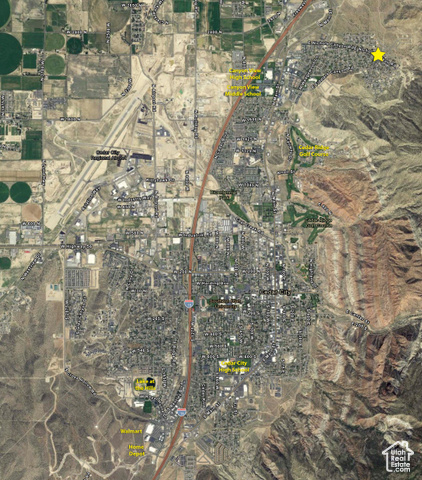
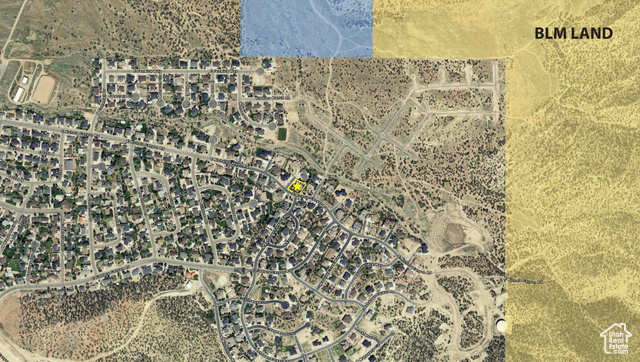
Location
Agent Comments
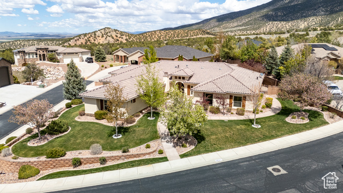
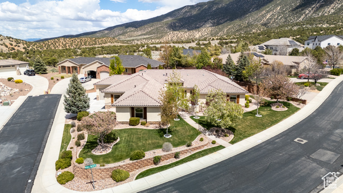
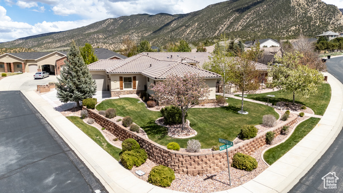
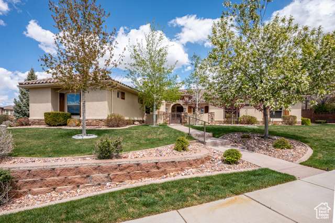
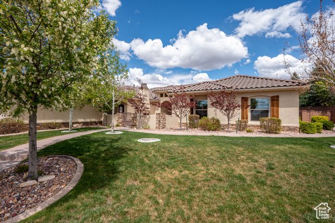
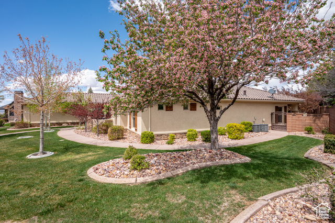
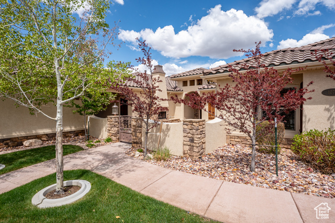
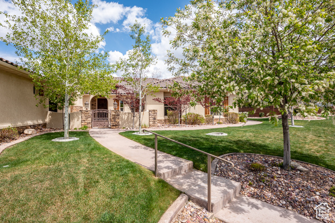
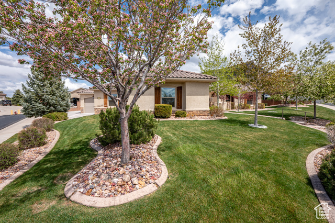
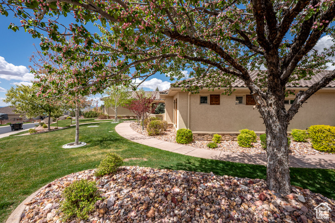
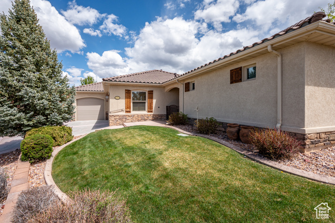
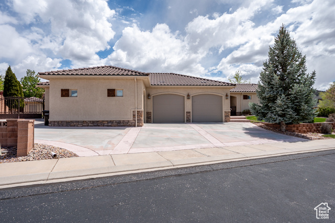
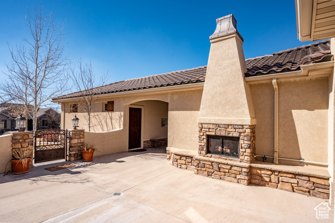
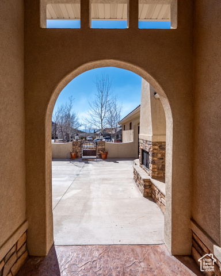
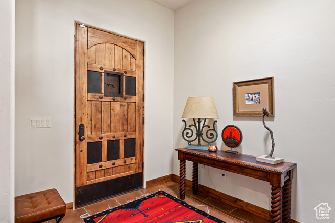
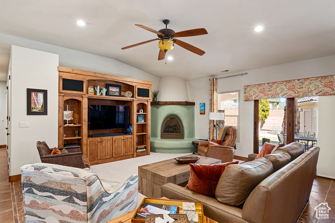
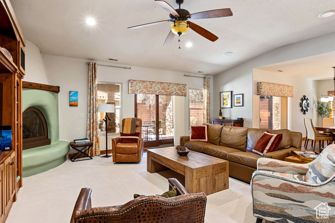
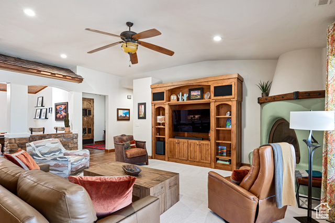
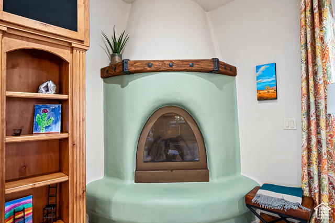
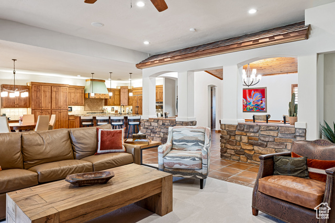
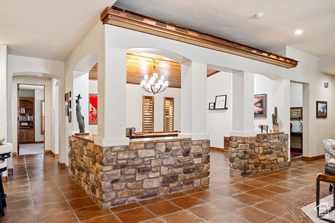
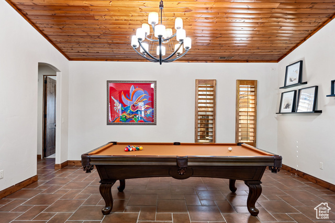
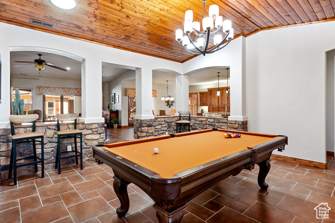
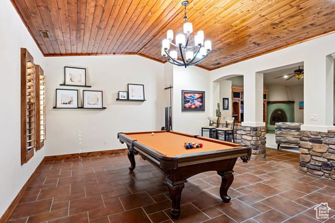
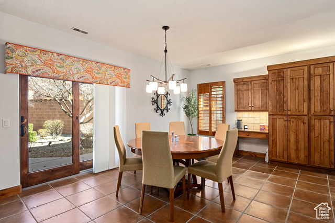
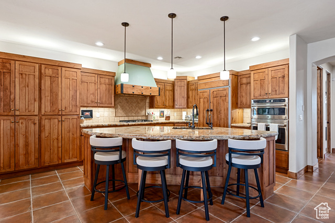
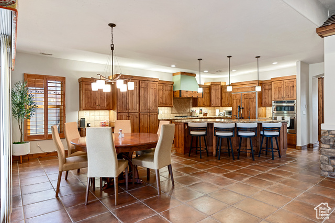
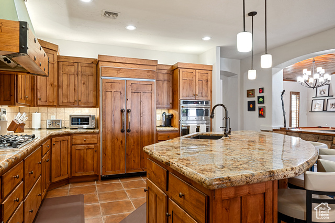
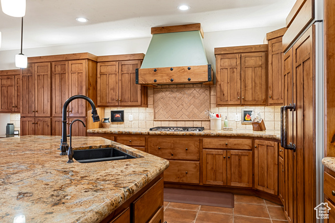
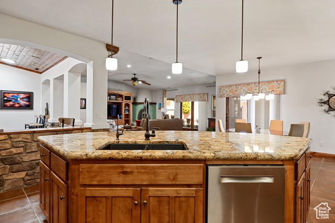
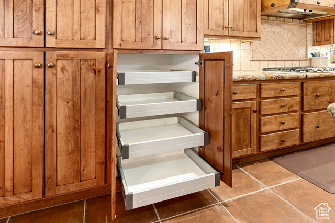
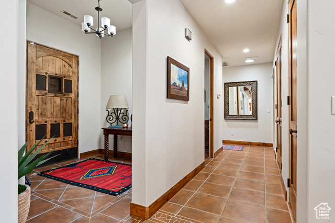
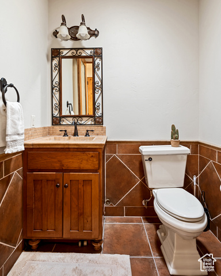
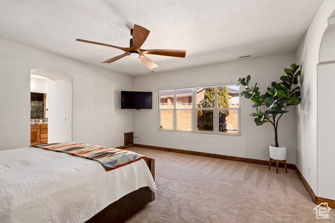
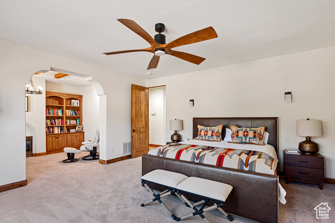
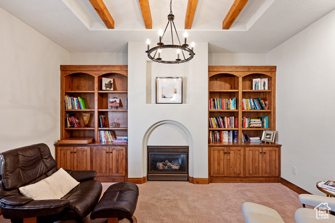
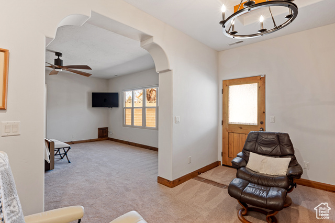
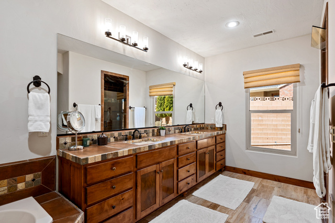

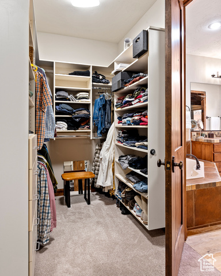
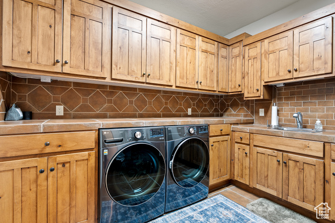
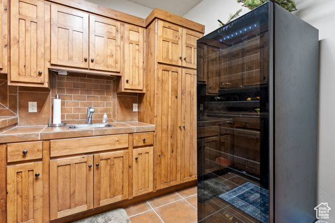
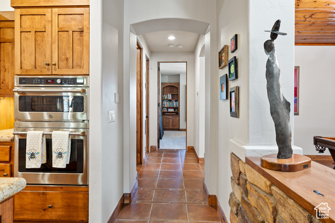
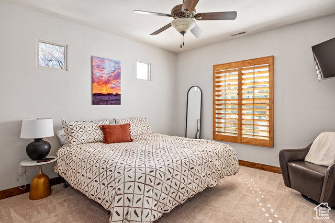
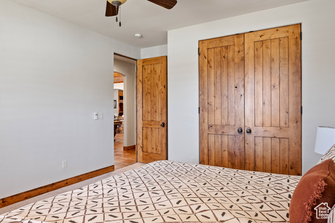
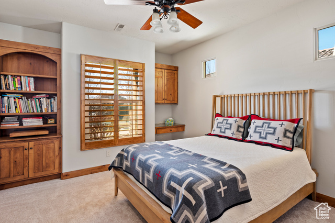
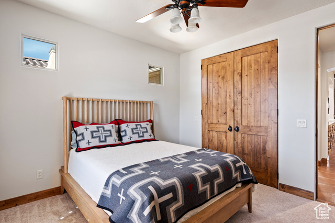
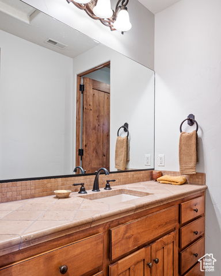
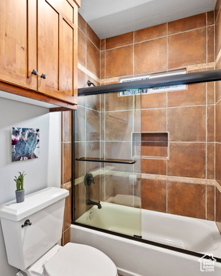
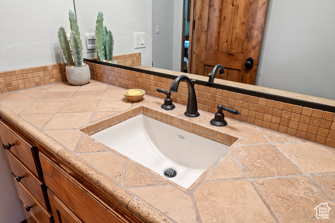
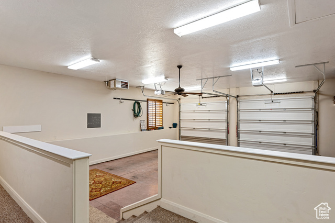
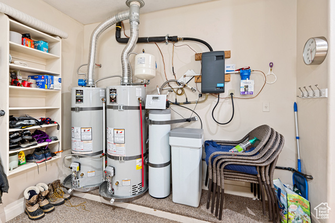
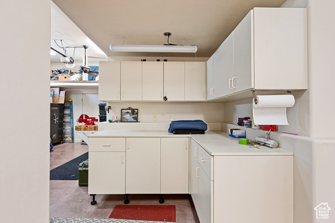
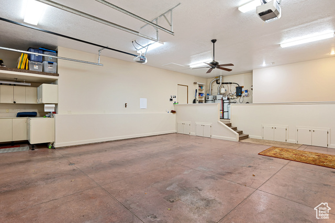
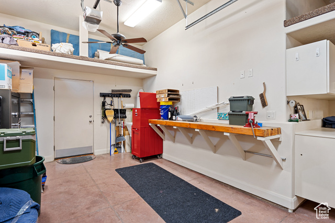
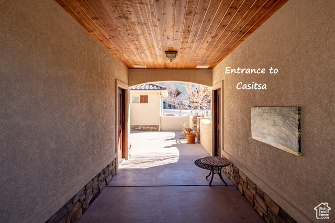
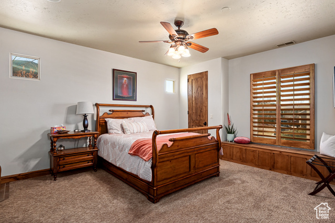
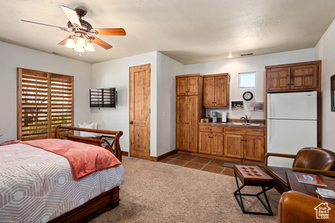
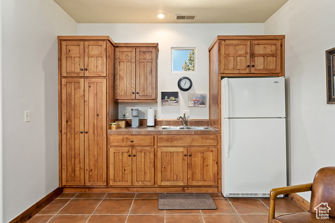
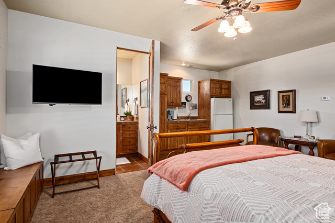
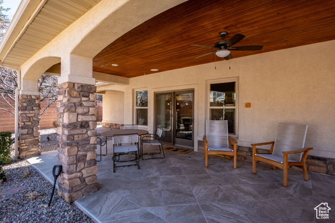
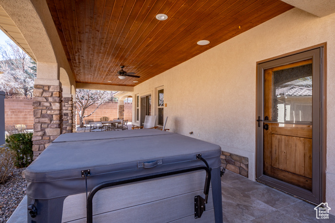
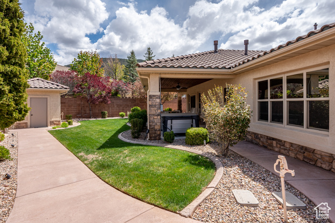
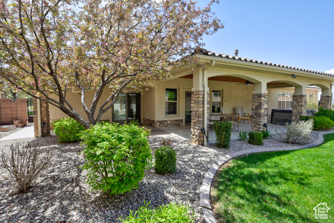
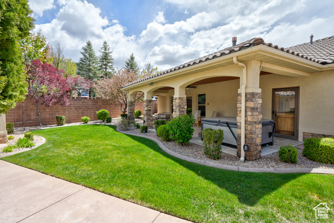
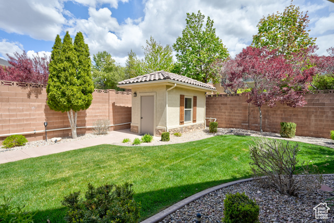
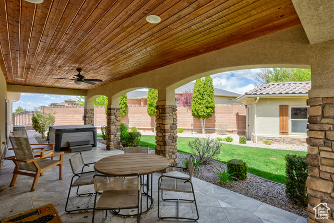
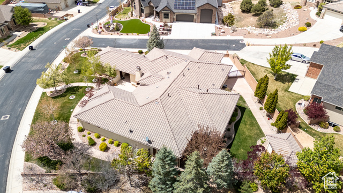
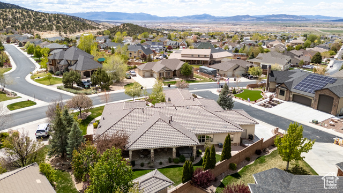
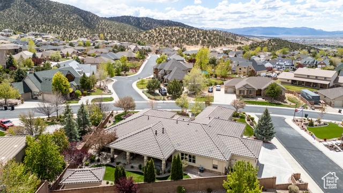
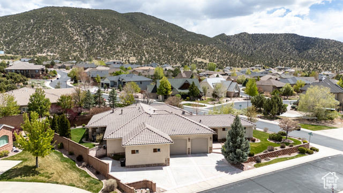
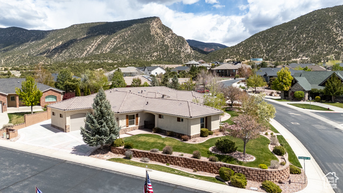
Gorgeous custom home in immaculate condition w/detached casita for income potential. Located in a luxury community w/spectacular views & access to canyon walking trails. Single level living w/generous floorplan over 3000 sq ft main home plus additional 424 sq ft for casita. Beautiful solid wood doors, cabinetry, built- ins & plantation shutters throughout gives the home warmth; tile, plush carpet & travertine stone flooring complements the overall quiet luxury. Home features extras such as master suite w/sitting room & fireplace, living room w/fireplace, outside courtyard w/fireplace, huge laundry w/sink, cabinets, a small outside workshop as well as 3-car garage w/workbench, storage & sink. Outdoor living area w/hot tub. Too many extras to fit, ask your realtor for list of features.
Amenities
- Ceiling Fan
- Dryer
- Microwave
- Range Hood
- Refrigerator
- Satellite Dish
- Washer
- Water Softener Owned
Interior Features
- Cool System: Central Air
- Heat System: Forced Air, Gas: Central
- Floors: Carpet, Tile, Travertine
- Fireplaces: 3
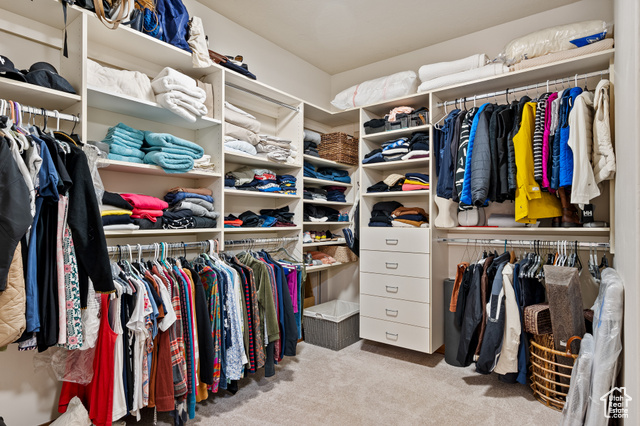
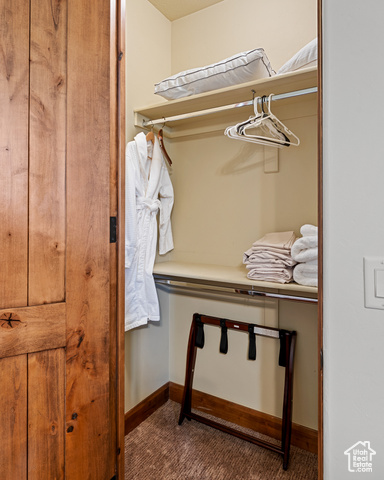
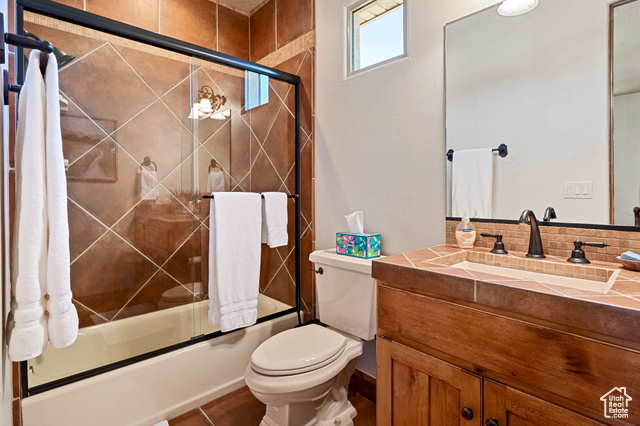
- Interior: Accessory Apt, Alarm: Security, Bath: Sep. Tub/Shower, Closet: Walk-In, Disposal, Jetted Tub, Oven: Double, Oven: Gas, Oven: Wall, Range: Countertop, Range: Gas, Granite Countertops
Exterior Features
- Siding: Frame, Stone, Stucco
- Roof: Tile
- Pool: false
- Exterior: Double Pane Windows, Entry (Foyer), Lighting, Patio: Covered, Sliding Glass Doors
Additional Features
- County: Iron
- Property Type: Single Family Residence
- Tax Number: B-1750-0014-0000
- Water/Sewer: Sewer: Connected
- Stories: 1
- Year Built: 2004