
Location
Agent Comments
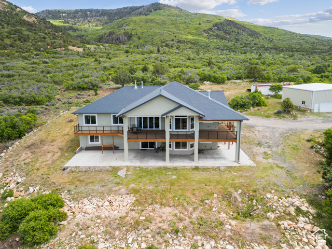
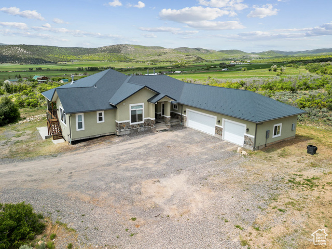
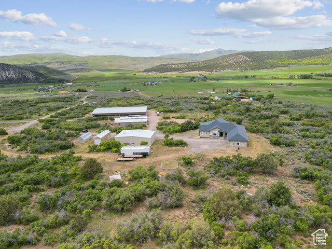
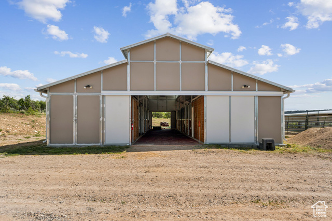
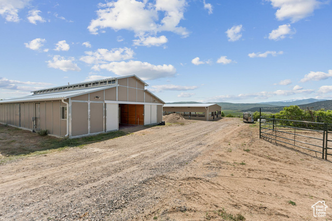
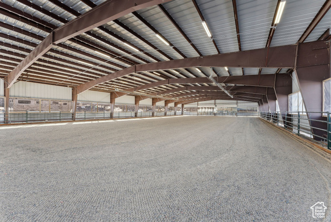
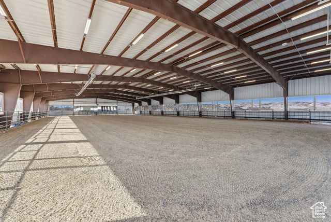
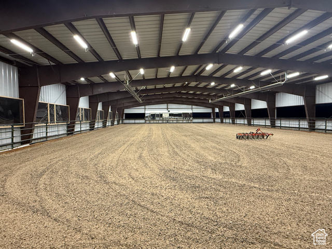
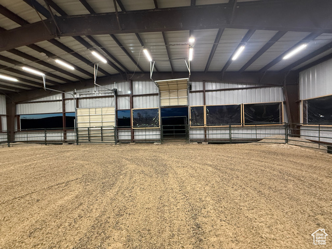
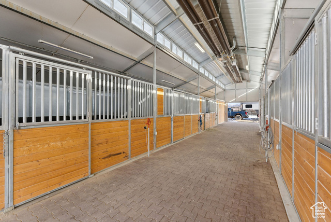
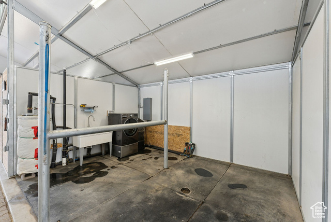
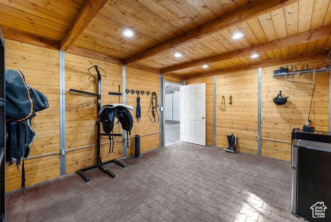
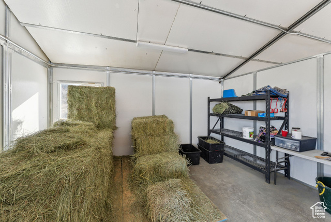
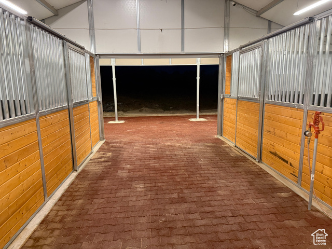
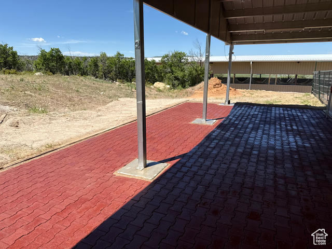

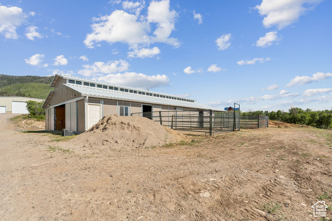
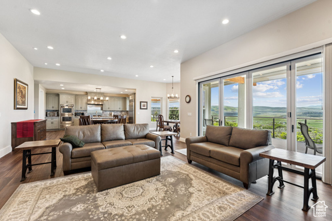
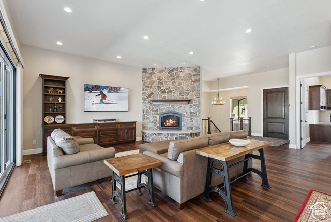
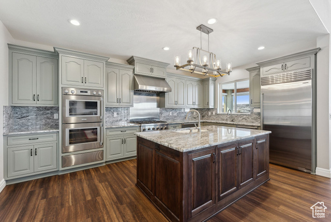
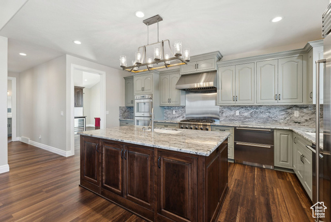
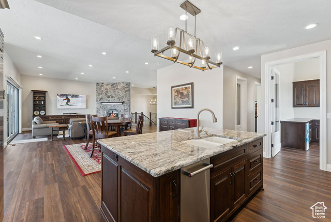

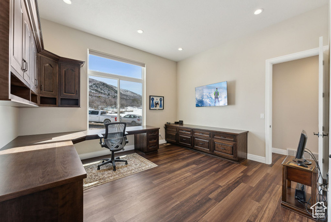
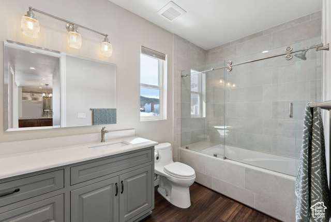
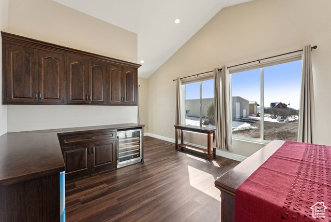
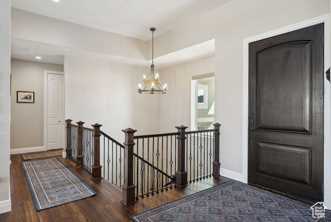
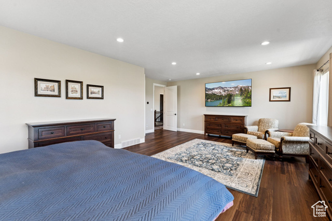
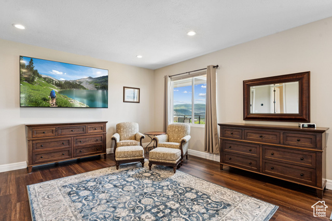
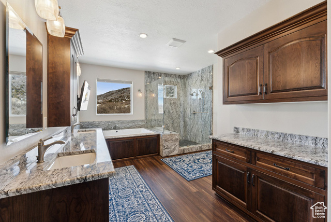
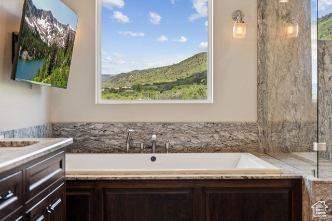
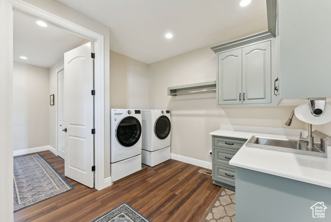
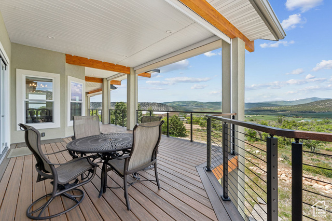
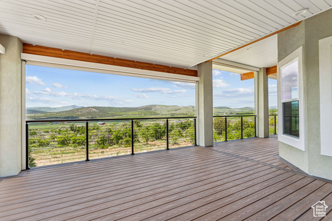
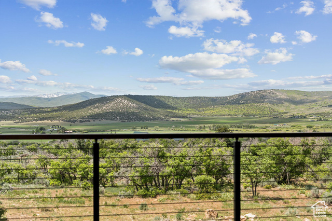
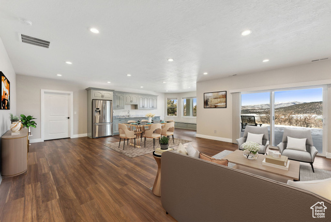
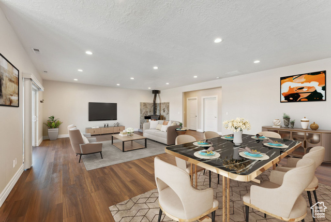
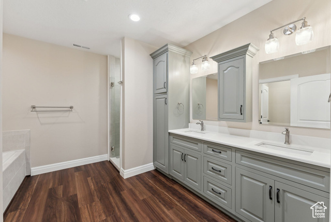
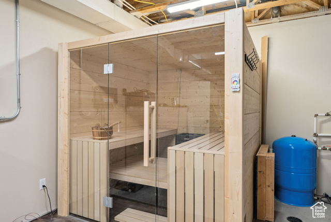
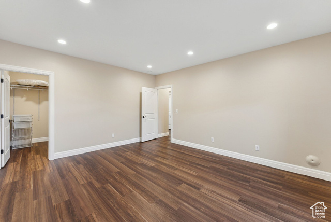
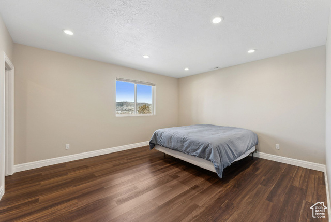
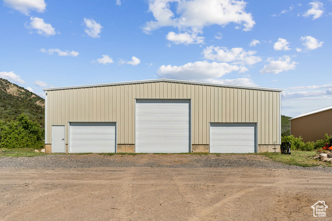
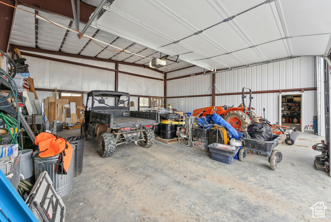
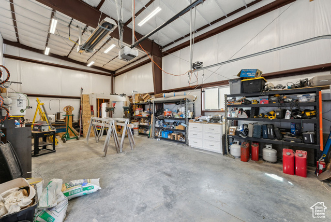
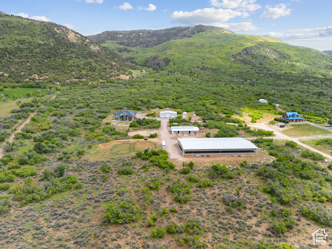
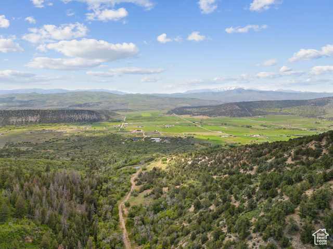
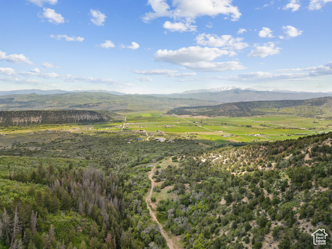

SIGNIFICANT PRICE REDUCTION!! This exceptional 16.1-acre equestrian estate in Milburn, Utah, offers a rare blend of luxury, functionality, and breathtaking scenery. Designed for serious equestrians, it features a 6000+ square foot home, 5 stall barn and exceptional 12,000 square foot partially enclosed riding arena with professional-grade footing. The riding arena features WiFi controlled lighting and heating, dust control, and mirrors for rider training. The removable Marine-grade vinyl windows provide year-round comfort while preserving stunning views, and radiant heaters ensure warmth in colder months. The arena is equipped with snow guards, LiftMaster-operated doors, and a 1750 gallon rainwater collection system for sustainable maintenance. An included Arenavator helps maintain ideal footing conditions. The five-stall heated horse barn is meticulously designed for efficiency, comfort, horse health, and safety. It features five 12' x 16' stalls, two of which can be reconfigured to one 20' x 16' foaling stall. All stalls have Dutch doors; two have attached walk out pens. The wash rack with heated water, washing machine, plus the dedicated tack and feed rooms facilitate top-level care. The barn's raised center aisle design, insulated roof, and Piranha fly spray system ensure a comfortable environment. Additional equestrian amenities include a manure spreader, round pen, configurable turnout pens, and a well-planned layout for ease of care and horse movement. Beyond equestrian features, the estate includes a 5,000-gallon water storage, a 50kVA electrical service with a Generac backup generator, and a pre-installed solar transfer switch. Hardwired Cat5e Ethernet and WiFi access points in every structure provide seamless connectivity, while a Lorex security system offers remote monitoring for safety. With the mobile application, monitoring is available from anywhere with cellular service. The custom, sophisticated 6,000+ sq. ft. home is designed for comfort and convenience, featuring an open floor plan with expansive windows showcasing stunning mountain and valley views. The main-level master suite includes a cedar-lined walk-in closet and spa-inspired bath. The gourmet kitchen boasts Thermador appliances, Subzero refrigeration, trash compactor, and granite countertops - perfect for both everyday use and entertaining. The 1,000-square-foot Trex wraparound deck with remote-controlled sun screens extends the living space outdoors. The attached oversized three car garage provides ample parking for your vehicles. The lower-level walkout basement offers two additional bedrooms, a full bath with soaking tub, a kitchenette, a living area, two large storage rooms, and a built-in sauna. Additional features such as dual HVAC systems, tankless water heating, chandelier lift, heated exterior concrete, and pre-installed utility connections enhance convenience, efficiency and comfort. A 40'x60' workshop with insulation, with a radiant tube heater, three large garage doors, and plumbing for a restroom offers ample workspace and RV storage. The 14'x30' greenhouse with thermostatically controlled ventilation, water, and 240V/120V electrical service is built for year-round growing and the 12'x40' hay shed with rollup doors on either end provides easy-access and ample storage. With its state-of-the-art equestrian facilities, cutting-edge technology, and luxurious living, this estate is a rare opportunity for horse enthusiasts seeking the ultimate property in Sanpete County, Utah.
Amenities
- Trash Compactor
- Freezer
- Range Hood
- Refrigerator
- Water Softener Owned
Interior Features
- Cool System: Central Air, Seer 16 or higher
- Heat System: Forced Air, Gas: Central, Propane, Wood, >= 95% efficiency
- Fireplaces: 1
- Interior: Bath: Primary, Bath: Sep. Tub/Shower, Closet: Walk-In, Den/Office, Disposal, Floor Drains, Gas Log, Oven: Double, Oven: Gas, Range: Countertop, Range: Gas, Range/Oven: Built-In, Instantaneous Hot Water, Granite Countertops, Video Door Bell(s), Video Camera(s), Smart Thermostat(s)
Exterior Features
- Parking: Rv Parking
- Siding: Stone, Stucco
- Roof: Aluminum
- Pool: false
- Exterior: Barn, Basement Entrance, Deck; Covered, Double Pane Windows, Horse Property, Out Buildings, Lighting, Patio: Covered, Sliding Glass Doors, Walkout
Additional Features
- County: Sanpete
- Property Type: Single Family Residence
- Tax Number: 00020701X3
- Water/Sewer: Sewer: Connected, Septic Tank
- Stories: 2
- Year Built: 2024