
Location
Agent Comments
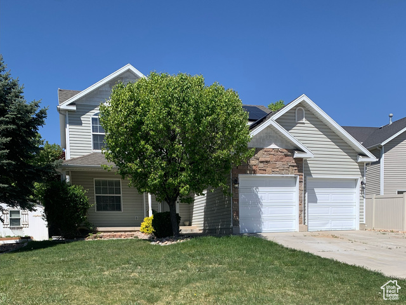
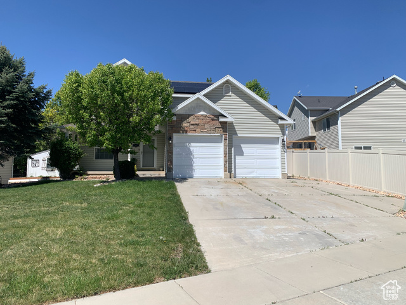

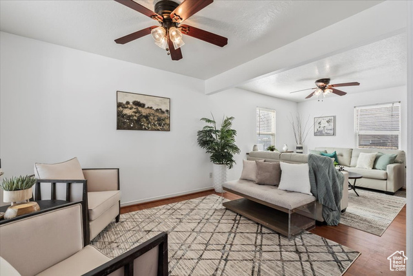
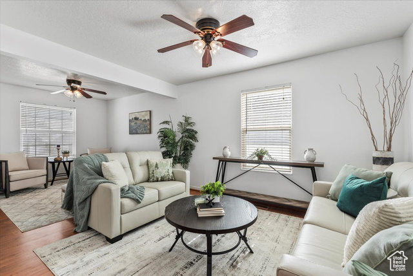
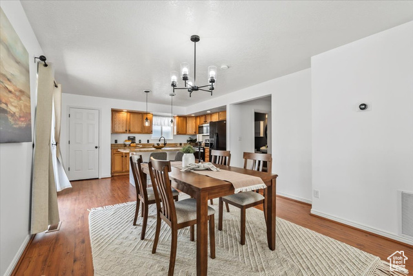
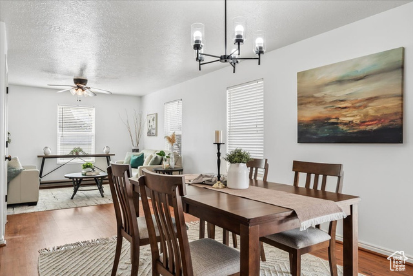
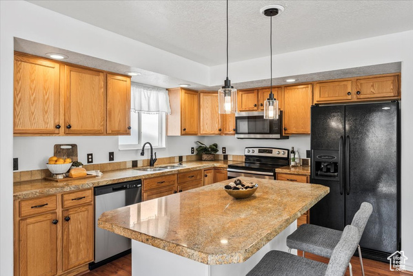
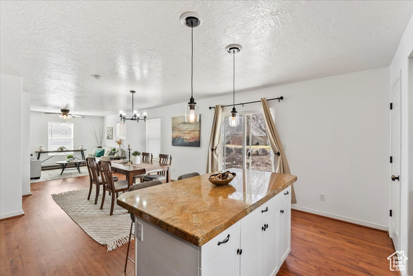
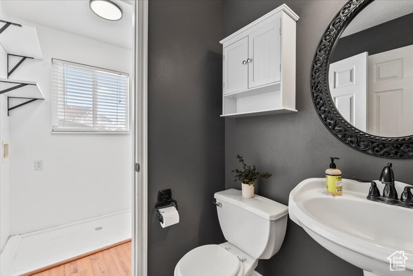
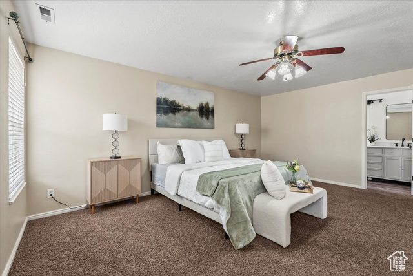
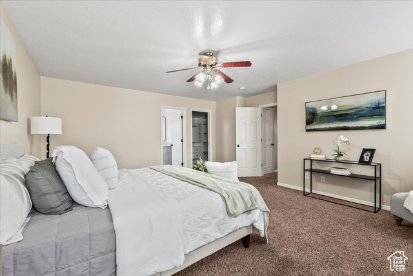
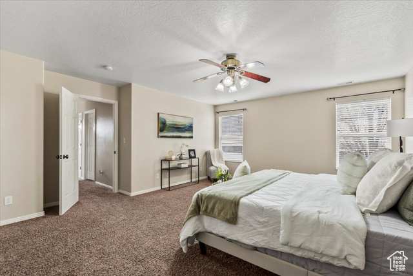
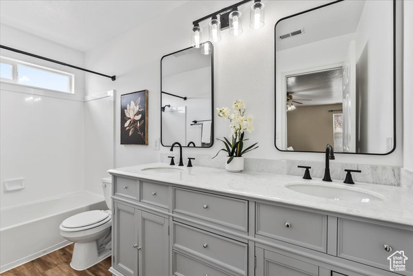
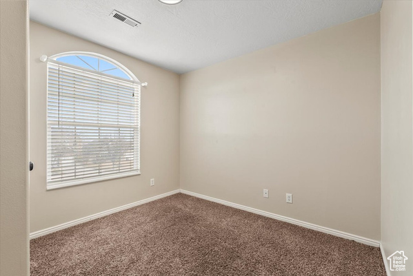
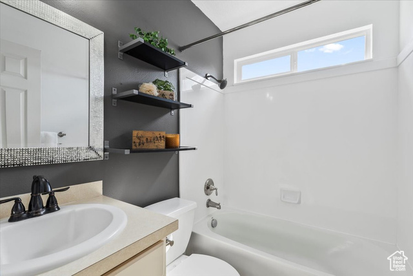
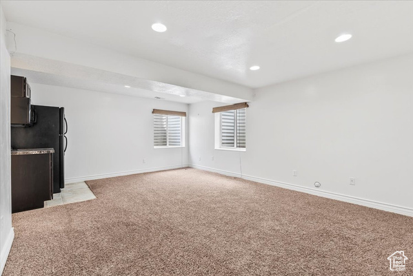
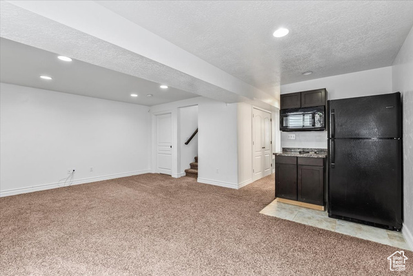
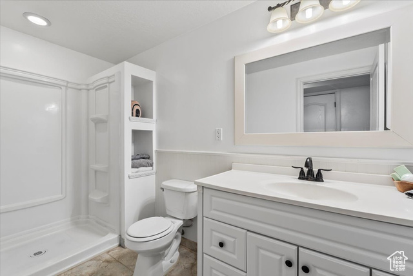
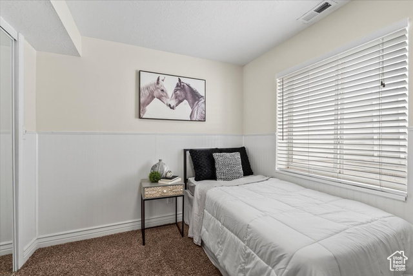
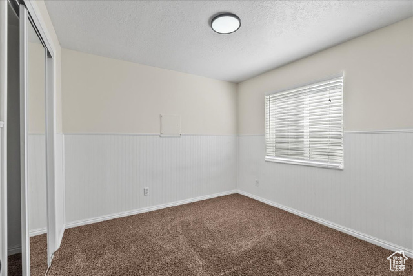
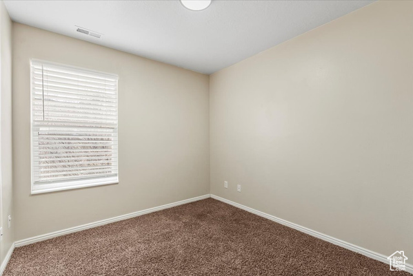
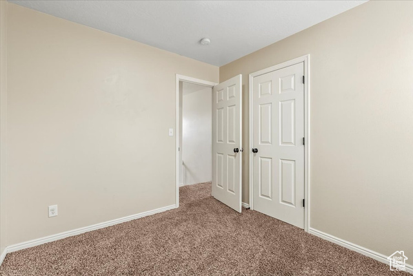
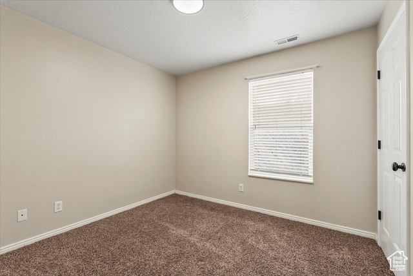
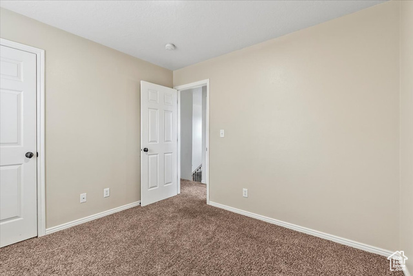
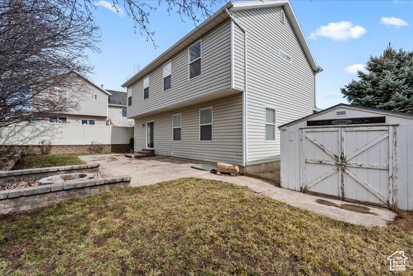
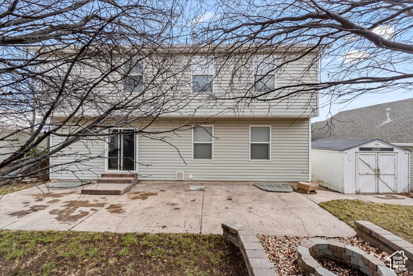
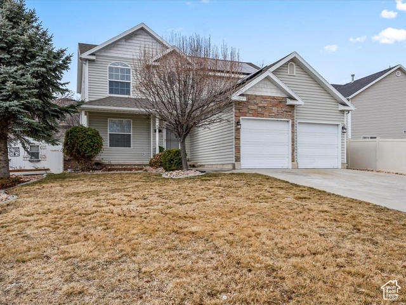
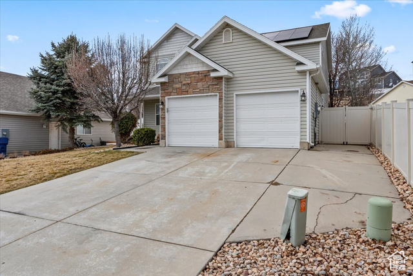
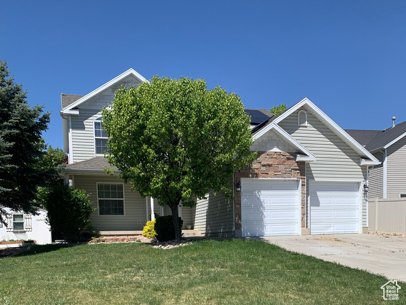
Why wait... this home is Move-In-Ready! With paid off solar panels, great location; away from Saratoga's hustle and bustle, fully finished basement with a kitchenette, this is the place. This spacious two-story home sits in the highly sought-after North Harvest Hills subdivision. Offering 6 bedrooms, 4 bathrooms, and a fully finished basement, this home is ready for you. Bright and inviting sitting room/home office area. The living room view is open to the dining room and the spacious kitchen. The kitchen features stainless steel appliances, granite countertops, and a generous amount of cabinet space, including newly added built-in cabinet storage in the kitchen island. Upstairs, the huge primary suite boasts newly installed closet shelving. The en-suite includes a brand new double vanity with cabinetry and new installed mirrors. The fully finished basement makes it a more comfortable stay for your guests. Large trees in the back allow for that much needed shade. Enjoy the convenience of being located near parks, walking distance to elementary school, shopping, major commuter routes. Enjoy year-round energy savings with solar panels, and stay comfortable with a Nest thermostat. Come tour today! *Square footage figures are provided as a courtesy estimate only and were obtained from county records. Buyer is advised to obtain an independent measurement. Go see the listing website: https://mccarthymediallc.hd.pics/2419-N-Nectar-Way
Amenities
- Ceiling Fan
- Microwave
- Range Hood
- Refrigerator
- Water Softener Owned
Interior Features
- Cool System: Central Air
- Heat System: Forced Air, Gas: Central
- Floors: Carpet, Laminate
- Interior: Bath: Primary, Closet: Walk-In, Den/Office, Disposal, Kitchen: Second, Mother-in-Law Apt., Range/Oven: Free Stdng., Granite Countertops, Smart Thermostat(s)
Exterior Features
- Parking: Covered, Parking: Uncovered
- Siding: Aluminum, Asphalt, Stone
- Roof: Asphalt
- Pool: false
- Exterior: Entry (Foyer), Lighting, Sliding Glass Doors, Patio: Open
Additional Features
- County: Utah
- Property Type: Single Family Residence
- Tax Number: 41-476-0647
- Water/Sewer: Sewer: Connected, Sewer: Public
- Stories: 3
- Year Built: 2001