
Location
Agent Comments





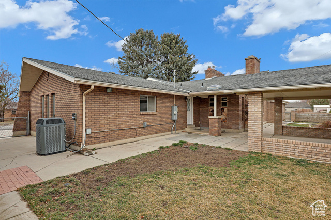
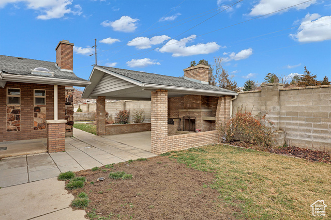
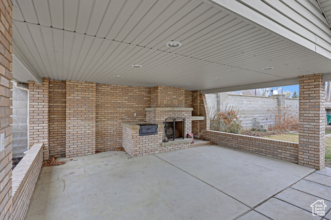
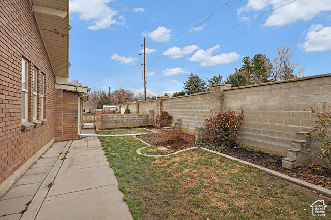
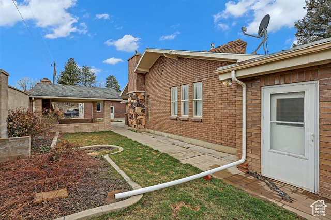
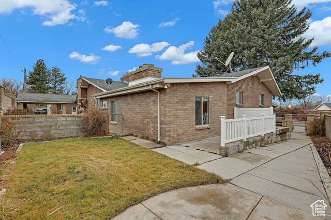
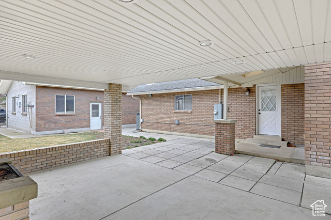
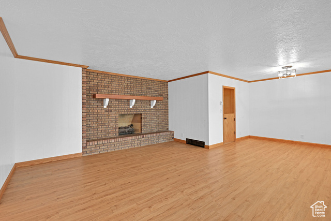
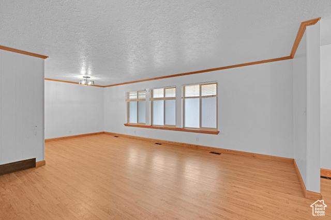
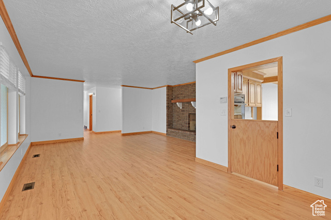
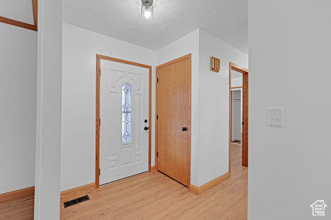
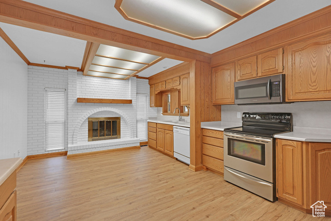
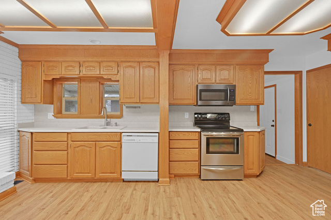
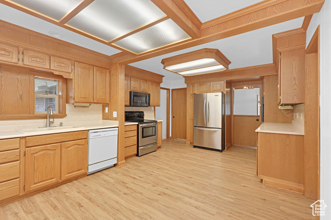
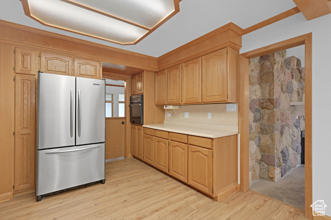
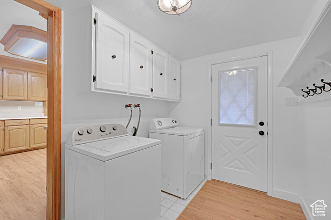
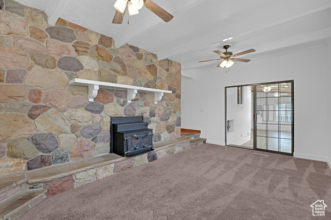
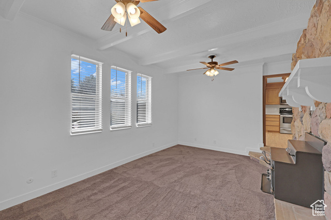
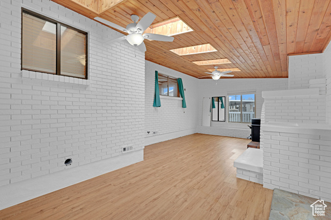
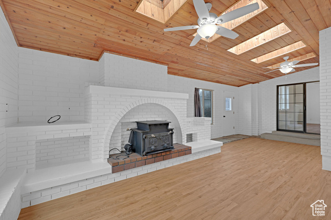
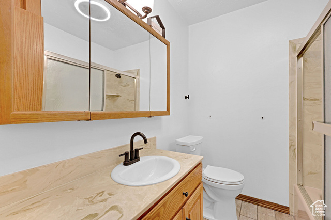
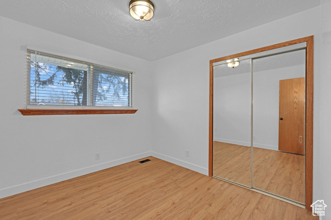
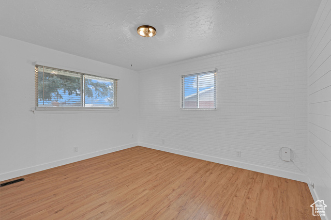
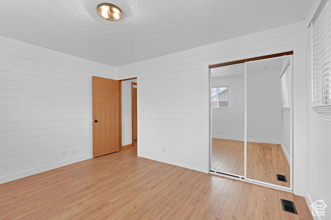
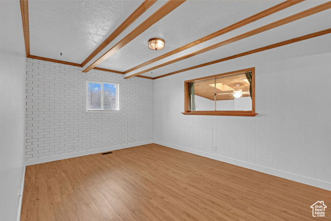
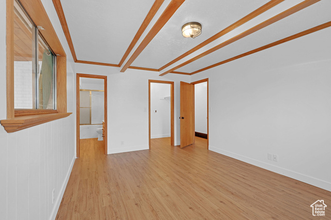
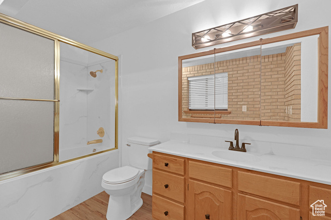
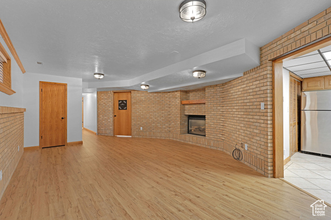
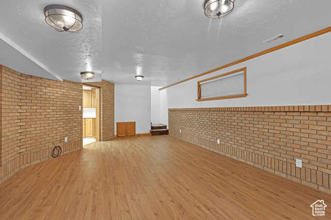
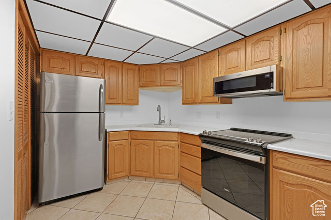
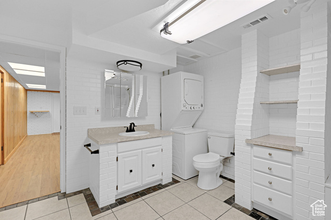
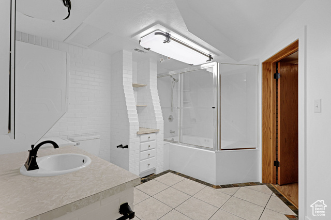
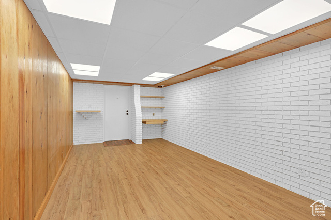
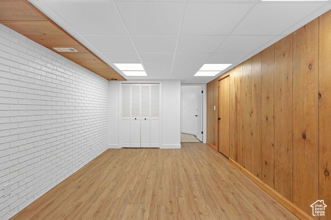
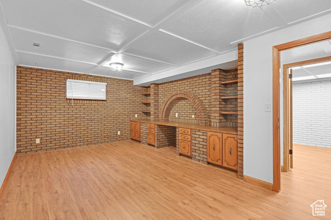
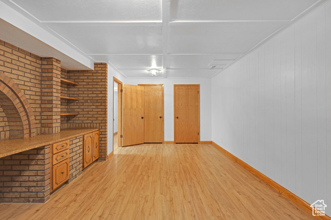
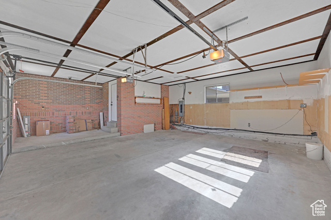
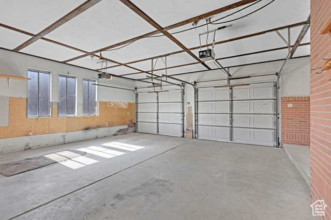
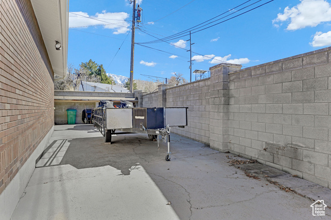
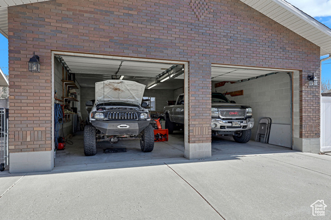
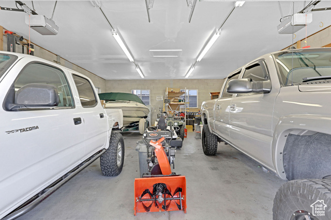
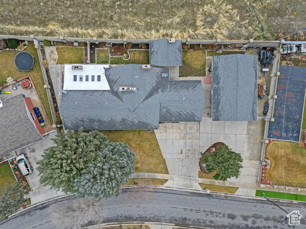
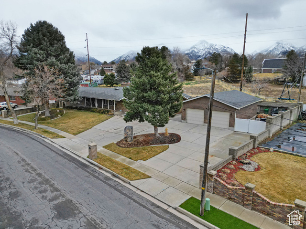
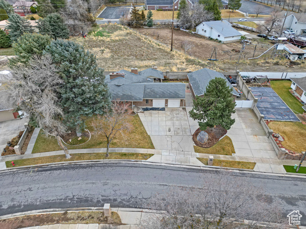
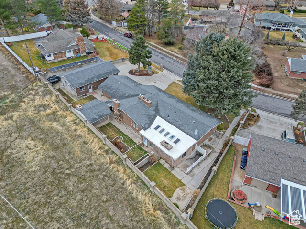
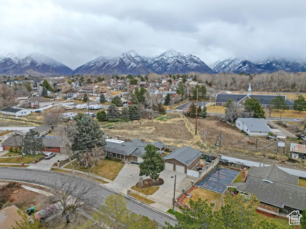
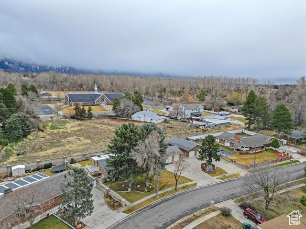
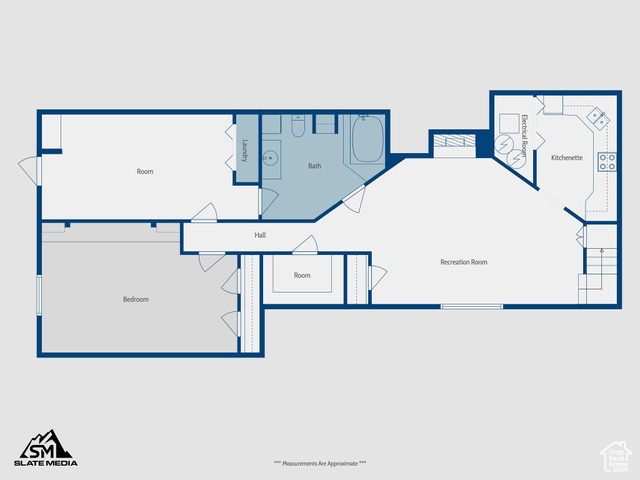
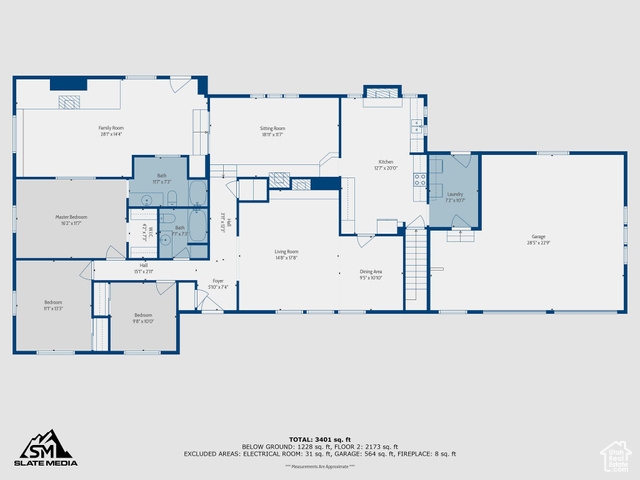
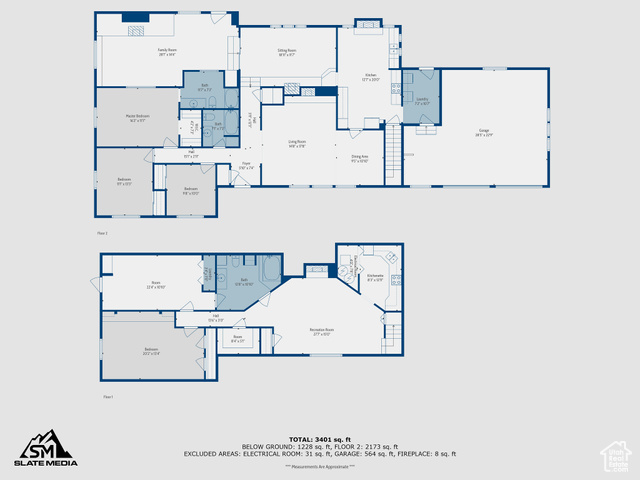
Back On The Market & Huge Price Drop! Welcome to this stunning all-brick rambler located in the heart of Sandy. This spacious 4,128 sq. ft. home offers 5 generously sized bedrooms, 3 full bathrooms, and a 6-car garage, sitting on a beautifully landscaped .32-acre lot. Step inside to discover a home full of character and warmth, featuring 4 cozy fireplaces spread throughout, providing a touch of elegance and comfort, perfect for those cold winter nights. For added versatility, the basement includes a fully-equipped mother-in-law apartment with a private entrance, perfect for guests or rental income. The basement is also designed for potential use as a duplex, with the backyard thoughtfully divided for added privacy and convenience. Entertain in style with a breathtaking covered patio, complete with outdoor kitchen, built-in grill, and its very own fireplace. This tranquil outdoor space is ideal for year-round gatherings, offering a seamless transition from indoor to outdoor living. For the hobbyist or business owner, the property features a 22'x40' exterior shop, providing ample space for storage or projects. Additionally, RV parking and a circle driveway add to the convenience and accessibility of this remarkable home. Surrounded by towering mature pine trees, the yard offers a serene and private setting, making this home a true sanctuary. Don't miss out on the opportunity to own this one-of-a-kind property in Sandy! Seller Willing to consider Seller Finance options. Square footage figures are provided as a courtesy estimate only. Buyer is advised to obtain an independent measurement.
Amenities
- Ceiling Fan
- Dryer
- Microwave
- Range Hood
- Refrigerator
- Washer
Interior Features
- Cool System: Central Air
- Heat System: Gas: Central
- Floors: Carpet, Tile
- Fireplaces: 5
- Interior: Basement Apartment, Bath: Primary, Closet: Walk-In, Disposal, Jetted Tub, Kitchen: Second, Mother-in-Law Apt., Oven: Double
Exterior Features
- Parking: Rv Parking
- Siding: Asphalt, Brick
- Roof: Asphalt
- Pool: false
- Exterior: Basement Entrance, Double Pane Windows, Out Buildings, Patio: Covered, Skylights, Sliding Glass Doors
Additional Features
- County: Salt Lake
- Property Type: Single Family Residence
- Tax Number: 28-05-128-039
- Water/Sewer: Sewer: Connected
- Stories: 2
- Year Built: 1972