
Location
Agent Comments
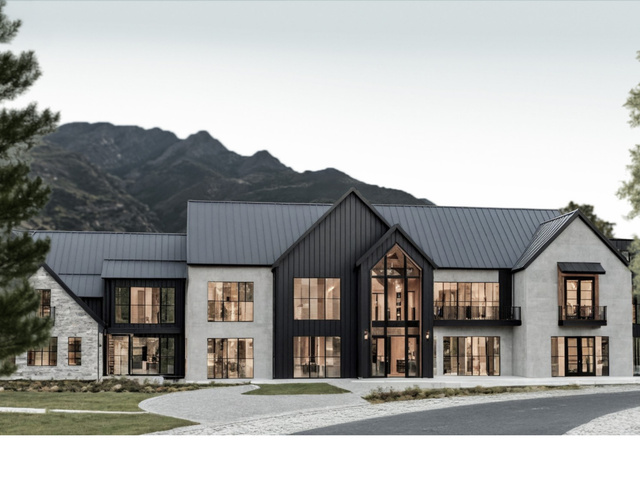
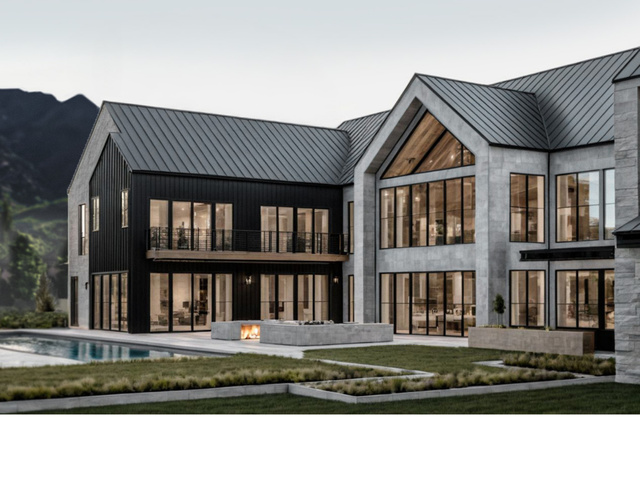
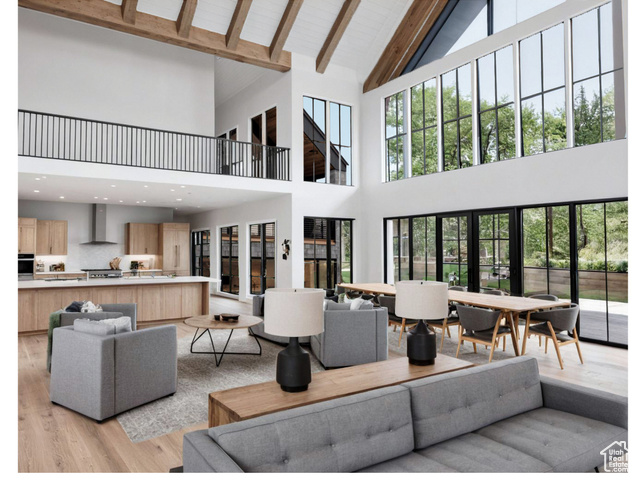
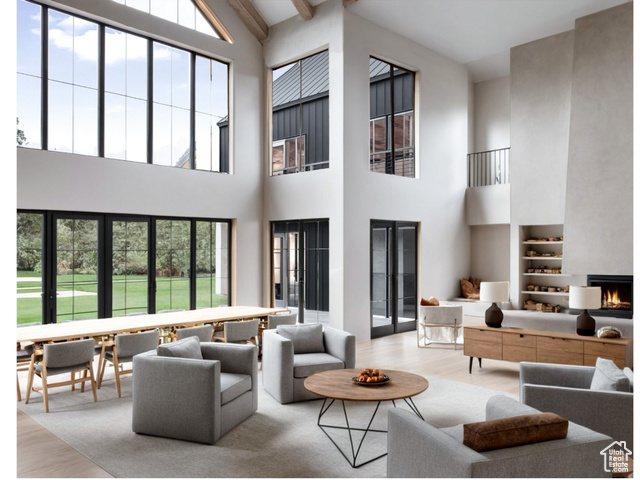
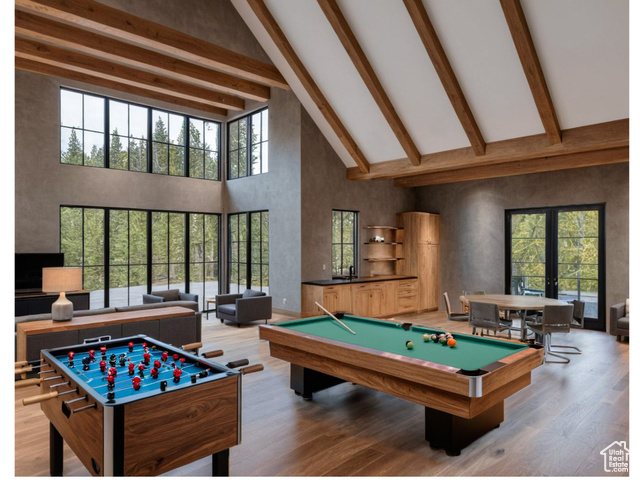
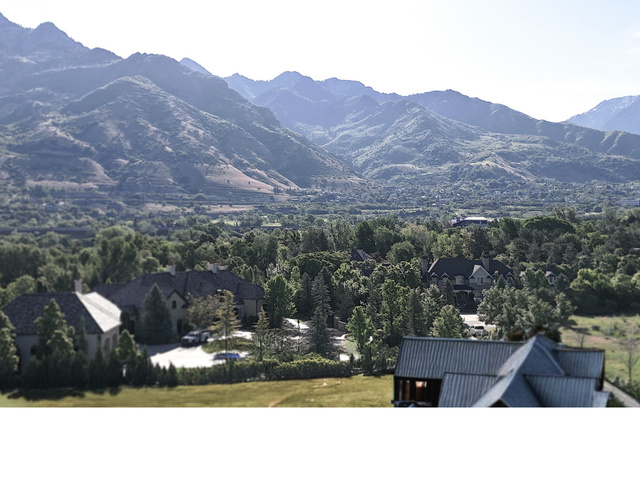
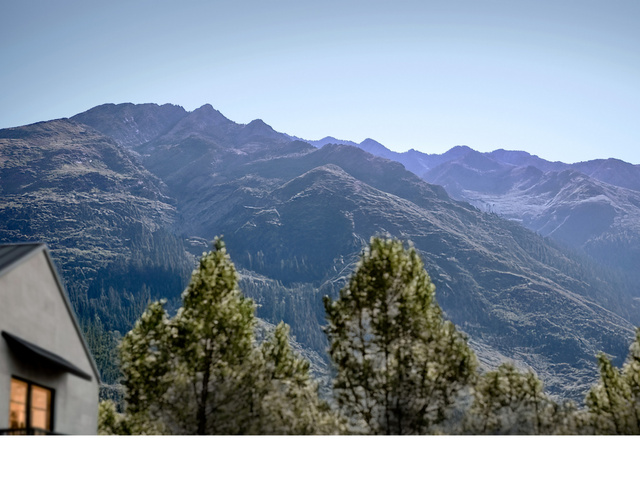
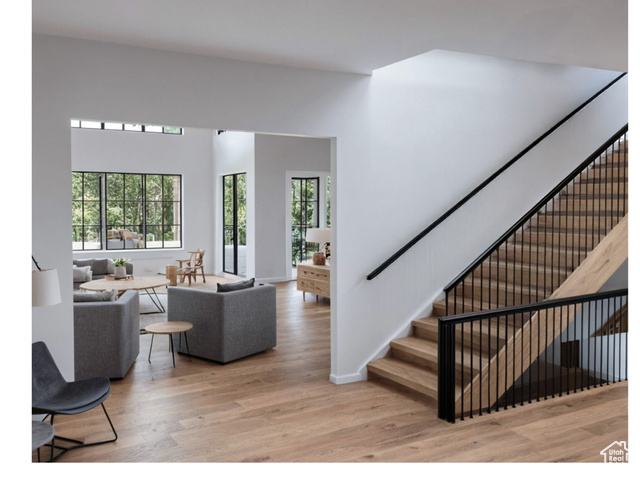
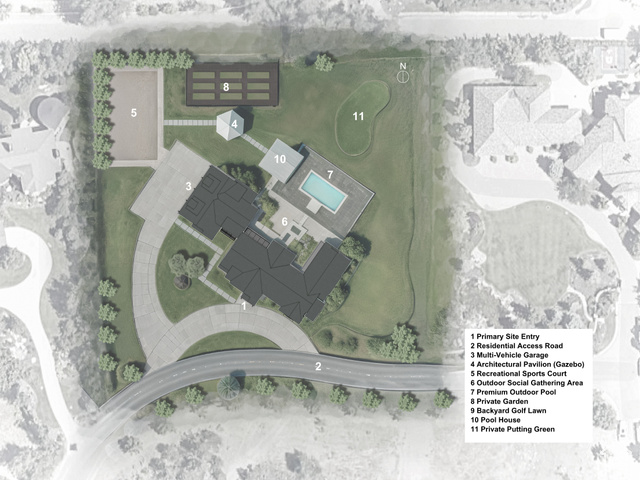
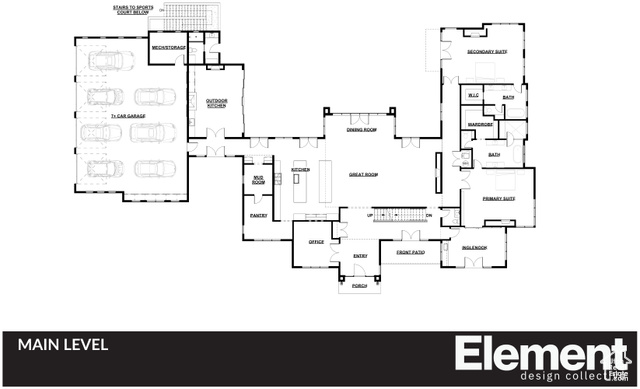
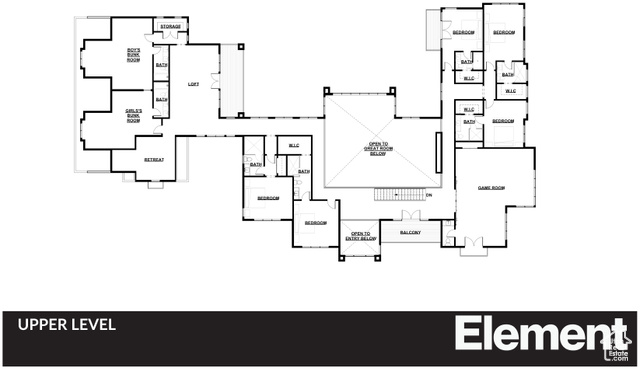
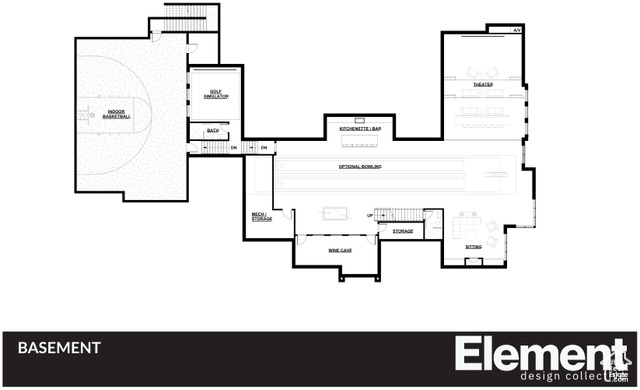
A masterclass in modern Scandinavian design, this to-be-built estate in Holladay's prestigious Cottonwood Estate District blends architectural boldness with serene natural beauty. Conceptualized by a team of experts, this project is a seamless example of craftsmanship at its finest. Designed by renowned architect Element Design Collective and brought to life with interior finishes curated by Heritage Design House, and executed by Barr, Co Construction, every detail reflects a refined yet livable aesthetic-where organic materials, clean lines, and layered textures create warmth and sophistication in equal measure. Sited on a rare, flat 2-acre lot with unobstructed views of Mount Olympus and Big Cottonwood Canyon, this 18,000+ sq ft architectural retreat features expansive glass walls, natural wood tones, limewashed textures, and soft neutral palettes inspired by the surrounding landscape. Inside, the home offers 9 bedrooms (2 of which are bunk/flex rooms) each with ensuite bathrooms, and a collection of unforgettable spaces: a sunlit inglenook, gourmet kitchen with hidden pantry, indoor sport court, wine cave, golf simulator, two-lane bowling alley, theater, pool, and private putting green. Located in an ultra-private, double-gated enclave with full infrastructure in place, this is a once-in-a-lifetime opportunity to build a fully customized estate on one of the most breathtaking lots in Utah. Final plans may be tailored in collaboration with the design/build team.
Amenities
- Microwave
- Refrigerator
Interior Features
- Cool System: Central Air
- Heat System: Gas: Central
- Fireplaces: 1
- Interior: Bar: Wet, Bath: Primary, Bath: Sep. Tub/Shower, Closet: Walk-In, Den/Office, Disposal, French Doors, Gas Log, Great Room, Kitchen: Second, Oven: Double, Oven: Wall, Range: Countertop, Range: Gas, Vaulted Ceilings, Granite Countertops
Exterior Features
- Siding: Stone, Cement Siding
- Roof: Asphalt
- Pool: true
- Exterior: Balcony, Basement Entrance, Deck; Covered, Double Pane Windows, Entry (Foyer), Horse Property, Lighting, Patio: Covered, Patio: Open
Additional Features
- County: Salt Lake
- Property Type: Single Family Residence
- Tax Number: 22-15-476-010
- Water/Sewer: Sewer: Connected, Sewer: Public
- Stories: 3
- Year Built: 2025