
Location
Agent Comments
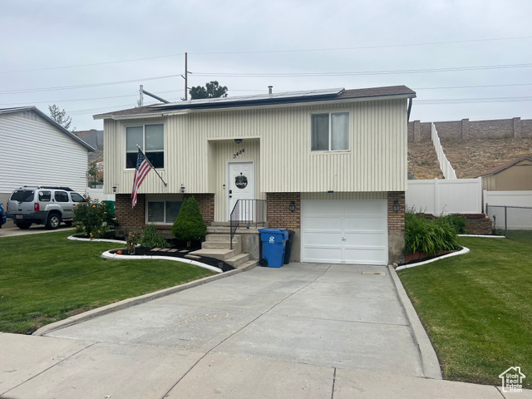

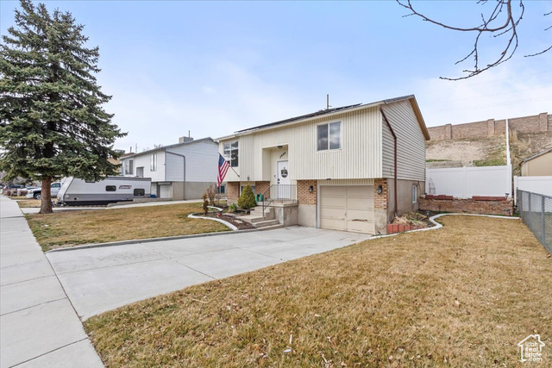
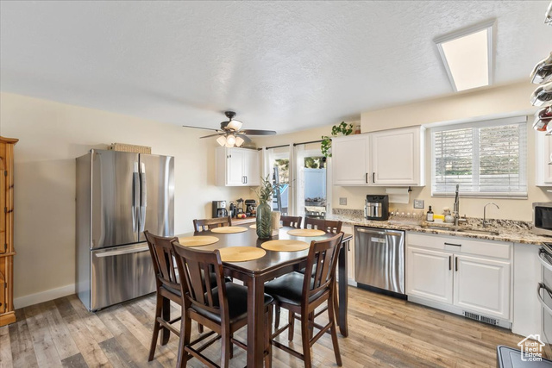
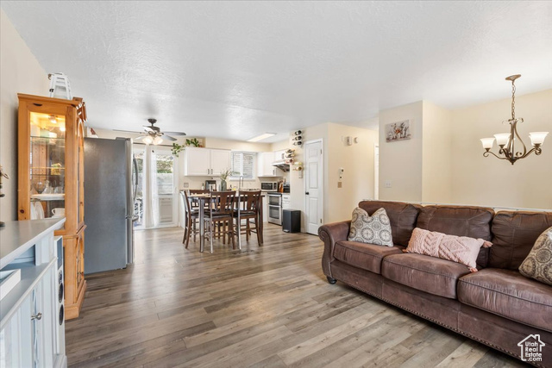
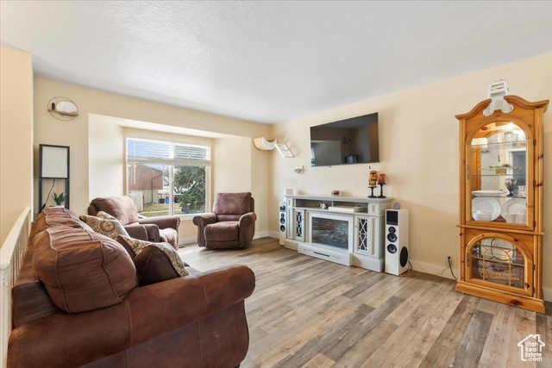
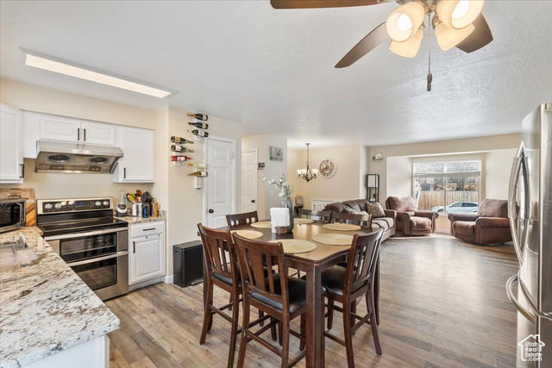
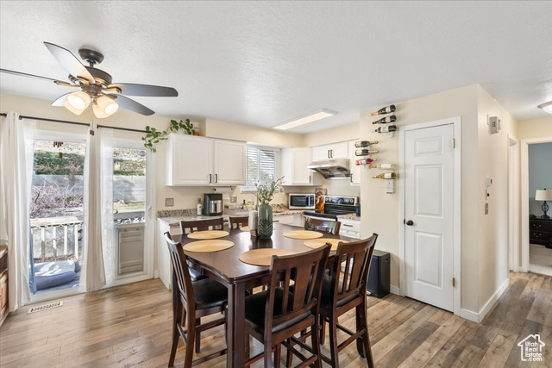
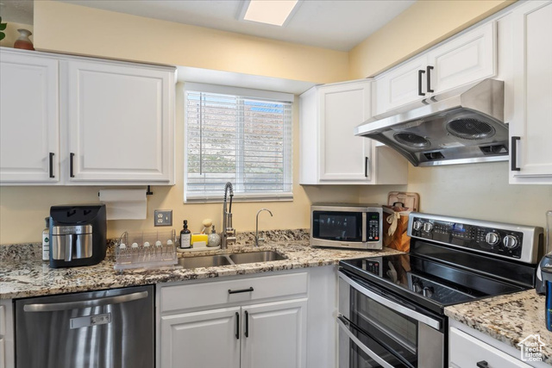
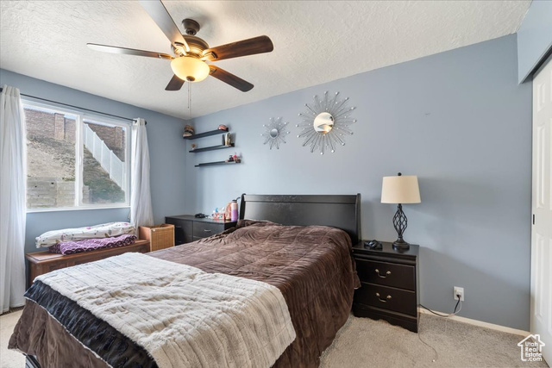
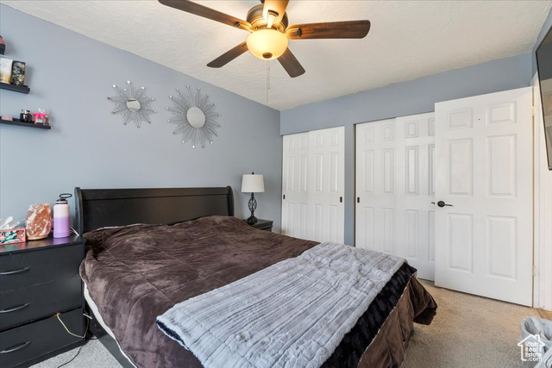
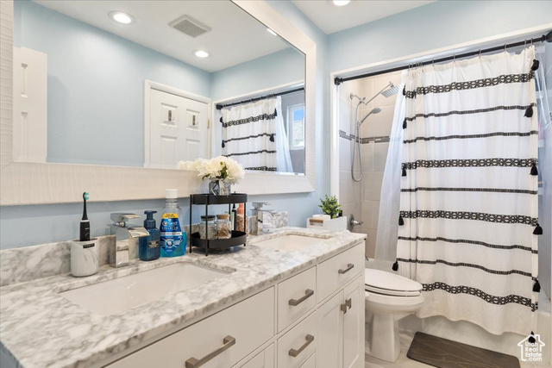
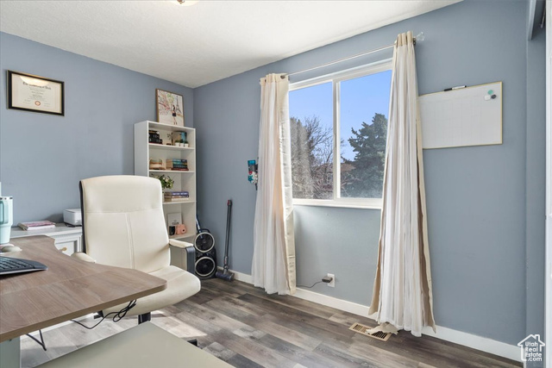
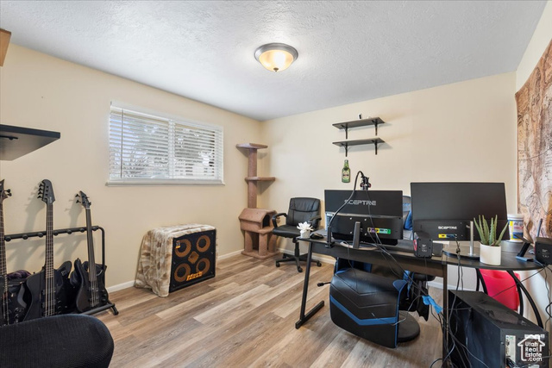
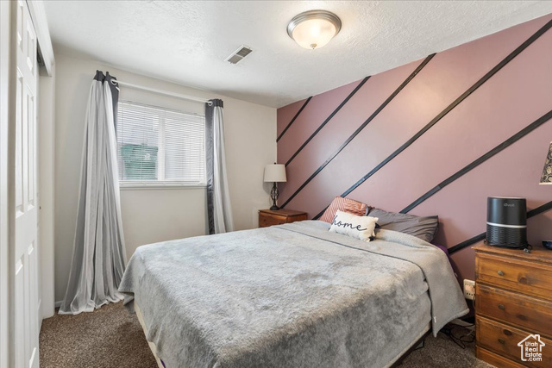
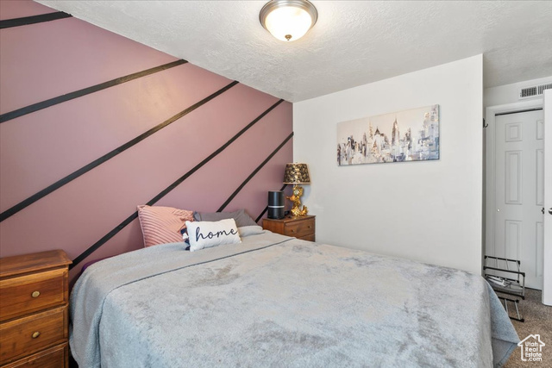
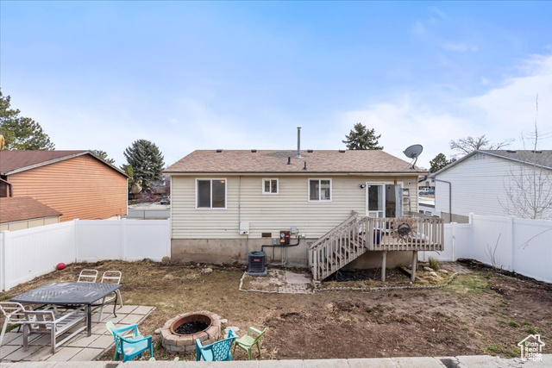
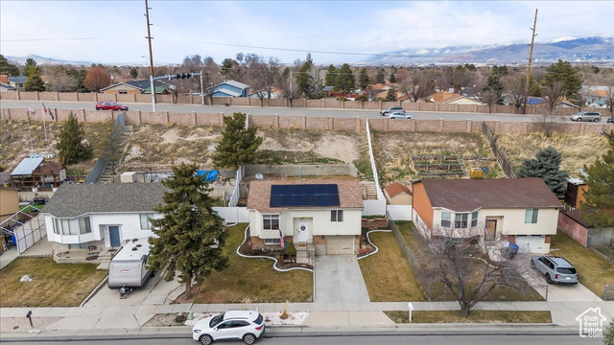
Nestled in the heart of Taylorsville, this beautifully designed split level home offers comfort and inviting spaces, perfect for both relaxation and entertaining. The airy main level is filled with natural light, featuring a spacious living area that flows into the dining space and updated kitchen with granite countertops and stainless steel appliances. Upstairs, the primary suite provides a peaceful retreat with an extra bedroom that offer flexibility for family, guests, or a home office. Conveniently located near parks, schools, and shopping, this home is the perfect blend of charm and comfort. Square footage figures are provided as a courtesy estimate only and were obtained from county records Buyer is advised to obtain an independent measurement.
Amenities
- Ceiling Fan
- Portable Dishwasher
- Microwave
- Range Hood
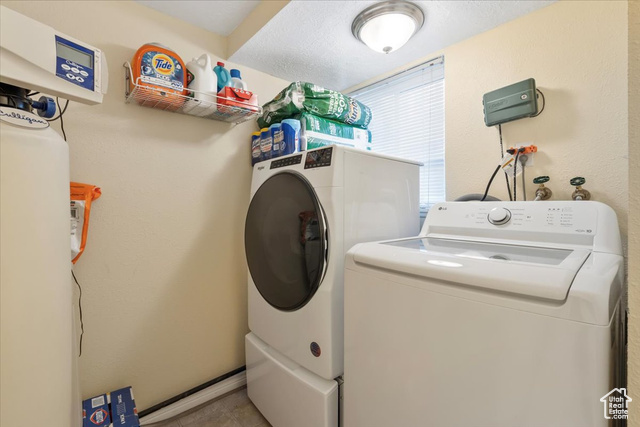
- Water Softener Owned
Interior Features
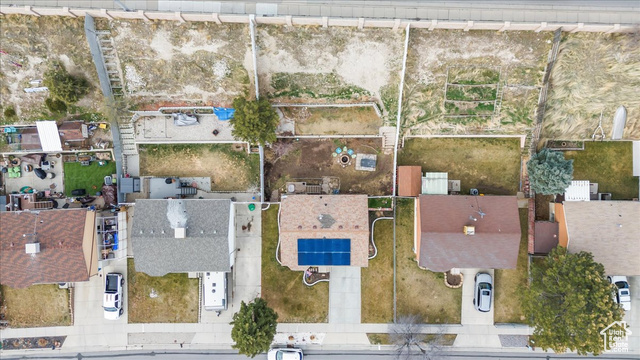
- Cool System: Central Air, Active Solar
- Heat System: Gas: Central
- Floors: Carpet, Laminate
- Interior: Alarm: Fire, Bath: Primary, Den/Office, Disposal, Kitchen: Updated, Oven: Double, Oven: Gas, Range: Down Vent, Granite Countertops
Exterior Features
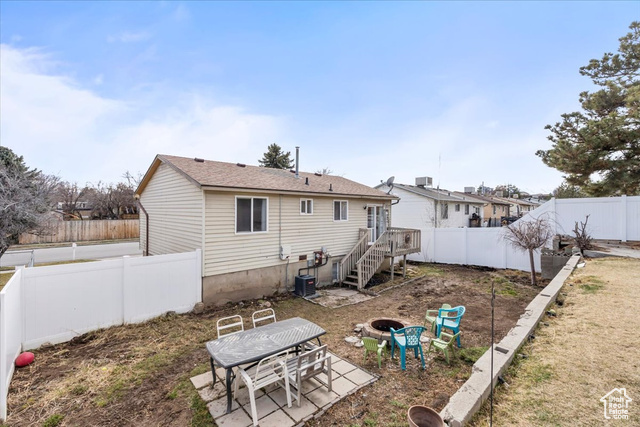
- Siding: Asphalt, Brick, Other
- Roof: Asphalt
- Pool: false
- Exterior: Sliding Glass Doors
Additional Features
- County: Salt Lake
- Property Type: Single Family Residence
- Tax Number: 21-17-201-021
- Water/Sewer: Sewer: Connected
- Stories: 2
- Year Built: 1980