
Location
Agent Comments
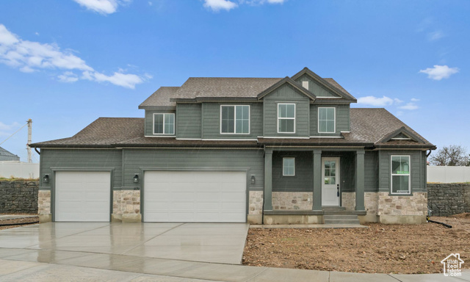
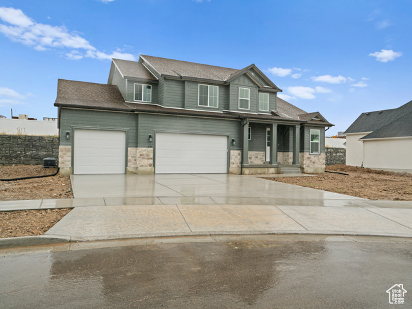
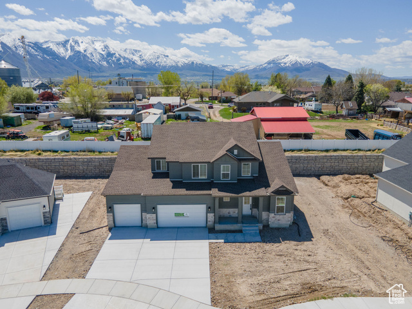
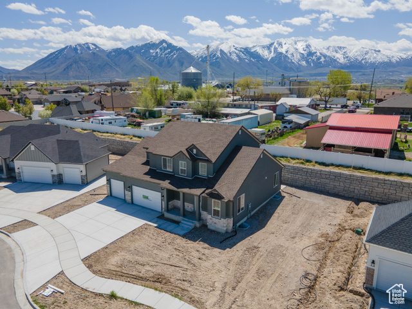
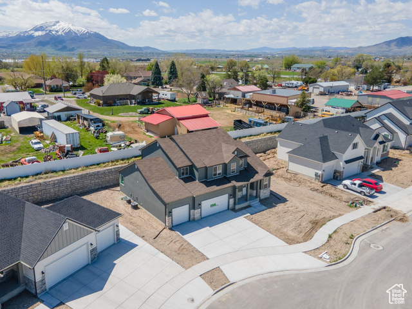
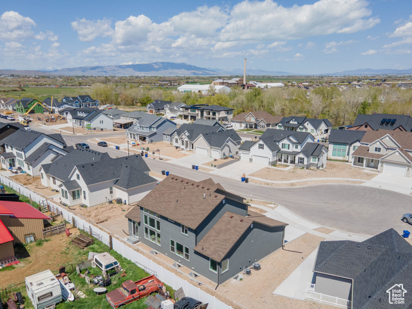
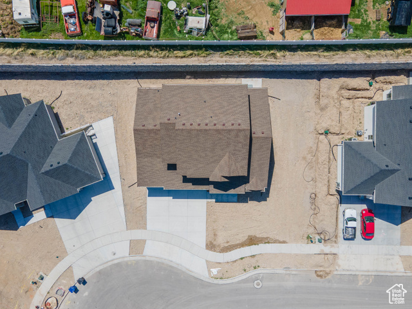
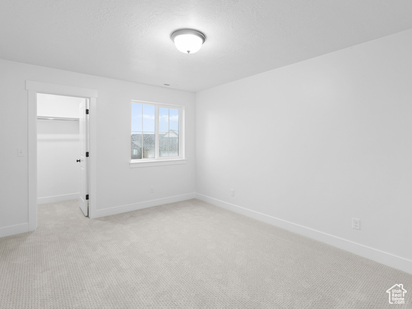
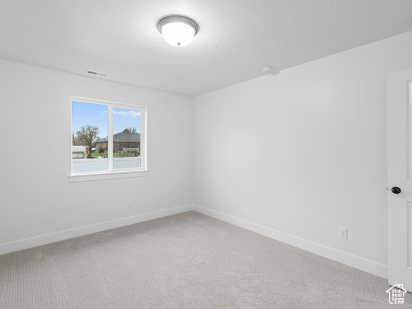
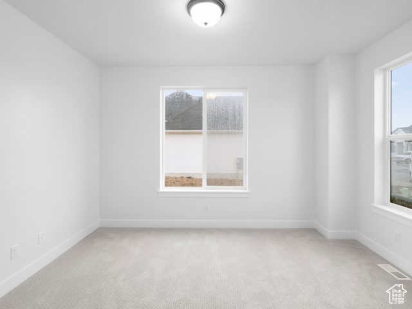
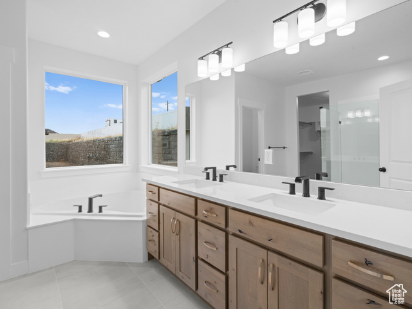
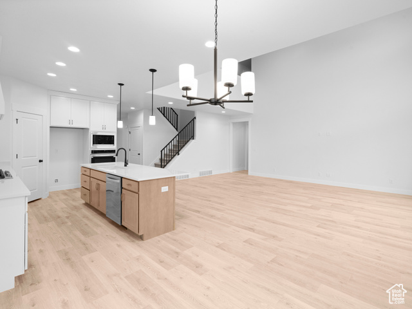
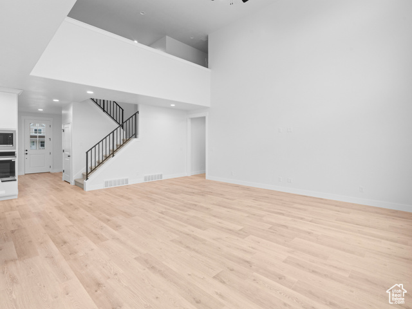
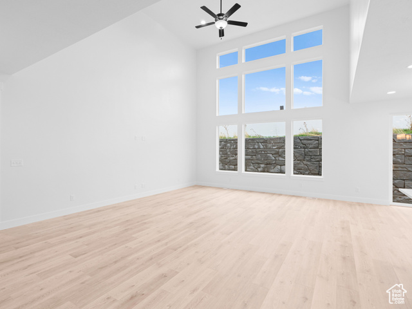
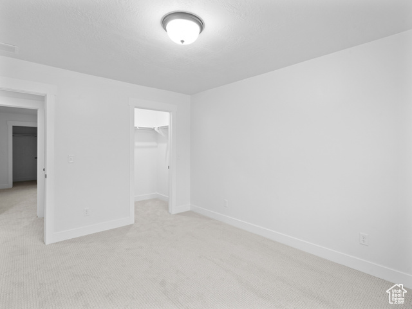
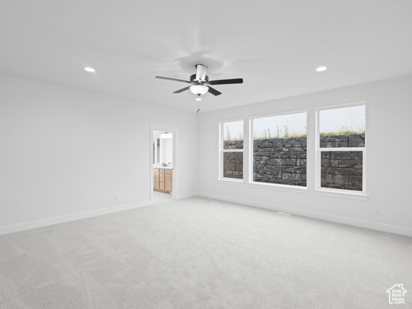
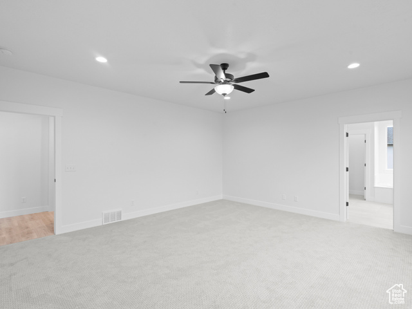
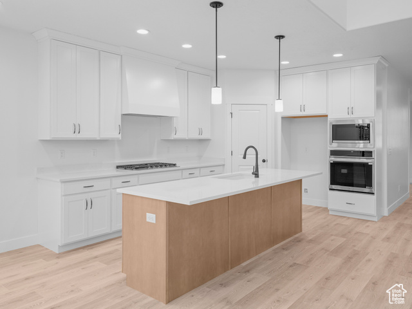
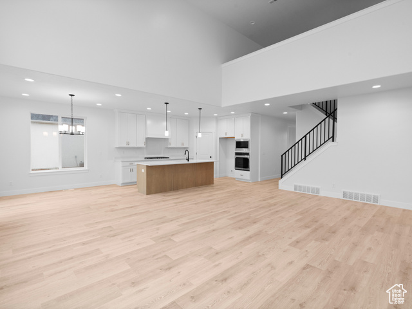
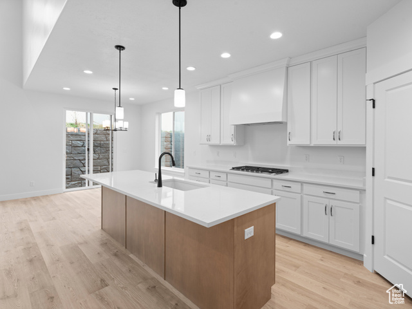
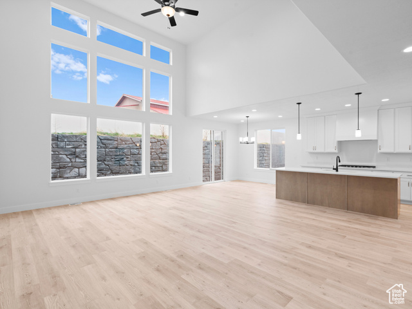
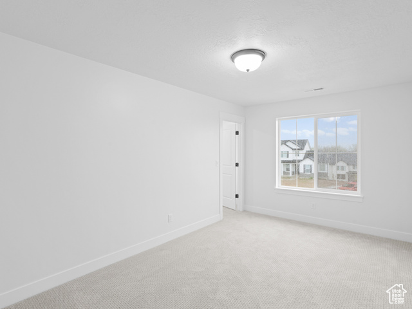
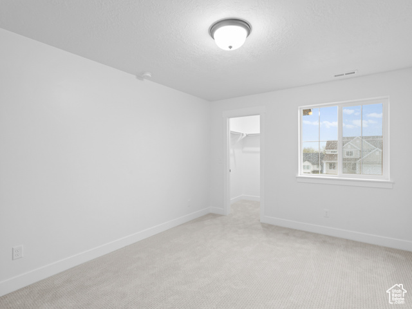
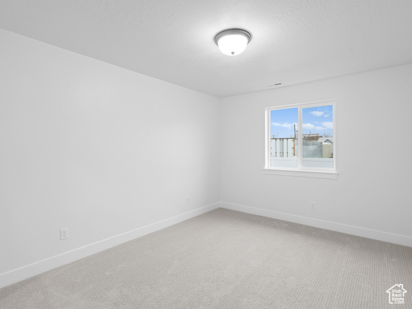
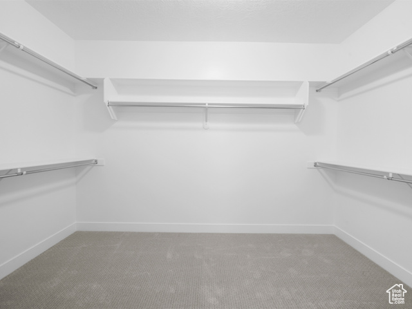
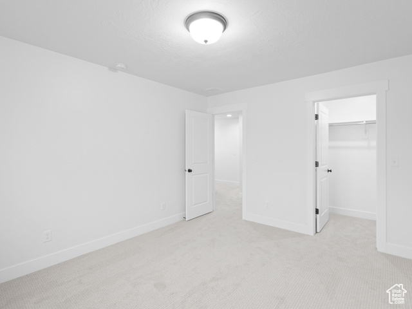
The Aaron floor plan nestled in a peaceful cul-de-sac near in Spanish Fork. This beautifully designed two-story offers the perfect blend of privacy and convenience. Enjoy a main-level primary suite, an impressive open-to-below great room, and three upstairs bedrooms-all with walk-in closets. The spacious L-shaped pantry keeps the kitchen organized and functional. Don't miss your chance to make this thoughtfully crafted home yours!
Interior Features
- Cool System: Central Air
- Heat System: Forced Air, Gas: Central
- Floors: Carpet, Laminate, Tile
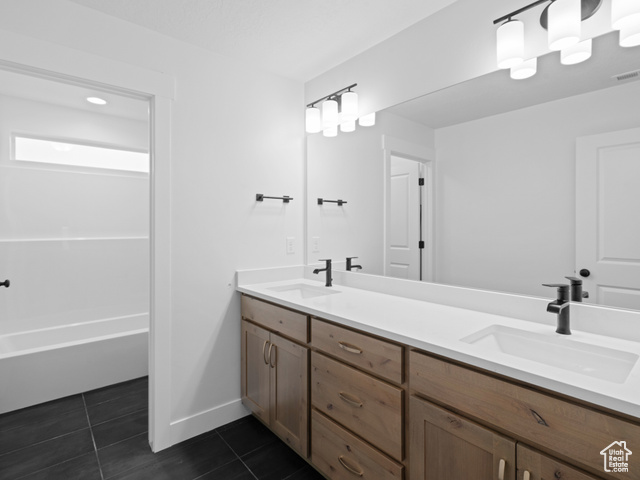
- Interior: Bath: Primary, Bath: Sep. Tub/Shower, Closet: Walk-In, Disposal
Exterior Features
- Siding: Brick, Stucco
- Roof: Asphalt
- Pool: false
- Exterior: Double Pane Windows
Additional Features
- County: Utah
- Property Type: Single Family Residence
- Tax Number: 51-719-0038
- Water/Sewer: Sewer: Connected, Sewer: Public
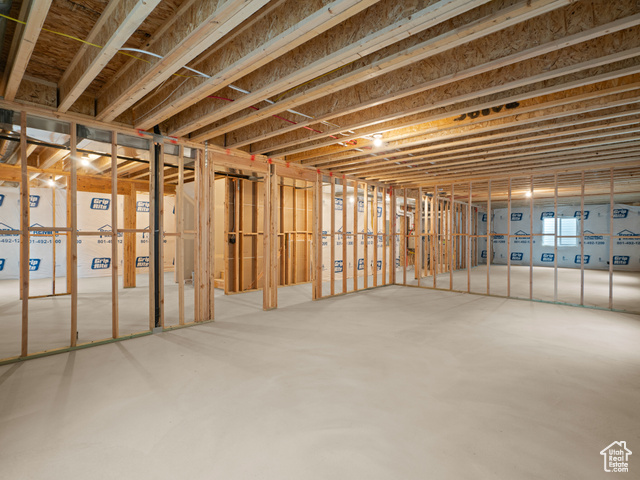
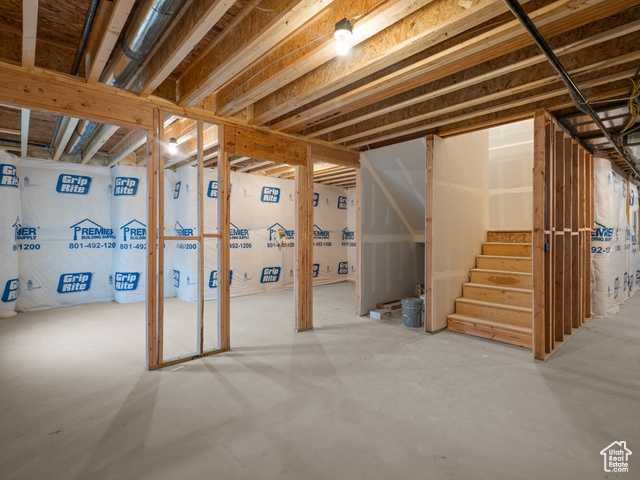
- Stories: 3
- Year Built: 2024