
Location
Agent Comments
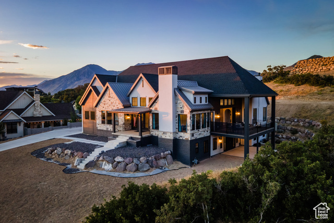
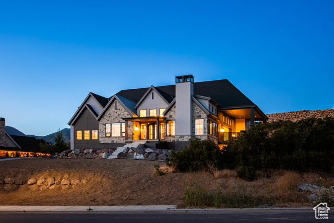
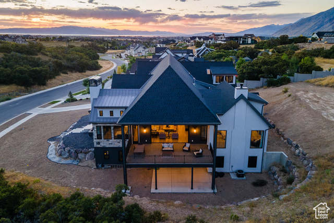
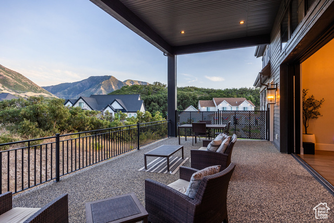
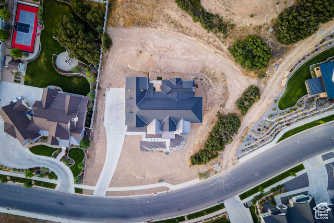
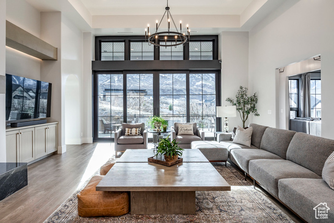
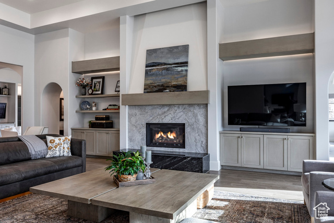
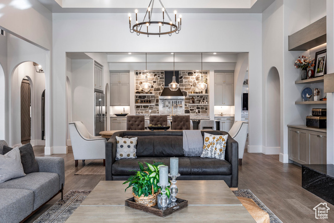
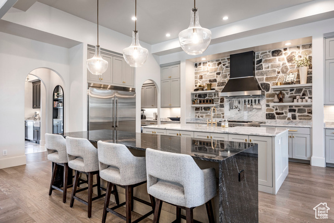
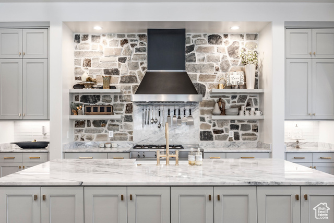
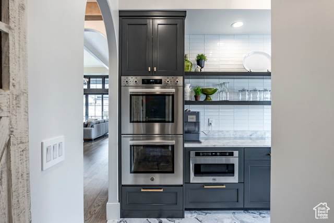
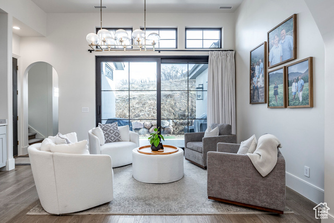
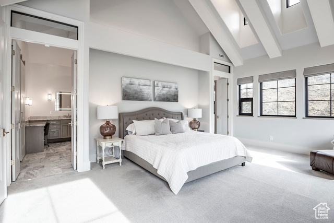
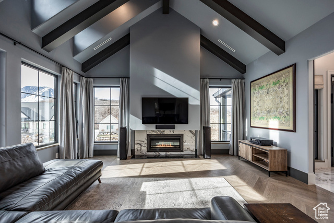
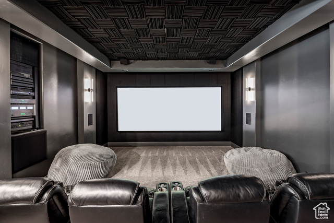
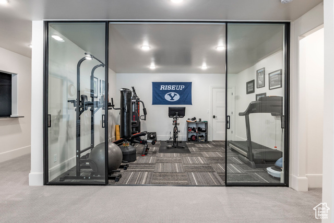
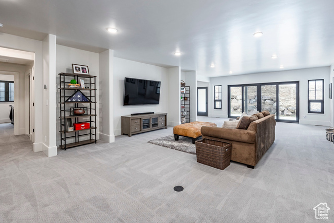
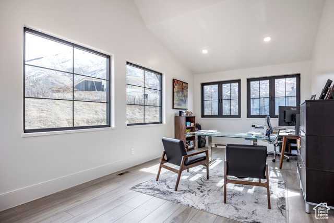
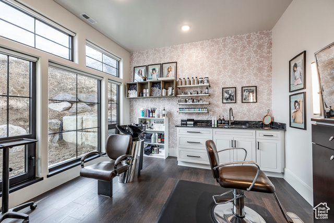
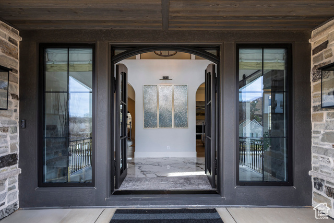
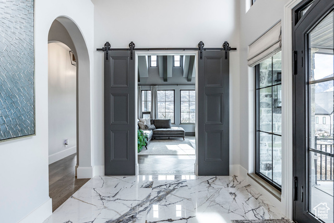
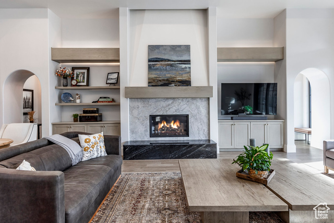
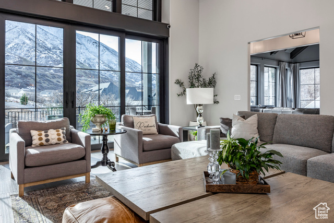
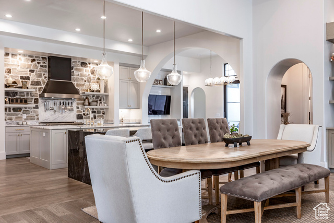
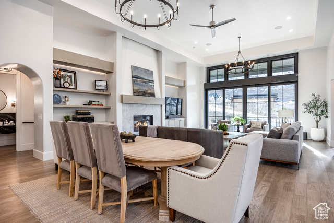
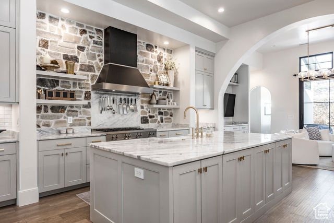
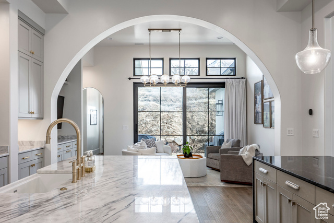
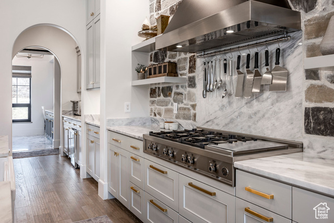
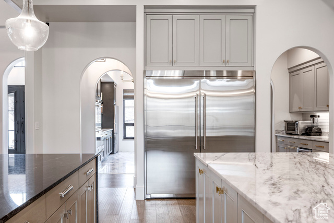
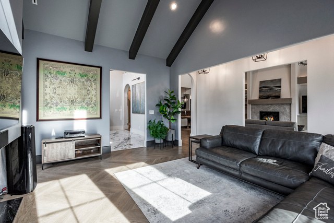
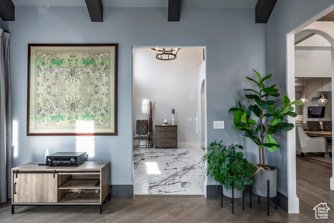
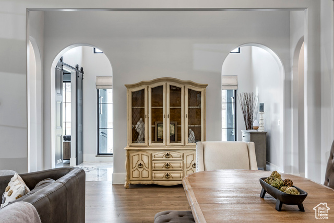
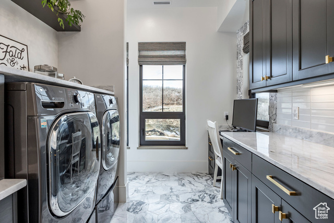
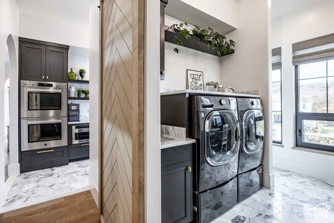
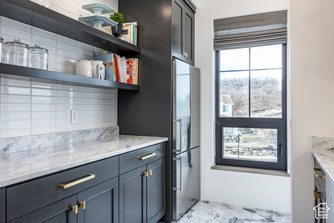
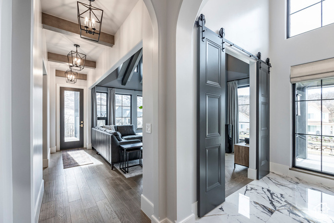
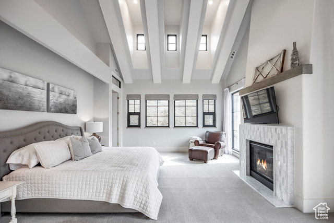
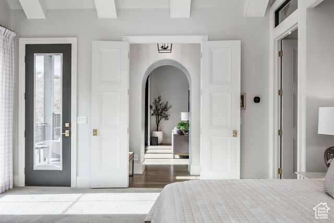
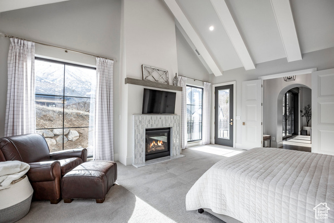
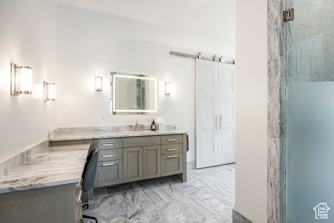

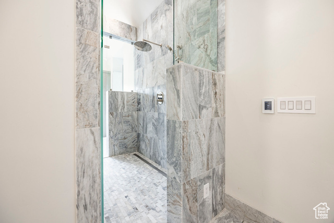
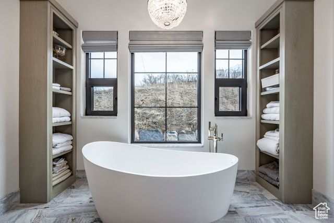
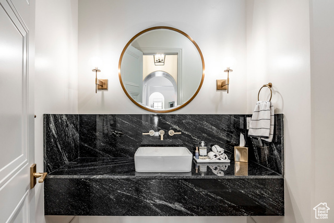
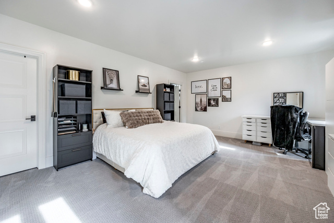
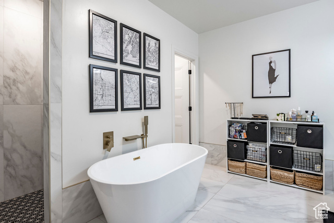
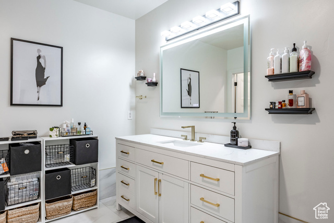
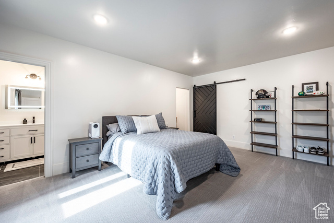
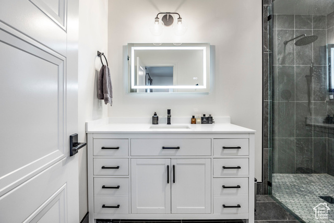
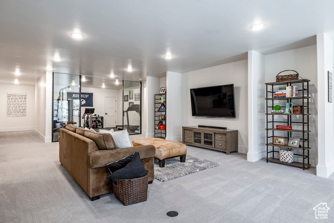
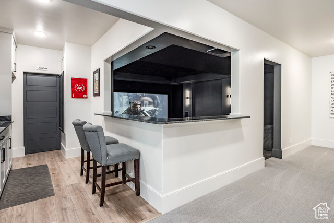
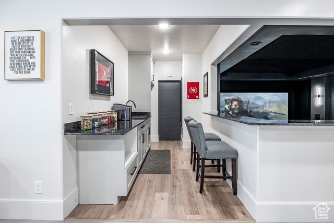
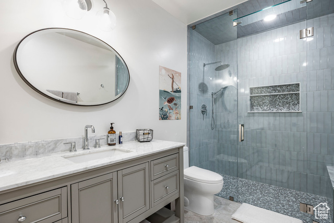
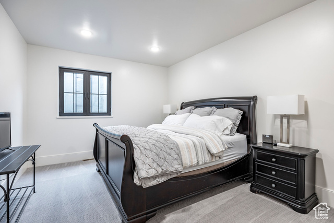
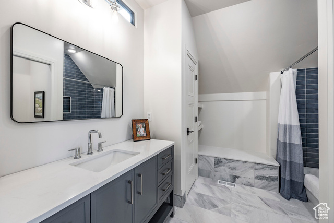
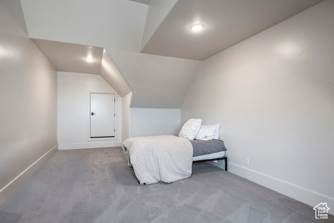
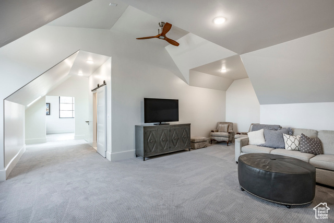
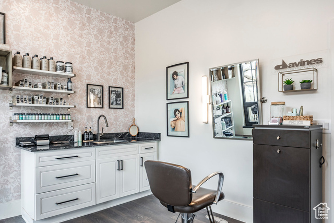
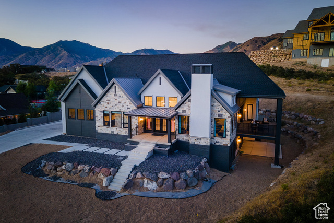
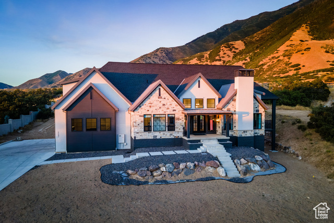
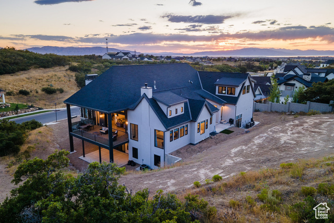
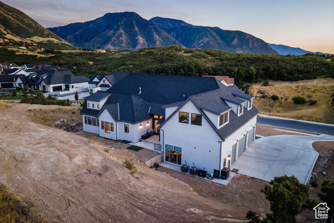
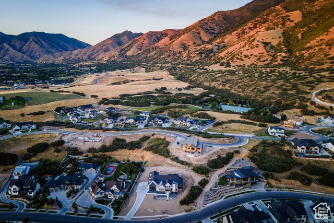
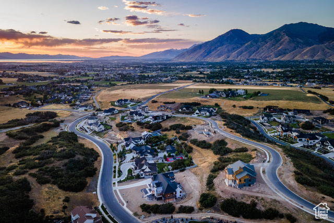
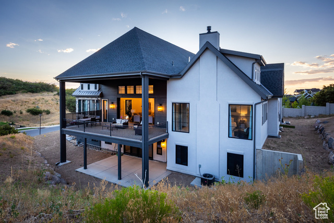
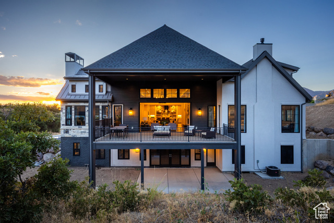
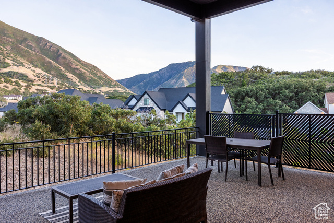
Completed in 2023, this expansive 9,010 sq ft masterpiece in the Twin Hollow Neighborhood of Mapleton offers an exceptional living experience with 6 spacious bedrooms, 6 bathrooms, and ample space for both family and guests. The open-concept design is perfect for entertaining. It boasts 3 large gathering areas, a den, and multi-slide doors that disappear into the wall and seamlessly connect the indoor and outdoor spaces. The huge deck offers breathtaking mountain views, while the daylight walkout basement is a standout feature providing easy access to the outdoor space. The heart of the home is the chef's kitchen which consists of two islands, a butler's pantry, and top-of-the-line Italian Bertazzoni appliances, including double ovens and a 6-burner stovetop with a grill. The master suite is designed to pamper, with vaulted ceilings and a large bathroom and closet. The lower level has a fantastic theater room with f 192" diagonal screen for the ultimate cinematic experience. Adjacent to the theater is a wet bar, craft room, and a large great room ideal for entertaining. Stay active and fit in a fun exercise room with glass walls, and enjoy the convenience of 2 laundry rooms within the home. The home is also equipped with three furnaces and AC units, and argon-filled aluminum windows and doors by Doorwin. The oversized garage can accommodate up to 5 vehicles, and as an added bonus, there is a hair salon with an exterior entrance that could be converted into a guest apartment. This is truly an extraordinary property- don't miss your chance to make it yours!
Amenities
- Ceiling Fan
- Freezer
- Microwave
- Refrigerator
Interior Features
- Cool System: Central Air
- Heat System: Forced Air
- Floors: Carpet, Hardwood, Tile
- Fireplaces: 3
- Interior: Bar: Wet, Bath: Primary, Bath: Sep. Tub/Shower, Closet: Walk-In, Den/Office, Disposal, Floor Drains, Gas Log, Great Room, Oven: Double, Oven: Gas, Oven: Wall, Range: Countertop, Range: Gas, Range/Oven: Built-In, Vaulted Ceilings, Granite Countertops, Theater Room, Video Door Bell(s), Video Camera(s), Smart Thermostat(s)
Exterior Features
- Siding: Stone, Stucco
- Roof: Asphalt
- Pool: false
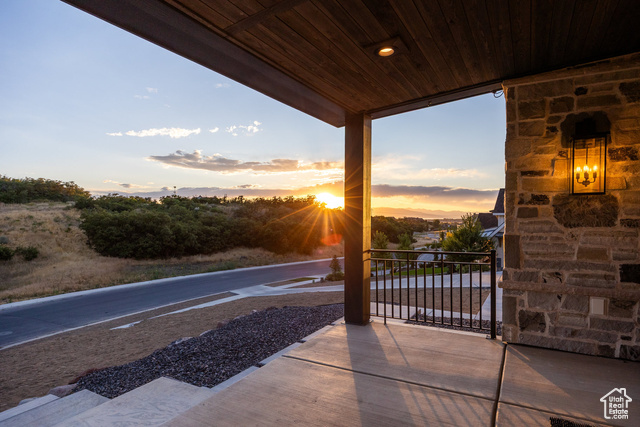
- Exterior: Basement Entrance, Deck; Covered, Double Pane Windows, Entry (Foyer), Lighting, Patio: Covered, Porch: Open, Skylights, Sliding Glass Doors
Additional Features
- County: Utah
- Property Type: Single Family Residence
- Tax Number: 53-598-0017
- Water/Sewer: Sewer: Connected, Sewer: Public
- Stories: 3
- Year Built: 2022