
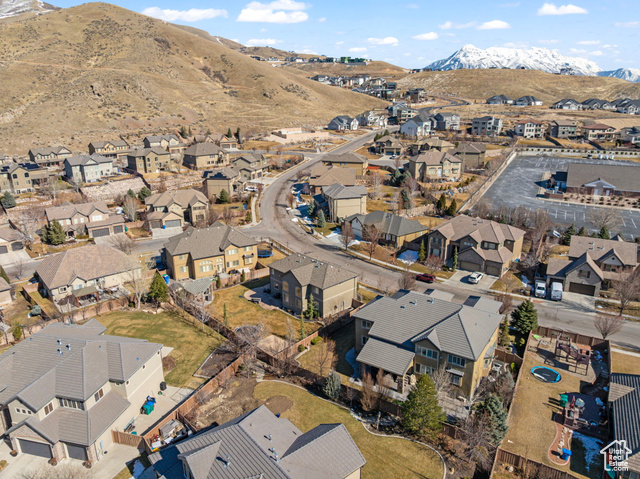
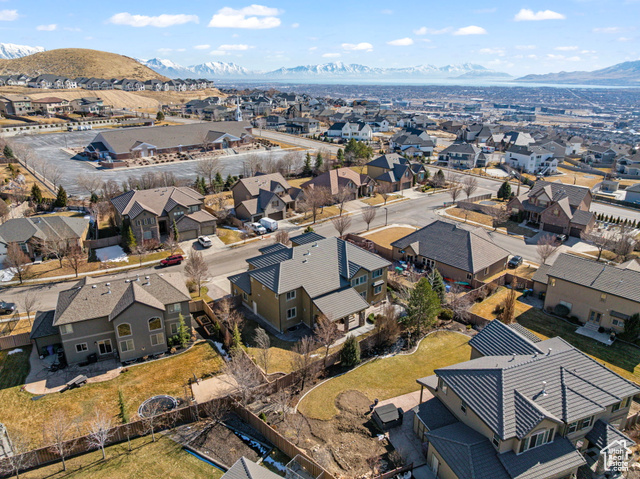
Location
Agent Comments

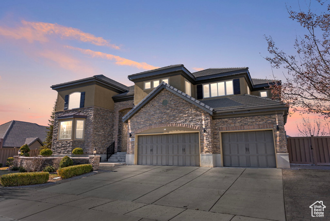
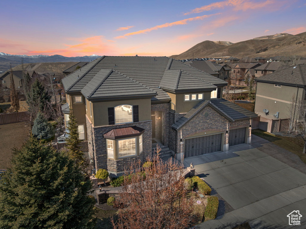
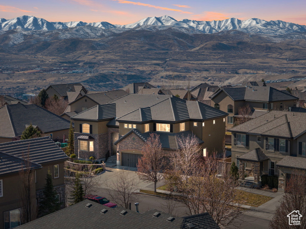
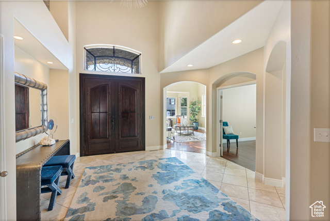
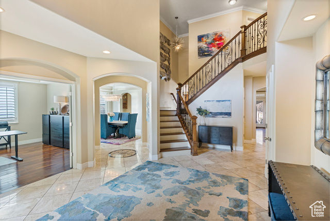
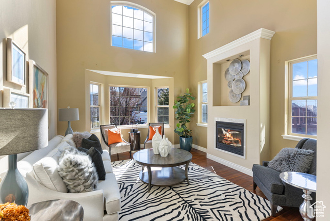
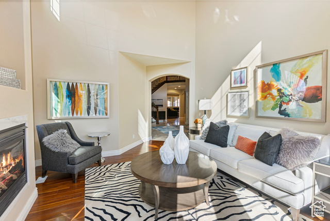

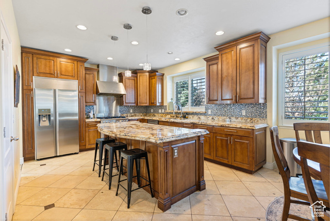
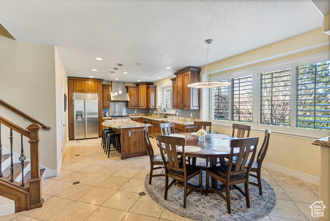
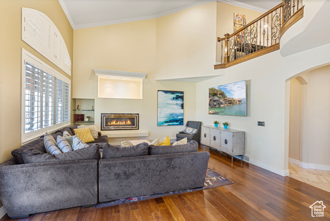
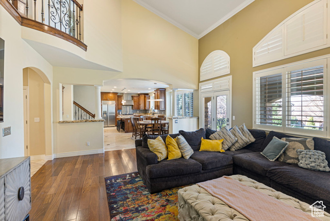
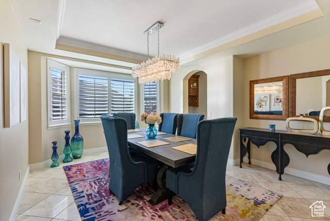
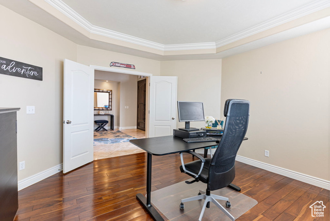
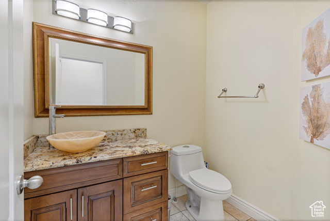
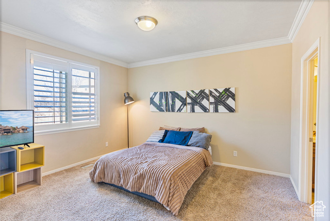
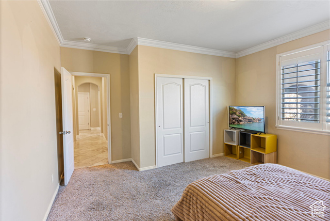
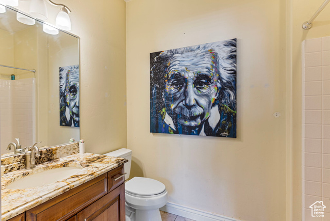
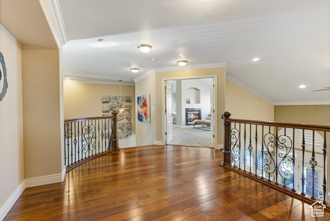
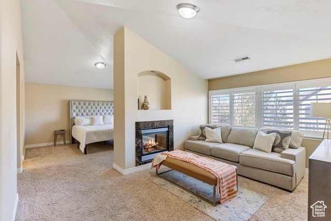
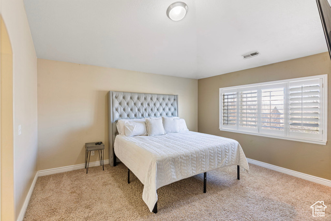
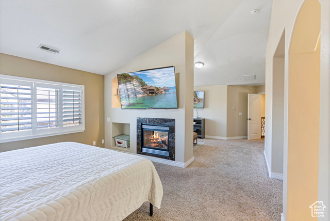
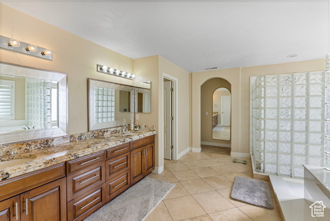
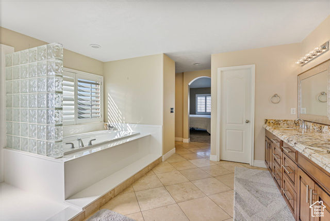
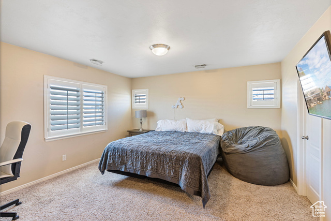
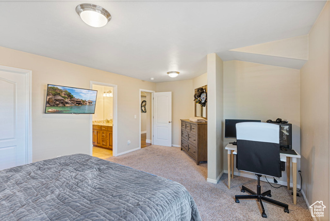
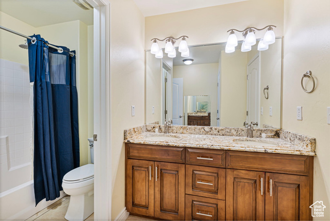
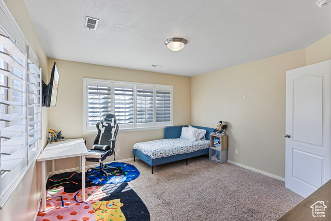
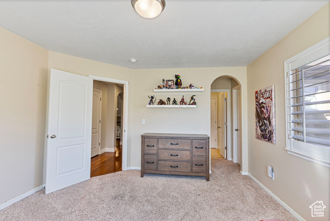
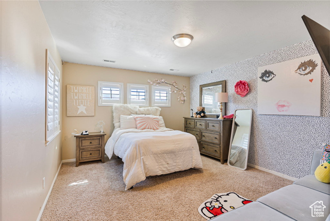
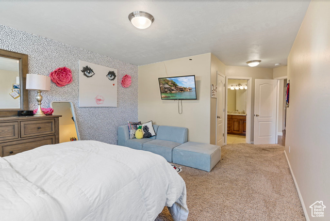
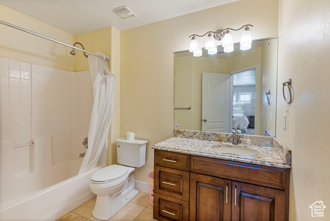
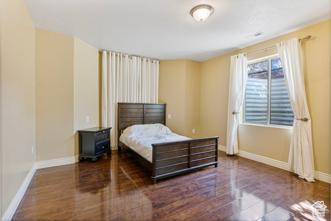
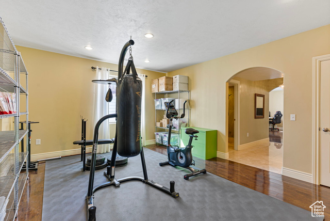
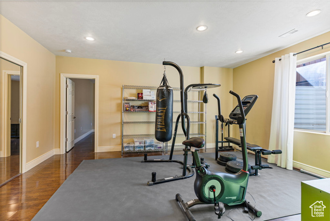
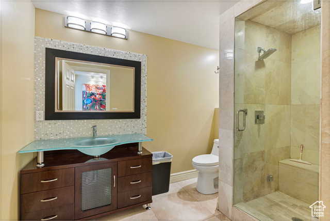
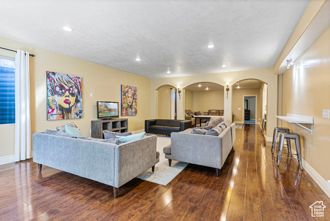
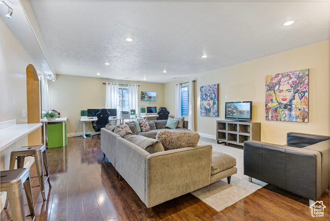
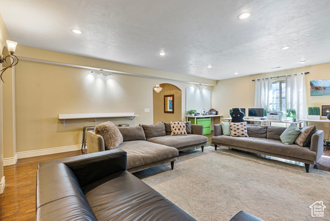
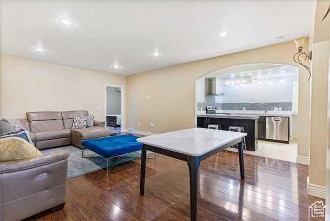
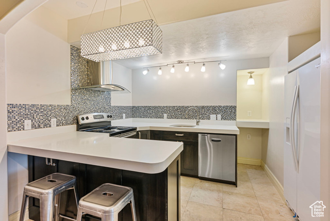
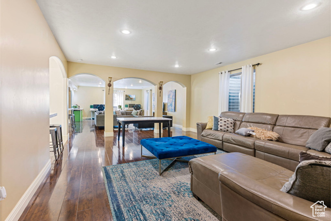
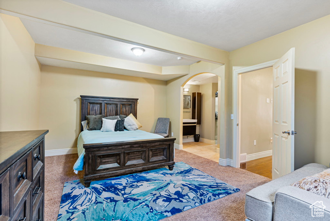
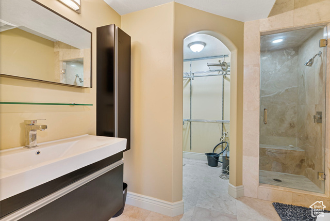
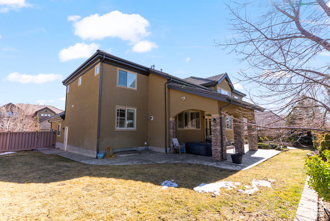
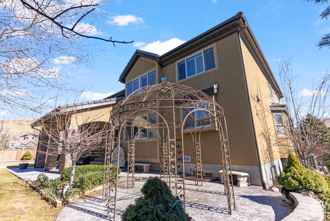
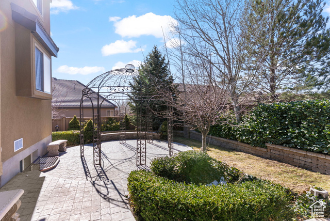
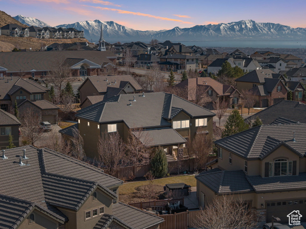
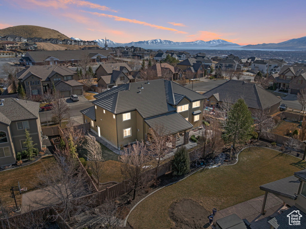
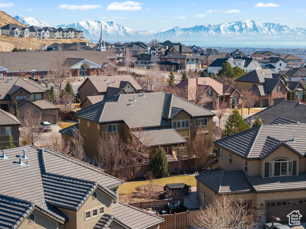
!!! PRICE REDUCED !!! **With the right offer the Seller is willing to help with an Interest Rate Buydown** | Discover unparalleled elegance in this stunning 7,385 sq. ft. estate nestled in the prestigious Woodhaven at Traverse Mountain. Designed for both grand entertaining and intimate living, this fully finished masterpiece boasts seven spacious bedrooms, seven luxurious bathrooms, and three inviting family rooms-each crafted with comfort and sophistication in mind. From the moment you step through the grand entrance, you're greeted by soaring ceilings, a sweeping staircase, and exquisite architectural details. The gourmet chef's kitchen is a showstopper, featuring premium granite countertops, high-end appliances, and custom cabinetry-perfect for culinary creations and entertaining guests. The formal dining area and front sitting room add to the home's refined ambiance. Unwind in the two spa-like steam showers, cozy up by one of the three elegant fireplaces, or retreat to the resort-style backyard oasis for ultimate relaxation. The second kitchen in the basement provides tons of flexibility and opportunities to entertain. RV parking-a rare find in Traverse Mountain-adds convenience, while the home's prime location places you just minutes from I-15, Silicon Slopes, upscale shopping, fine dining, and top-rated schools. As an added bonus, this home is just a short walk to the exclusive community pool and clubhouse. Experience the pinnacle of luxury living in one of Lehi's most sought-after neighborhoods. Schedule your private tour today! (Square footage figures provided as a courtesy. Buyer to verify all information.)
Amenities
- Ceiling Fan
- Microwave
- Range Hood
- Water Softener Owned
Interior Features
- Cool System: Central Air
- Heat System: Forced Air, Gas: Central
- Floors: Carpet, Hardwood, Travertine
- Fireplaces: 3
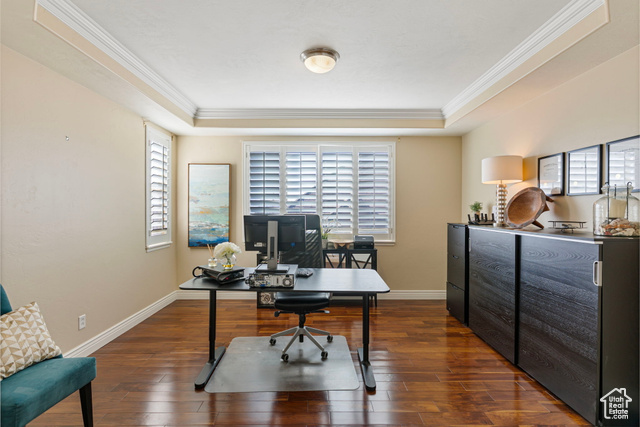
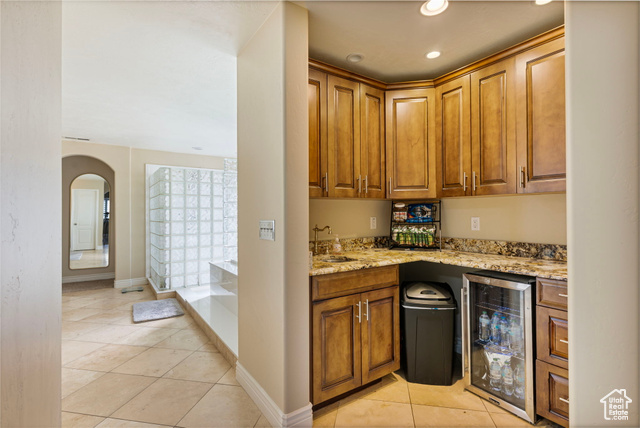
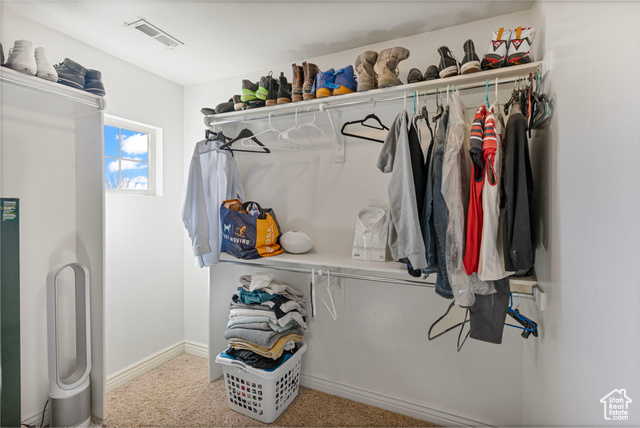
- Interior: Bar: Wet, Bath: Primary, Bath: Sep. Tub/Shower, Closet: Walk-In, Den/Office, Disposal, French Doors, Gas Log, Kitchen: Second, Range: Gas, Range/Oven: Free Stdng., Vaulted Ceilings, Granite Countertops
Exterior Features
- Siding: Stone, Stucco
- Roof: Tile
- Pool: false
- Exterior: Double Pane Windows, Entry (Foyer), Lighting, Patio: Covered, Porch: Open, Triple Pane Windows, Patio: Open
Additional Features
- County: Utah
- Property Type: Single Family Residence
- Tax Number: 55-656-0320
- Water/Sewer: Sewer: Connected, Sewer: Public
- Stories: 3
- Year Built: 2008