
Location
Agent Comments





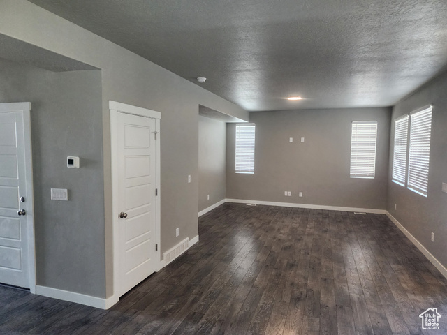
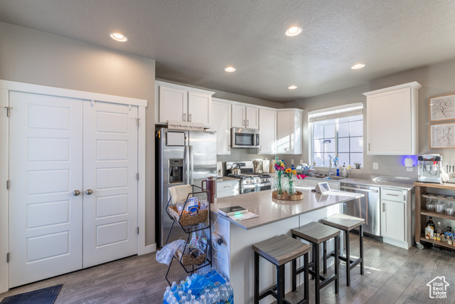
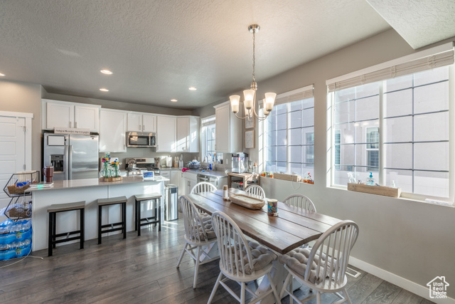
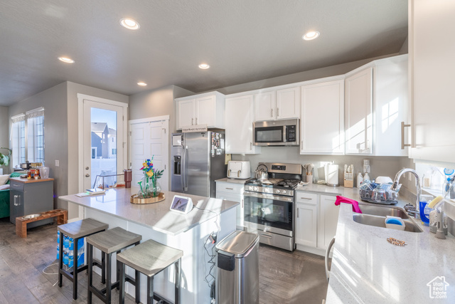
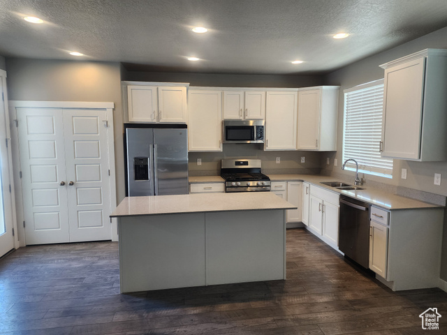
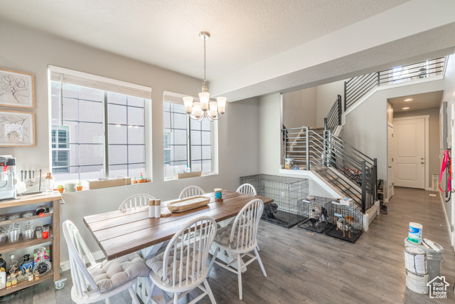
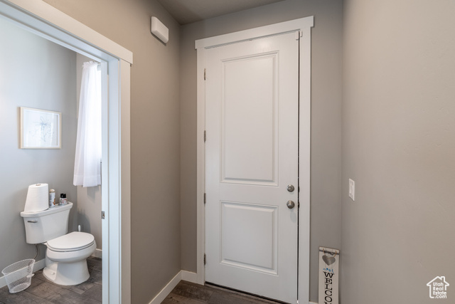
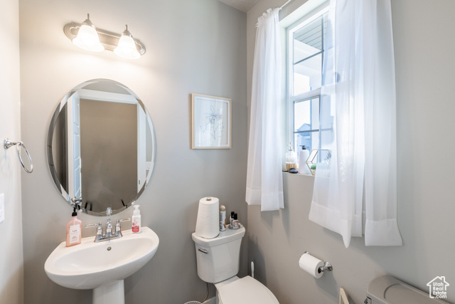
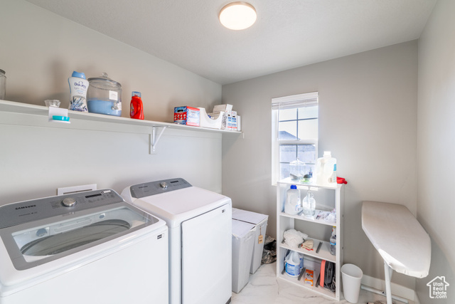
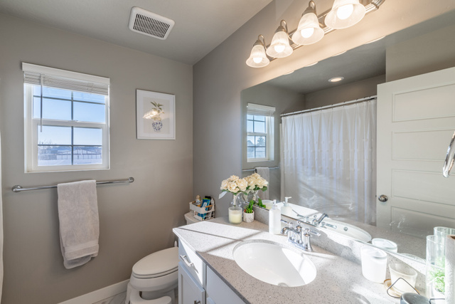
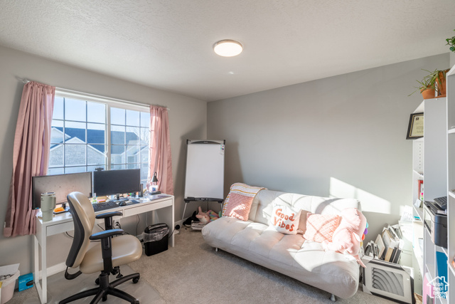
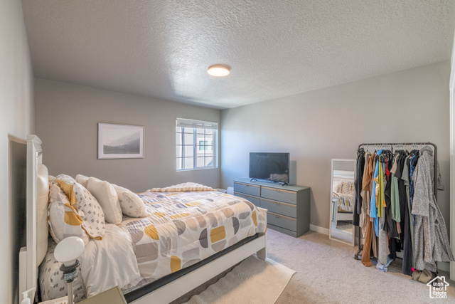
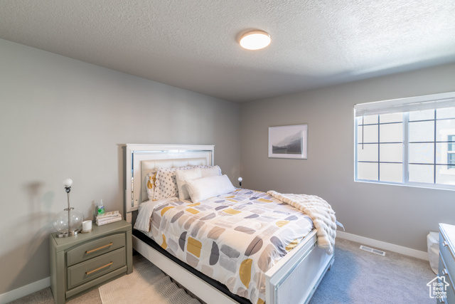
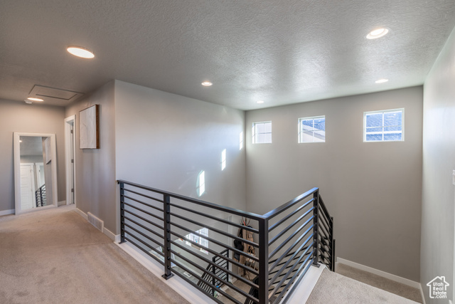
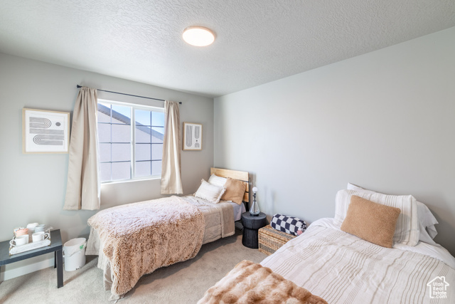
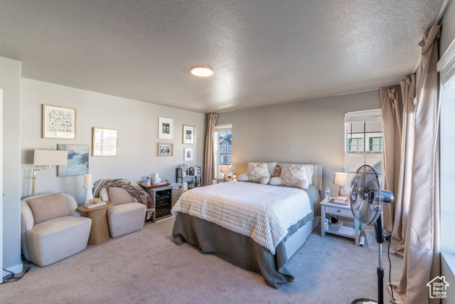
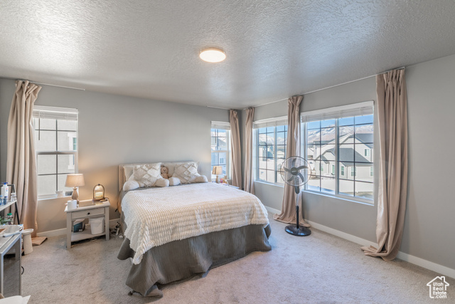
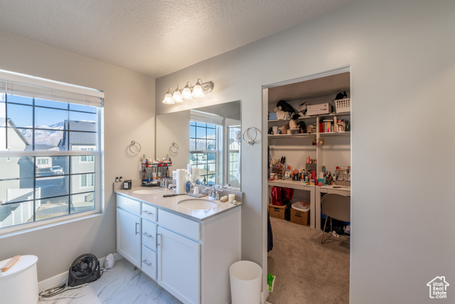
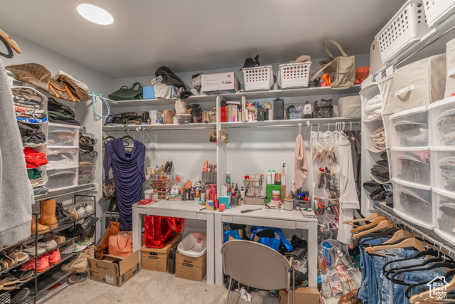
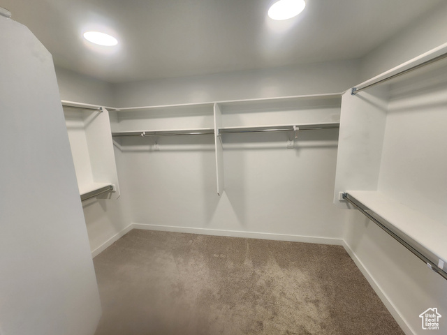
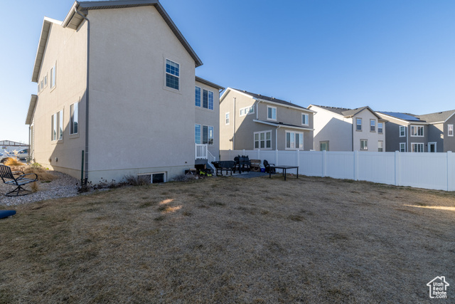
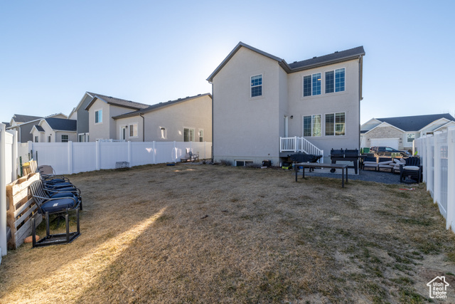
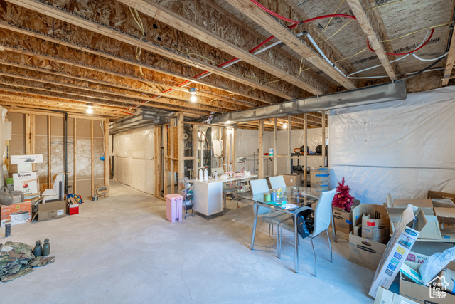
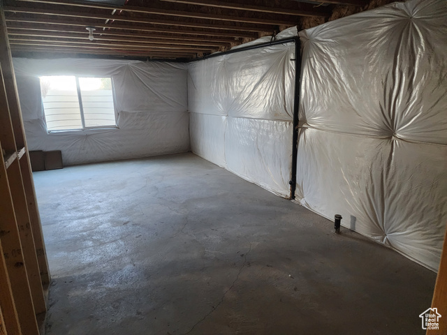
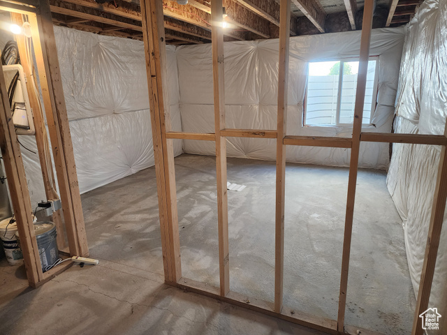
***PRICE IMPROVEMENT!***Discover Your Dream Family Home: Spacious 4 Bed, 2.5 Bath Haven with Untapped Potential! Are you searching for a home that perfectly blends comfort, space, and the opportunity to personalize? Look no further! This stunning two-story residence offers everything your growing family needs, with the added bonus of an unfinished basement waiting for your creative vision. * Spacious Living: Four generously sized bedrooms, including a primary suite with attached bathroom and walk-in closet. Ample space for everyone to relax and unwind. * Modern Comfort: 2.5 bathrooms ensure convenience and eliminate morning rush hour stress. * Open Layout: The main floor boasts a seamless open layout, integrating the kitchen, living space, and dining area for effortless flow and interaction, perfect for entertaining. * Chef-Inspired Kitchen: Updated appliances, granite countertops, and ample cabinet space. * Outdoor Enjoyment: Enjoy a partially fenced yard, great for pets and children, with mountain views and beautiful sunsets. * Modern Finishes: Built in 2022, this home boasts all modern finishes throughout. * Convenient Location: Close proximity to schools, parks, bike trails, and shopping. This is more than just a house; it's a place where memories are made, and dreams come true. Take the Next Step and Schedule a Showing to see this beautiful home for yourself! Square footage figures are provided as a courtesy estimate only and were obtained from County Records. Buyer is advised to obtain an independent measurement, and verify all information. VA Assumable Loan 5.5%
Amenities
- Microwave
Interior Features
- Cool System: Central Air
- Heat System: Forced Air, Gas: Central
- Floors: Carpet, Vinyl
- Interior: Bath: Primary, Closet: Walk-In, Disposal, Range: Gas, Granite Countertops
Exterior Features
- Siding: Brick, Stucco, Cement Siding
- Roof: Asphalt
- Pool: false
- Exterior: Double Pane Windows, Porch: Open, Patio: Open
Additional Features
- County: Weber
- Property Type: Single Family Residence
- Tax Number: 15-758-0051
- Water/Sewer: Sewer: Connected
- Stories: 3
- Year Built: 2022