
Location
Agent Comments
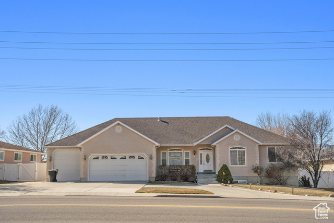

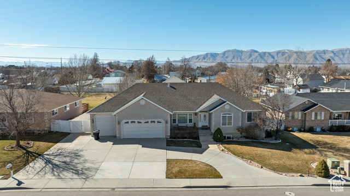
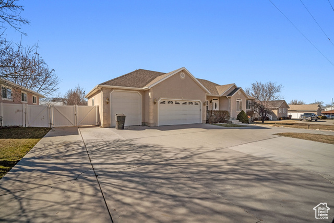
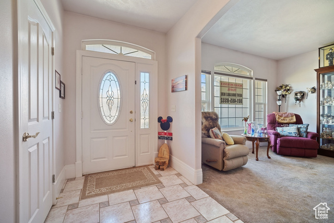
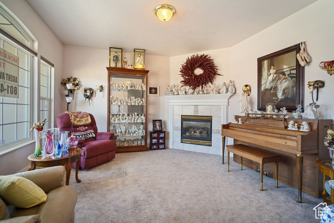
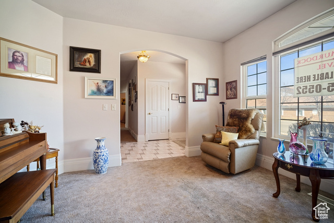
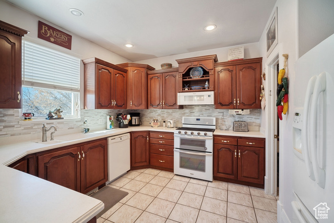
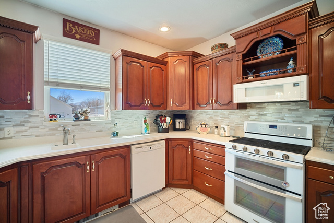
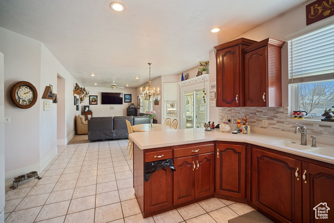
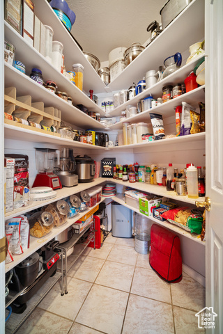
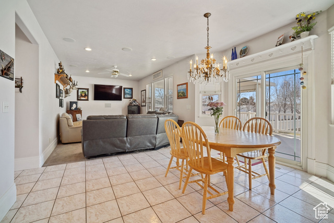

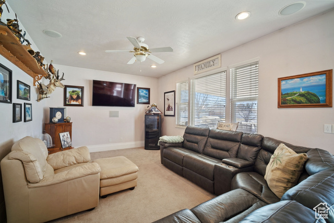
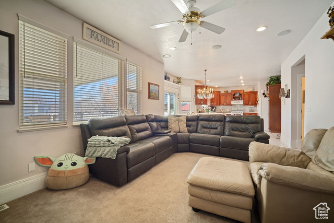
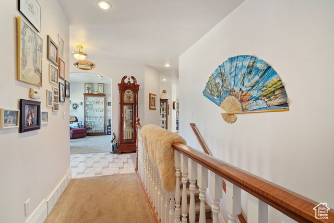
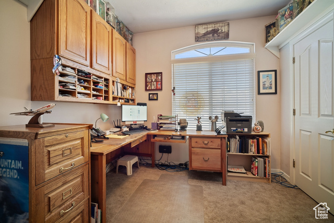
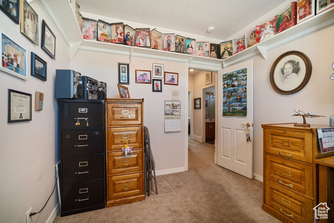
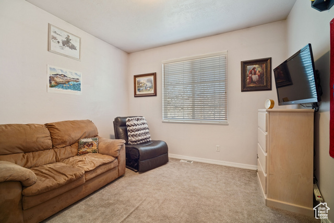
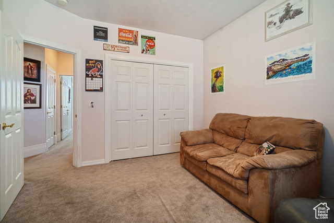
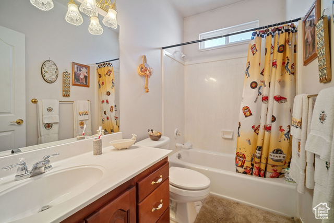
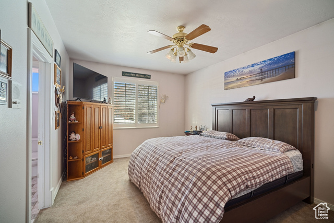
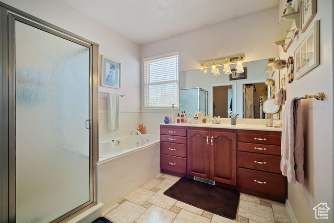
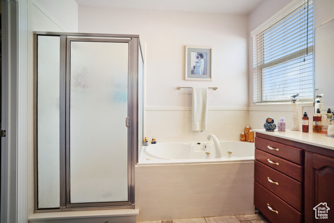
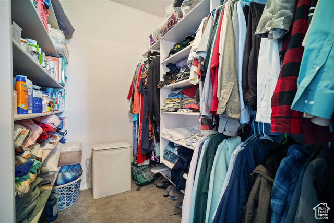
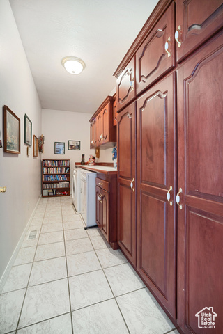
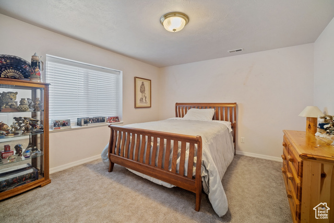
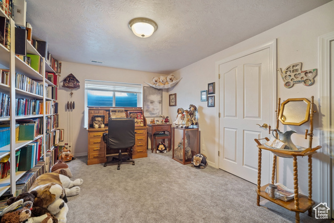
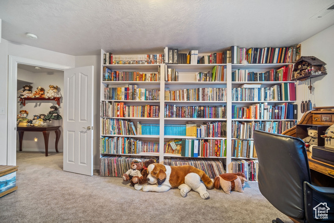
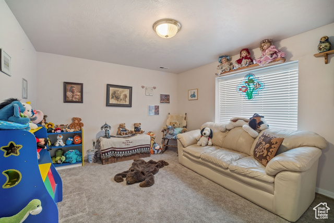
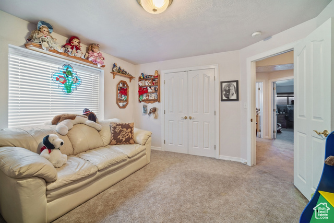
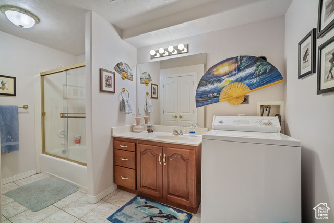
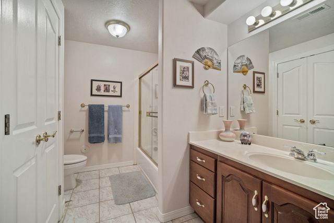
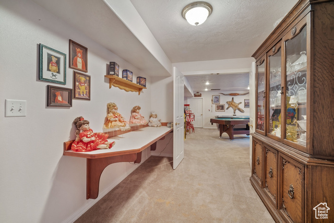
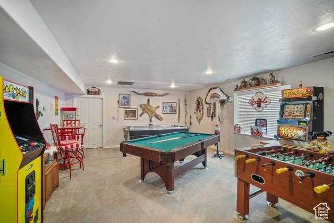
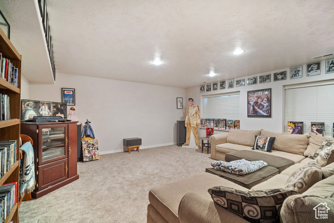
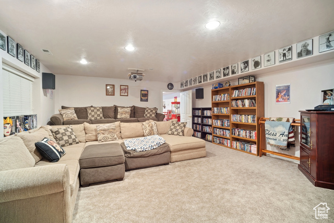
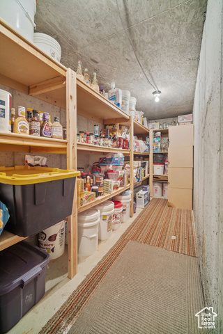
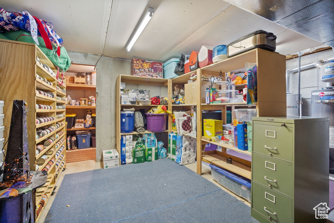
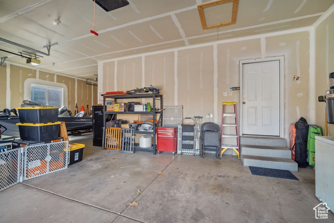
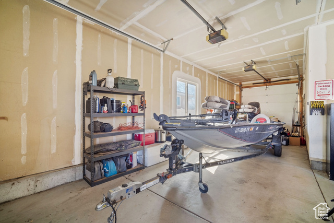
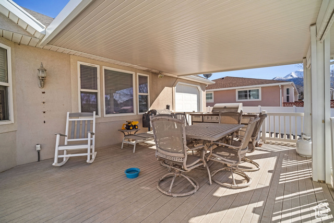
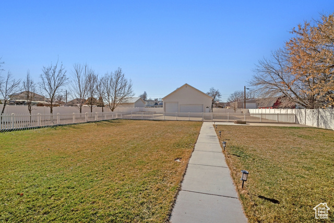
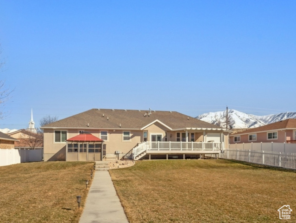
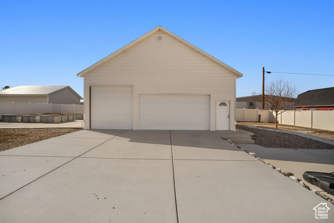
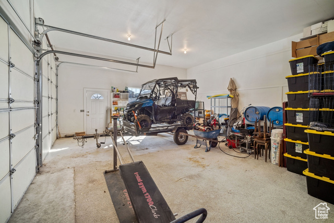
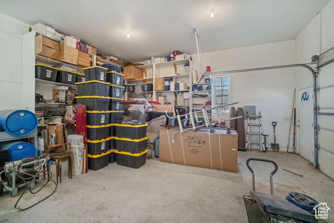
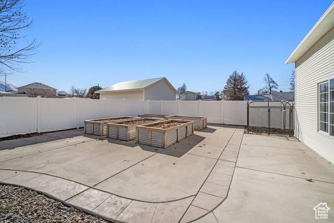

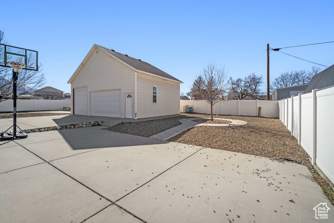
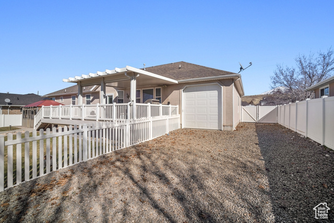
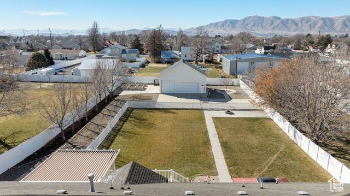
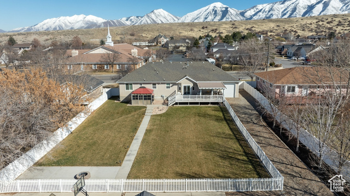
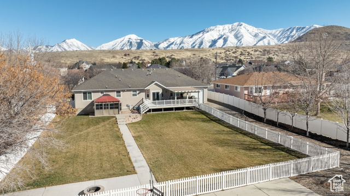
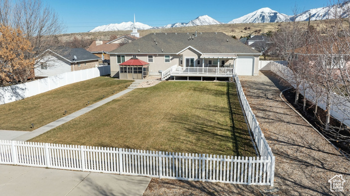
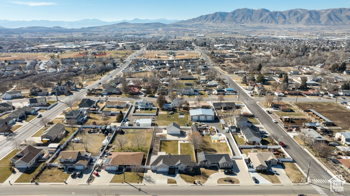
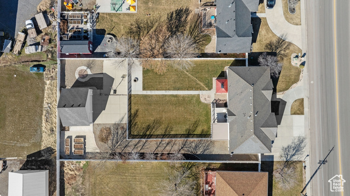
What a fantastic property! You are welcomed with a leaded glass entry and a formal living room with a cozy gas fireplace. This spacious 4500+ sq. ft. home has 10ft. ceilings on the main floor with 2 ceiling fans. The kitchen and dining area are open to the family room, which makes it perfect for entertaining. The kitchen has beautiful cherry cabinets, newer gas double ovens, and a fantastic walk-in pantry. The ensuite master bath has a jetted tub, separate shower, and 2 large walk-in closets. The 3rd bedroom on the main is set up for a great office. Downstairs there are 3 bedrooms, a large bath, a family room, plus a home theater with stadium seating which includes all the theater equipment and couches. There is also a huge storage room and a large cold storage area with shelves. The oversized 4 car garage has a pass-thru to a gravel driveway for easy access to the 816 sq ft. RV garage/shop with built-in shelves. The backyard is fully fenced around the perimeter, and also has a picket fence surrounding the landscaped area. There are 4 above-ground garden boxes, 2 dog kennels, a fire pit, cement pad with basketball hoop and a hot tub inside a gazebo. The extra-large Timber Tech deck is great for relaxing or watching the backyard activities. The barbecue is included. It's a perfect set-up for hours of enjoyment! All landscaped areas have full auto sprinklers. Located near the entrance to the Nebo loop.
Amenities
- Ceiling Fan
- Dryer
- Gas Grill/BBQ
- Microwave
- Range Hood
- Satellite Dish
- Washer
- Water Softener Owned
Interior Features
- Cool System: Central Air
- Heat System: Gas: Central
- Floors: Carpet, Tile
- Fireplaces: 1
- Interior: Bath: Primary, Bath: Sep. Tub/Shower, Central Vacuum, Closet: Walk-In, Disposal, Gas Log, Jetted Tub, Oven: Double, Oven: Gas, Range: Gas, Range/Oven: Free Stdng., Theater Room
Exterior Features
- Parking: Rv Parking
- Siding: Stucco
- Roof: Asphalt
- Pool: false
- Exterior: Deck; Covered, Double Pane Windows, Entry (Foyer), Lighting, Sliding Glass Doors
Additional Features
- County: Utah
- Property Type: Single Family Residence
- Tax Number: 51-250-0004
- Water/Sewer: Sewer: Connected
- Stories: 2
- Year Built: 1999