
Location
Agent Comments

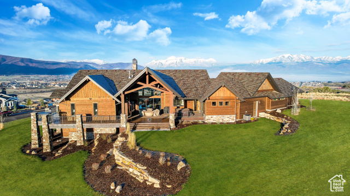
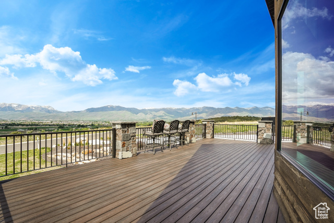
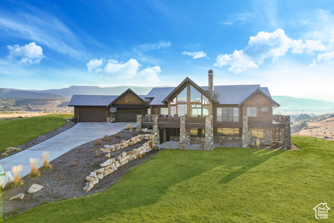
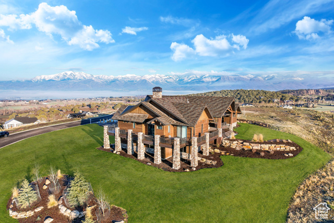
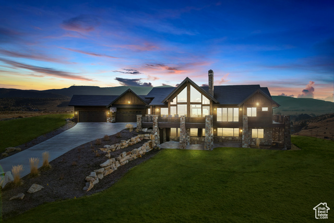
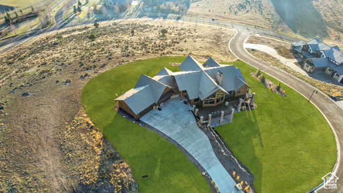
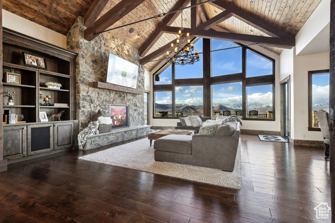
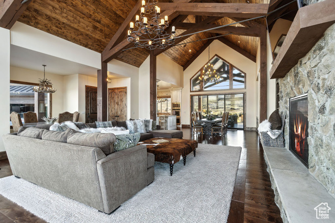
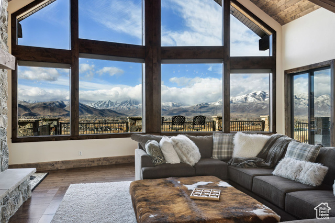
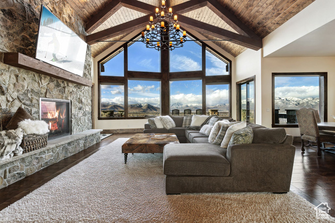
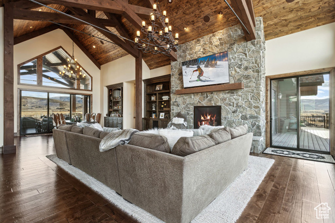
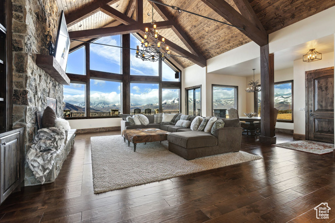
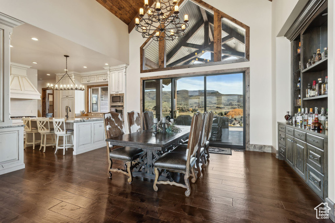
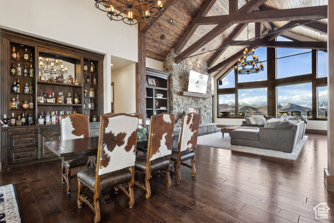
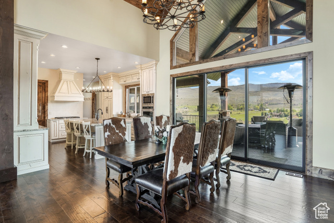
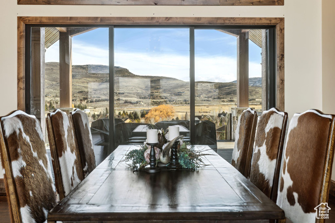
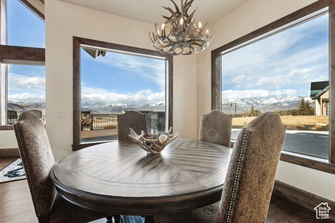
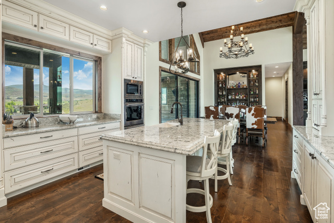
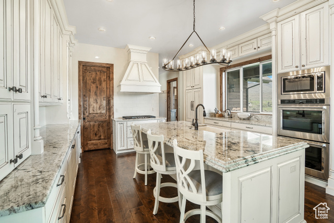
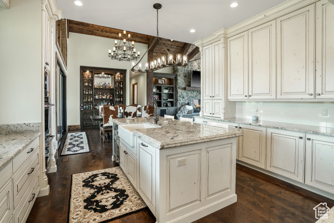
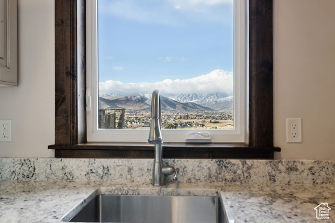
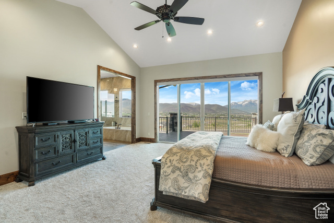
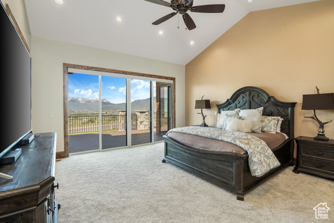
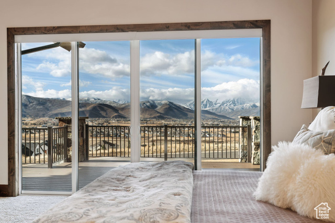
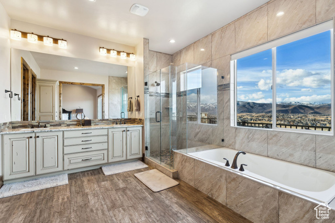
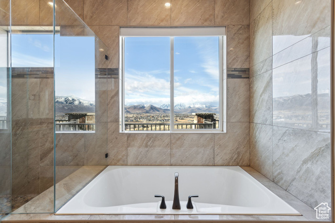
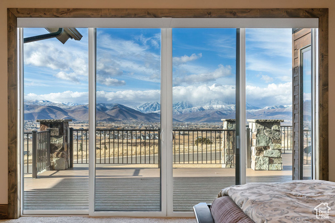
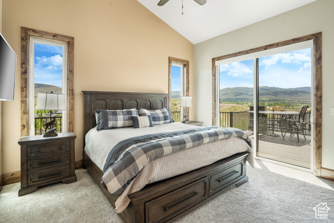
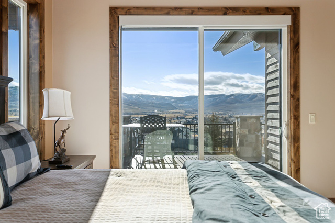
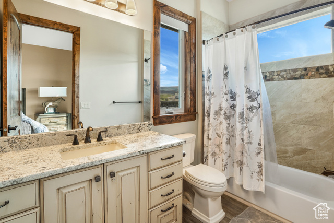
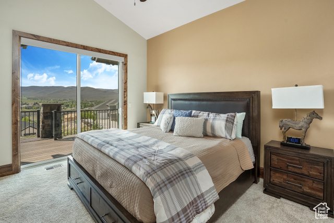
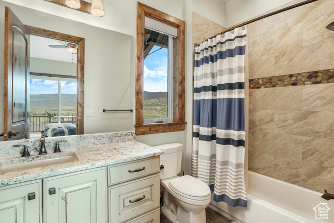
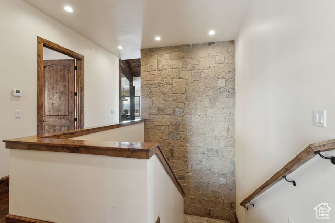
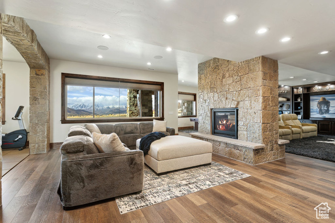
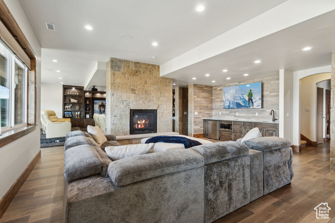
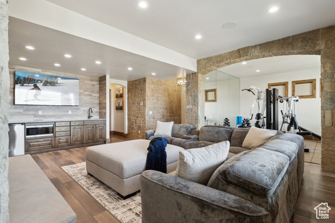
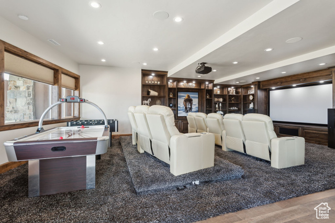
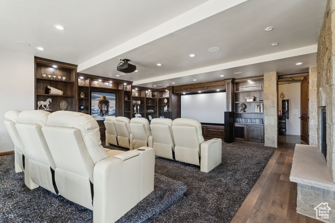
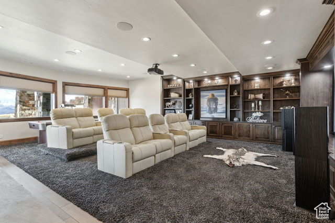
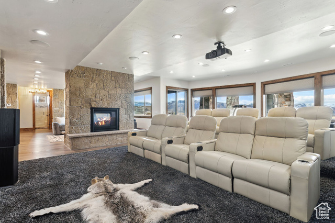
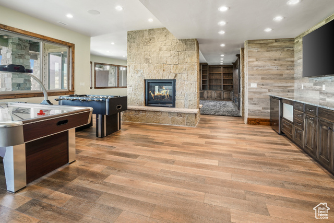
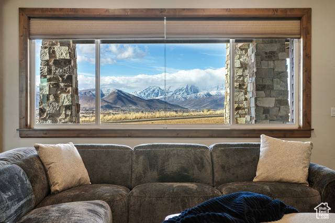
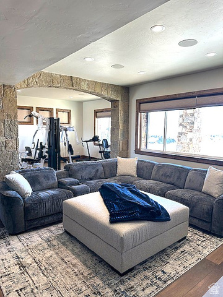
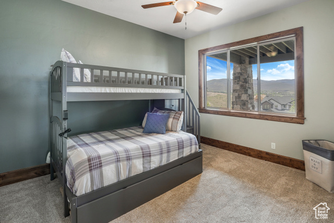
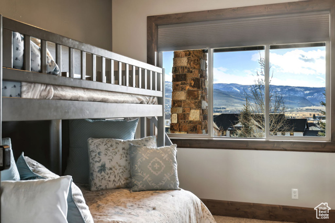
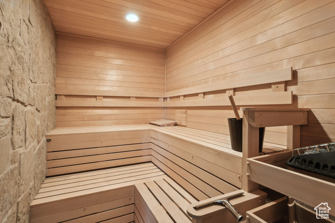
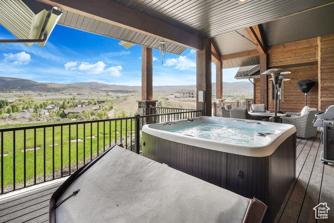

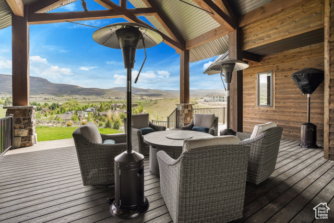

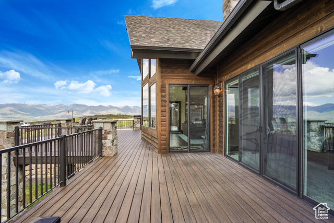
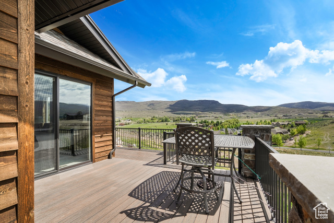
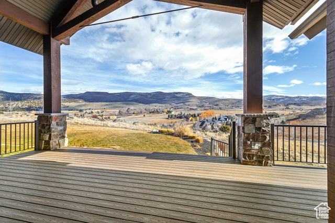
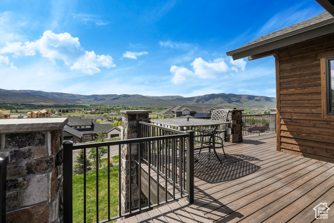
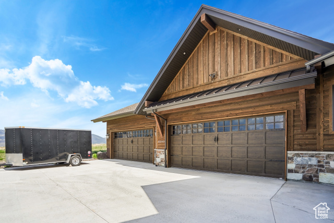
Sophisticated Lodge-Style Luxury in The Crossings. Set on a private 1-acre lot at the highest vantage point in The Crossings, this extraordinary estate blends the cozy ambiance of a mountain lodge with the elegance of modern luxury living. From its premier perch, take in uninterrupted, panoramic views of the Heber Valley and the majestic Wasatch Mountains-an inspiring backdrop in every season. The impressive great room evokes the grandeur of a true mountain lodge, featuring 23-foot ceilings, exposed wood accents, and floor-to-ceiling windows that capture breathtaking scenery from every angle. Step outside to the expansive wrap-around upper deck, ideal for sunrise coffee, sunset gatherings, and peaceful evenings under the stars. A built-in hot tub elevates the outdoor experience, offering a tranquil place to soak in the surroundings. Warm natural materials, layered textures, and designer finishes are showcased throughout, striking a beautiful balance between rustic charm and upscale sophistication. The walkout lower level is crafted for unforgettable entertaining, complete with a double-sided fireplace, private home theater, and relaxing dry sauna. An oversized garage with custom cabinetry ensures exceptional storage and functionality. Furnishings are negotiable (excluding outdoor furniture) for buyers seeking a near turn-key retreat. For those desiring the ultimate in privacy and protected views, neighboring 2-acre parcels may also be available for separate purchase. Experience the pinnacle of lodge-inspired mountain living-where luxury, seclusion, and natural beauty come together-now offered at an exciting new price. Buyer to verify all information. Square footage figures are provided as a courtesy estimate only. Buyer is advised to obtain an independent measurement.
Amenities
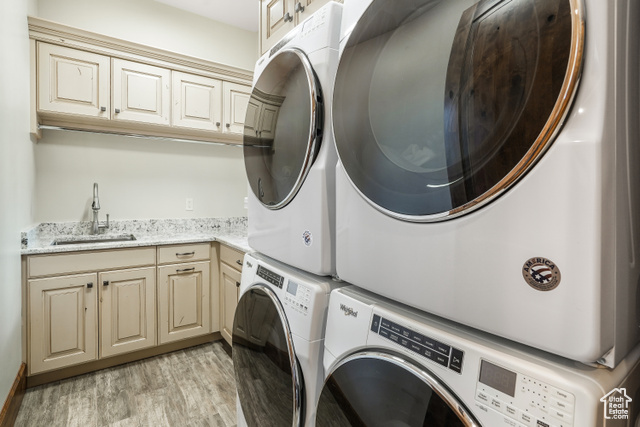
- Dryer
- Microwave
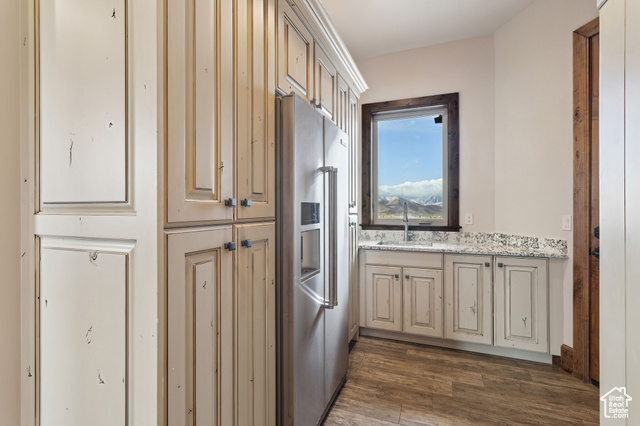
- Refrigerator
- Washer
Interior Features
- Cool System: Central Air
- Heat System: Forced Air, Gas: Central, Gas: Stove
- Floors: Carpet, Hardwood, Tile, Vinyl
- Fireplaces: 2
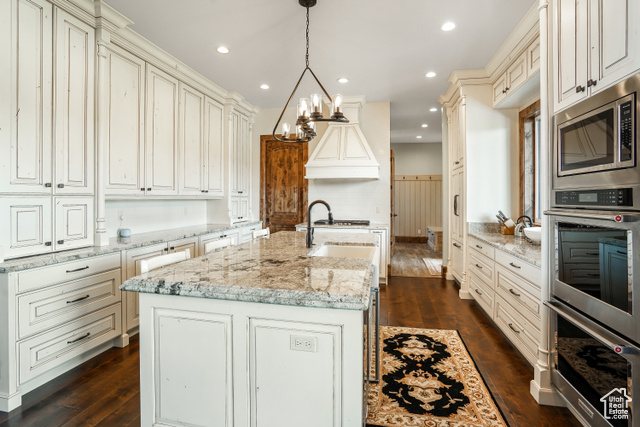
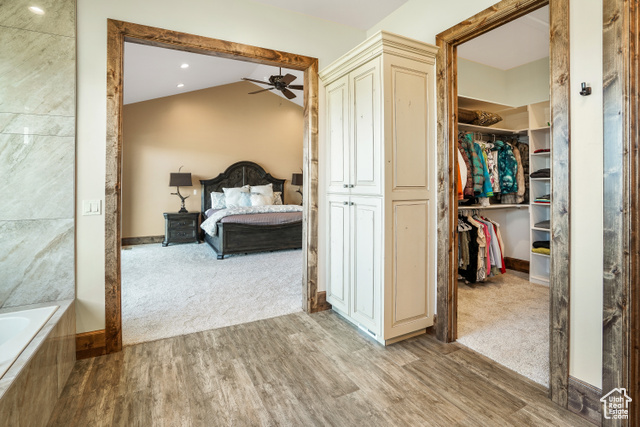
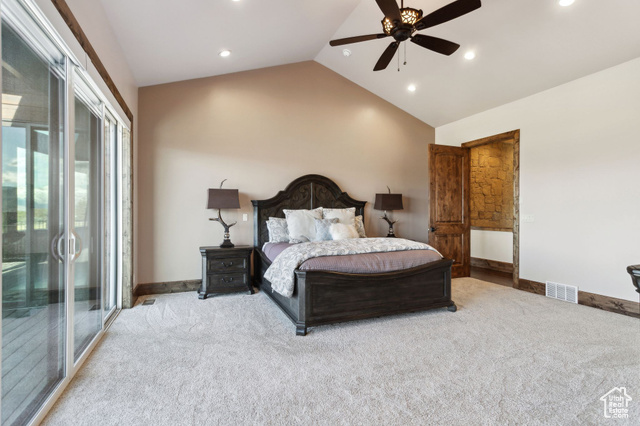
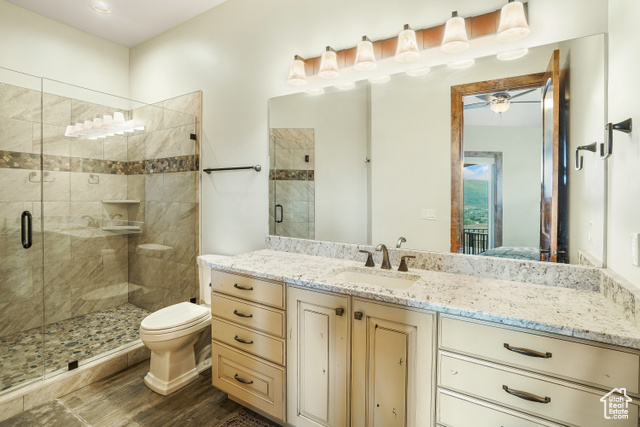
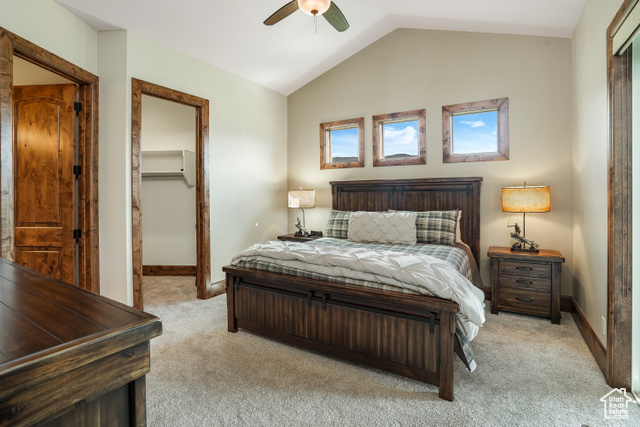
- Interior: Bar: Dry, Bar: Wet, Bath: Primary, Bath: Sep. Tub/Shower, Closet: Walk-In, Disposal, Gas Log, Great Room, Kitchen: Second, Oven: Double, Oven: Gas, Range: Countertop, Range: Gas, Vaulted Ceilings, Granite Countertops, Theater Room
Exterior Features
- Siding: Asphalt, Cedar, Stone, Other
- Roof: Asphalt,Pitched
- Pool: false
- Exterior: Deck; Covered, Double Pane Windows, Lighting, Patio: Covered, Sliding Glass Doors, Walkout
Additional Features
- County: Wasatch
- Property Type: Single Family Residence
- Tax Number: 00-0020-7743
- Water/Sewer: Sewer: Connected
- Stories: 2
- Year Built: 2017