
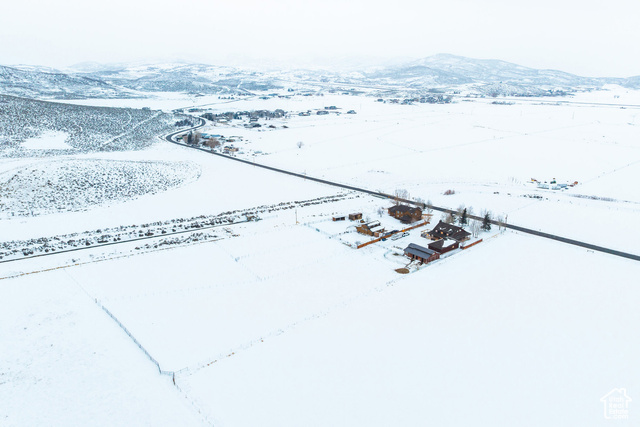
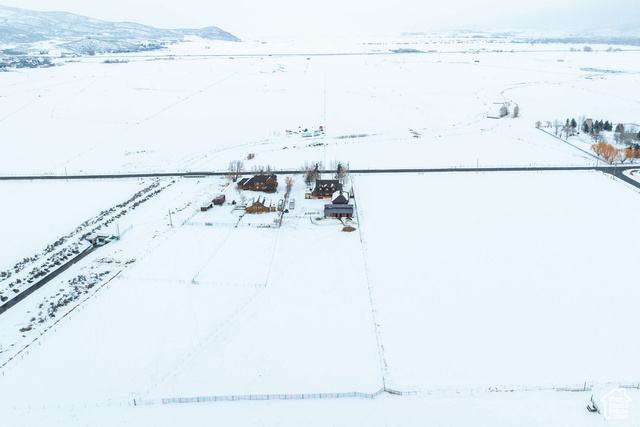
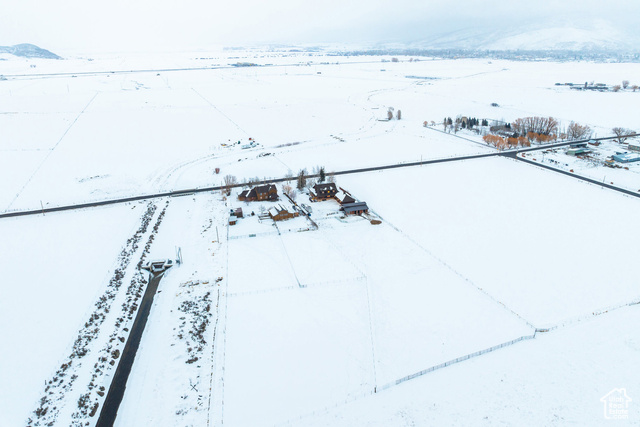
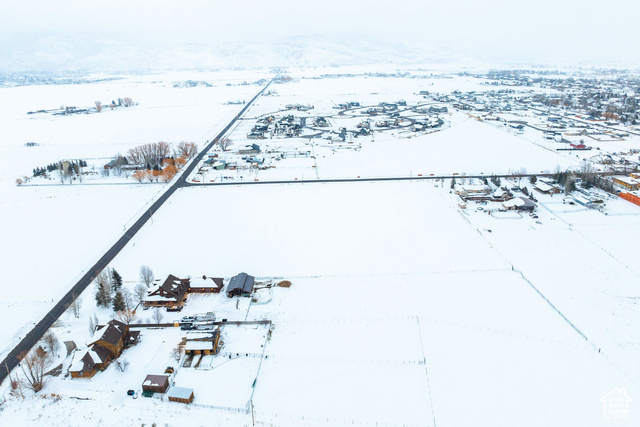
Location
Agent Comments
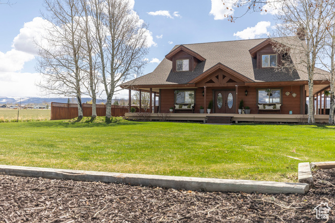
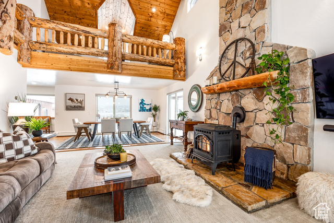
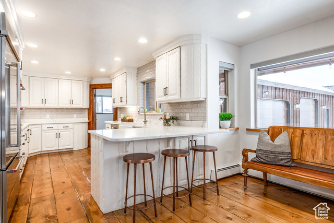
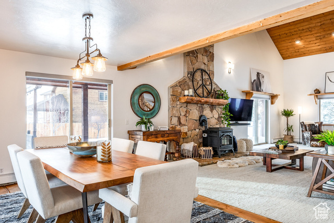
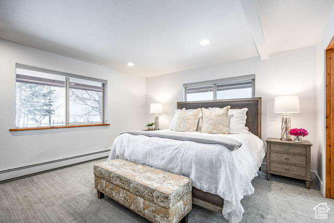
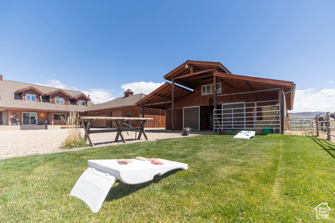
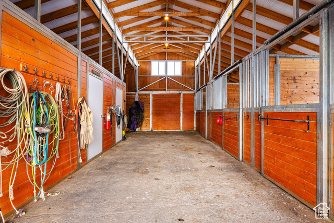
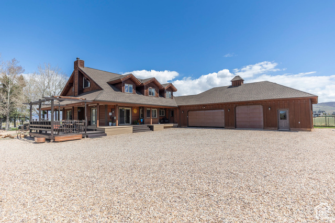
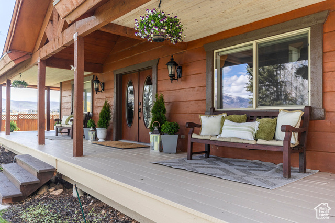
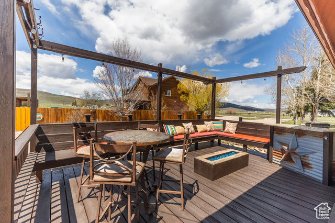
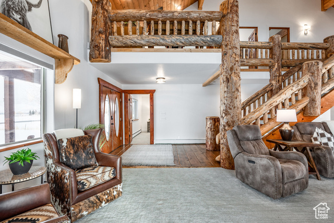
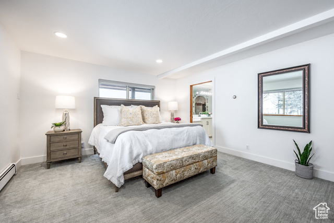
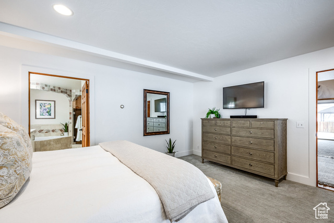
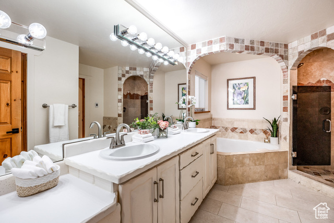
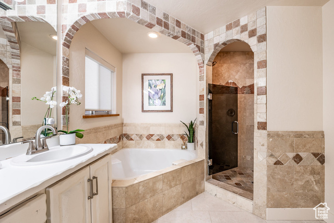
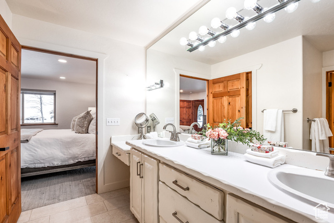
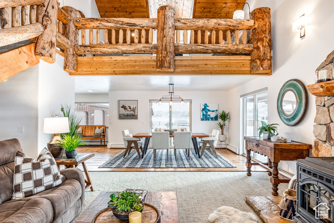
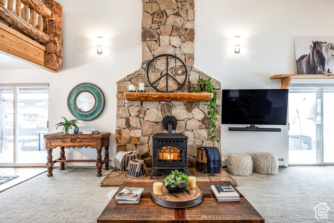
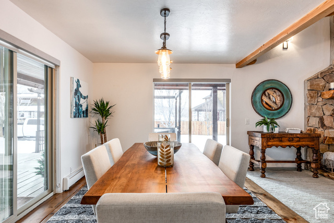

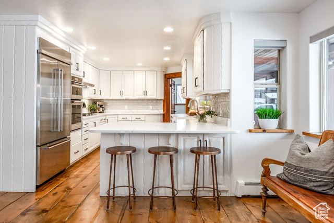
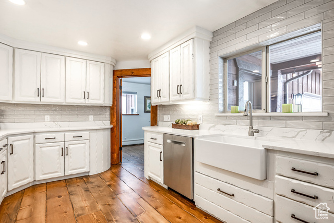
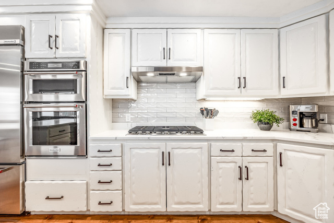
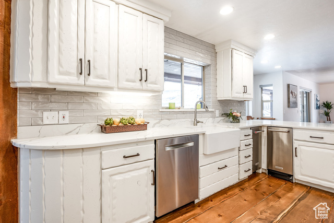
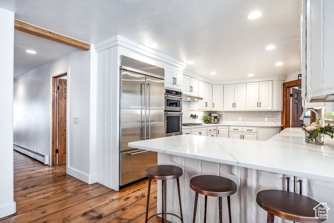
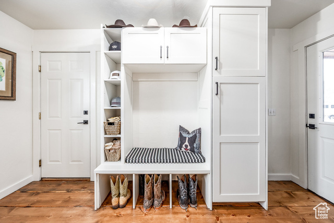
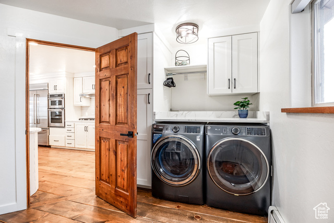
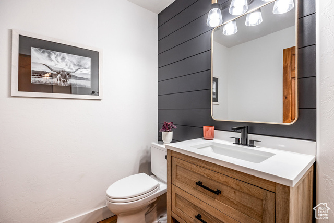
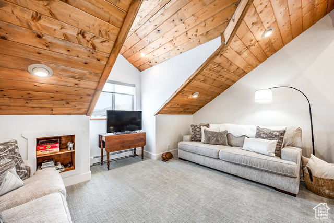
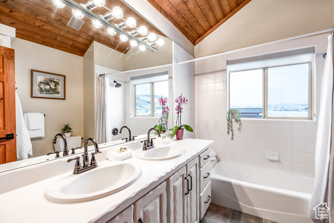
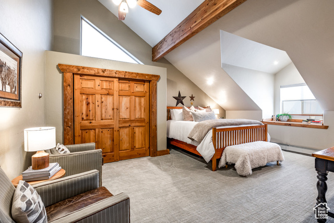
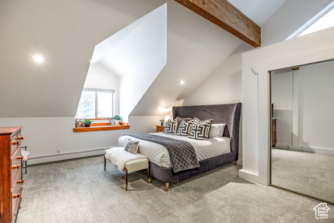
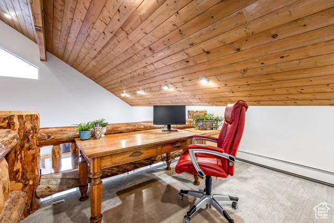
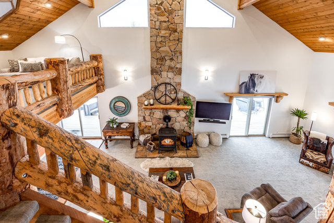
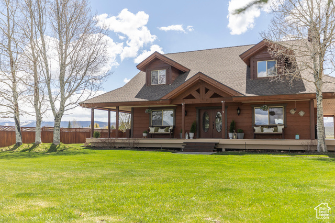
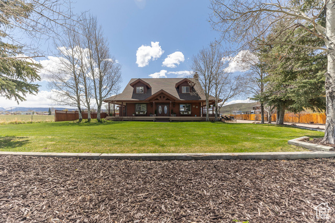
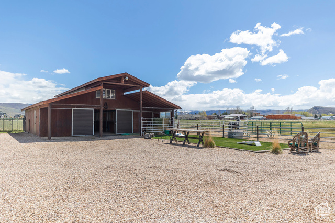
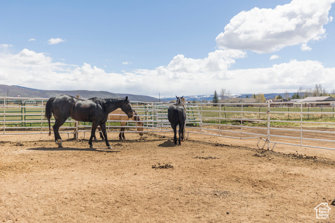
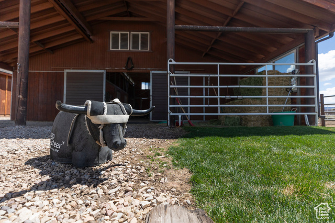
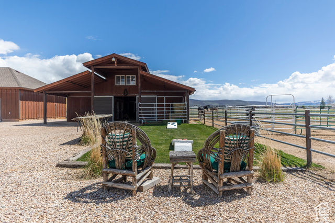
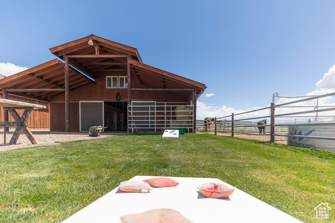
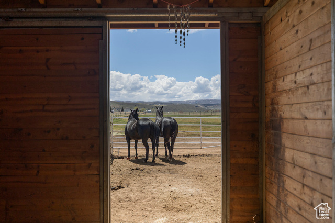
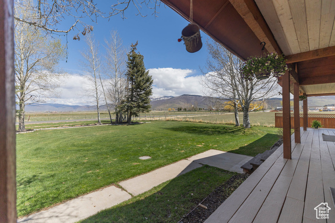
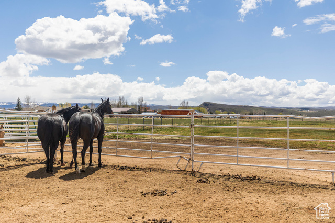
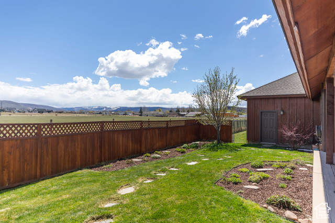
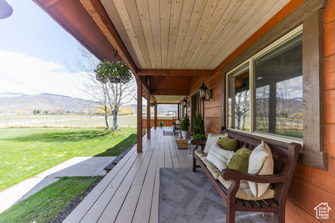
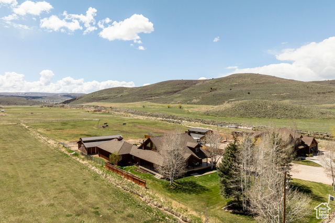
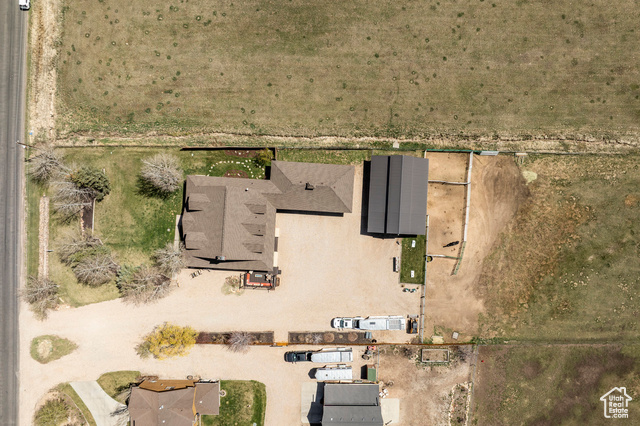
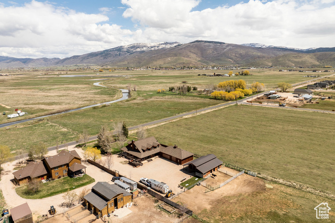
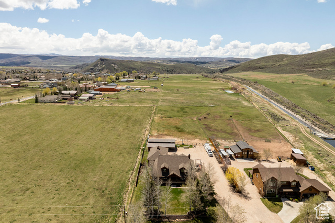
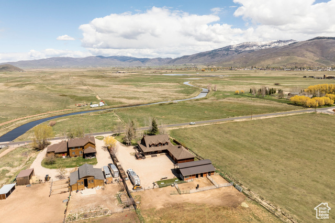
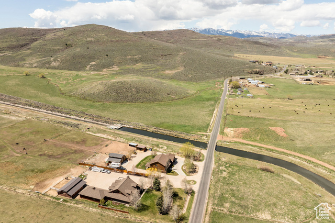
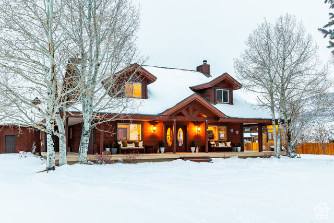
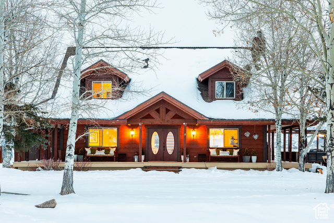
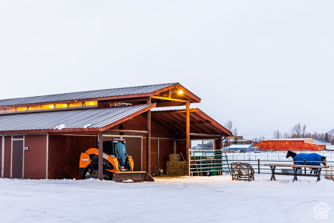
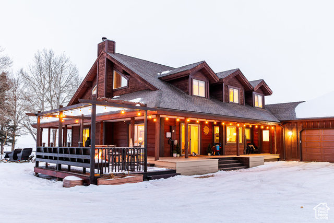
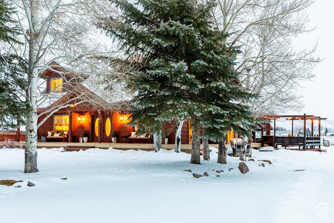
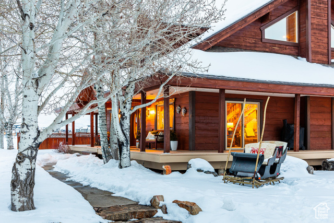
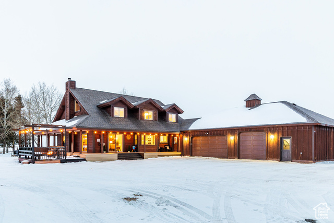
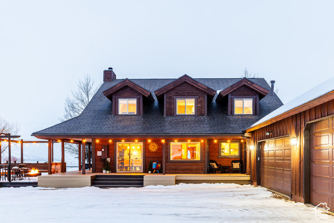
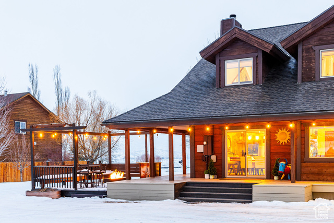
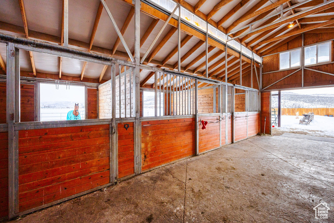
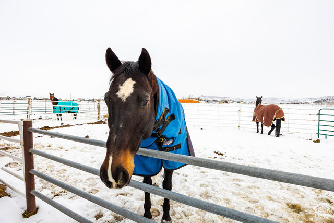
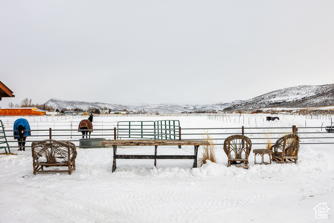
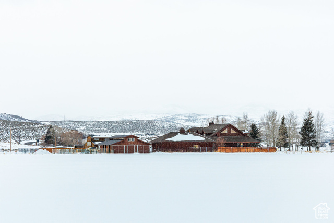
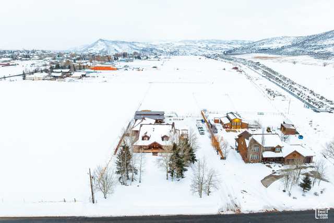
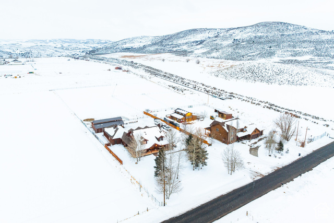
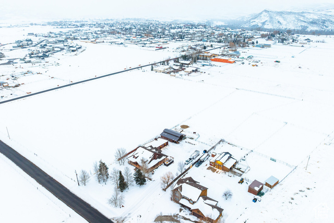
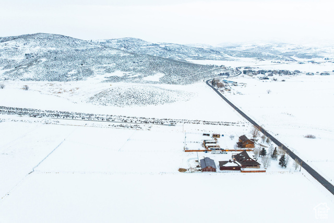
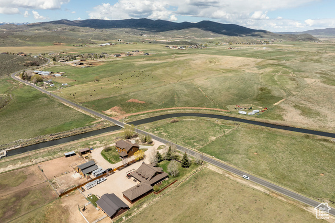
Welcome to 1145 W. Lambert Lane, a beautifully updated 3-bedroom, 2.5-bath country home set on 2.43 acres in scenic Kamas. This horse-friendly property includes a well-equipped 3-stall barn with automatic waterers, a tack room, storage, and a hay area-ideal for equestrian enthusiasts. Inside, enjoy a blend of rustic charm and modern upgrades, a main-level primary bedroom suite, open living spaces with high ceilings, and cozy evenings around the wood pellet stove with beautiful floor-to-ceiling stonework. The updates include a new roof in 2023, new carpet in 2023, and a remodeled kitchen in 2022, featuring KitchenAid appliances, a Bosch dishwasher, an ice maker, and a trash compactor. The primary suite offers a spa-like retreat with a tiled, heated bathroom floor, 2023, while the powder room, 2024, and mudroom/laundry, 2023. Additional improvements include new ceiling fans and door hardware in 2024, and two new hot water heaters in 2023. For those needing ample space and storage, the oversized 3-car garage - 50' 10" x 27' is insulated and drywalled in 2023 and includes a 10' x 27' workbench area, an 18' bay door, and a 10' wide, 8'8" tall single door. Additional Features include: Dog Watch electric fence system, 2 water shares + 1 water right, Well & septic system, Pellet stove & hot water radiant heat. This home offers the perfect balance of comfort, privacy, and accessibility, just minutes from world-class outdoor recreation, skiing, fishing, and more.
Amenities
- Ceiling Fan
- Trash Compactor
- Dryer
- Microwave
- Refrigerator
- Washer
Interior Features
- Heat System: Gas: Radiant, Hot Water, Radiant Floor
- Floors: Carpet, Hardwood, Tile
- Fireplaces: 1
- Interior: Bath: Primary, Bath: Sep. Tub/Shower, Closet: Walk-In, Disposal, Great Room, Jetted Tub, Oven: Double, Oven: Wall, Range: Gas, Range/Oven: Built-In, Vaulted Ceilings
Exterior Features
- Siding: Cedar, Frame
- Roof: Asphalt
- Pool: false
- Exterior: Barn, Deck; Covered, Double Pane Windows, Horse Property, Out Buildings, Sliding Glass Doors, Walkout, Patio: Open
Additional Features
- County: Summit
- Property Type: Single Family Residence
- Tax Number: CE-2-AM
- Water/Sewer: Septic Tank
- Stories: 2
- Year Built: 1994