
Location
Agent Comments
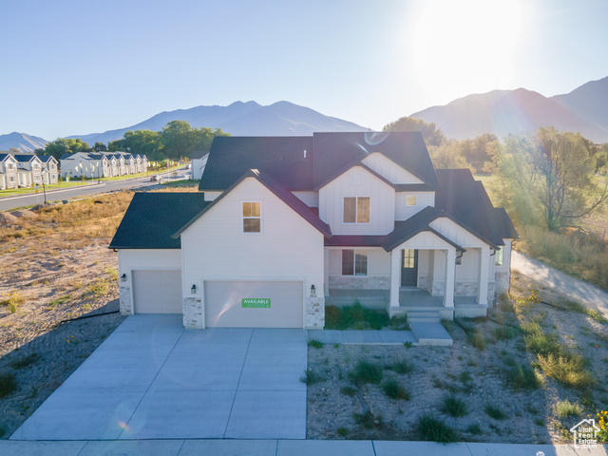
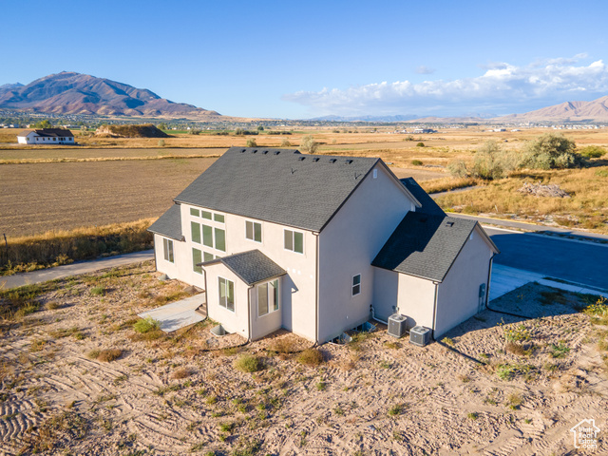
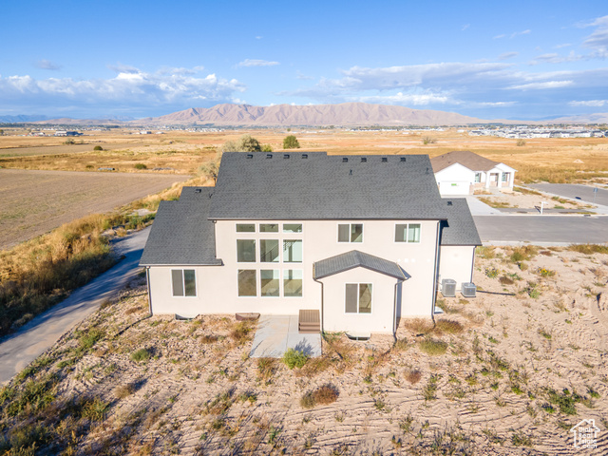
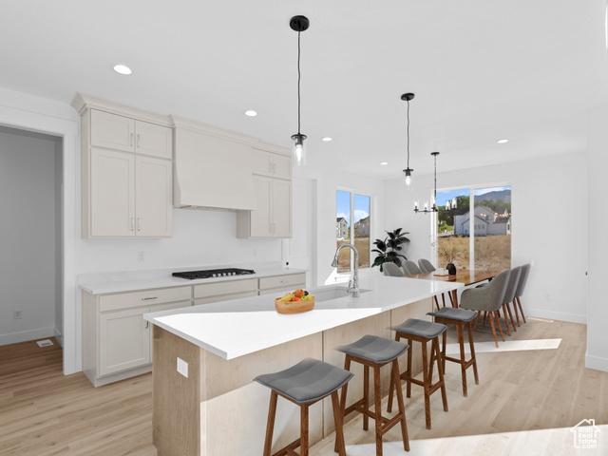
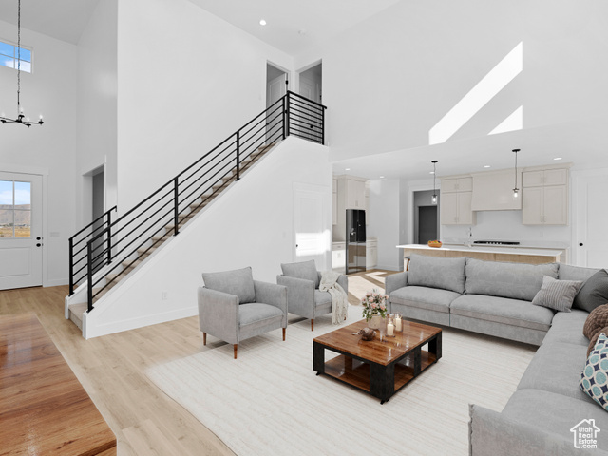
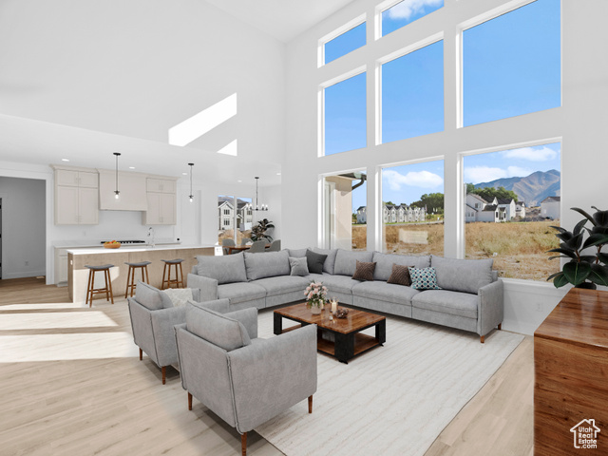
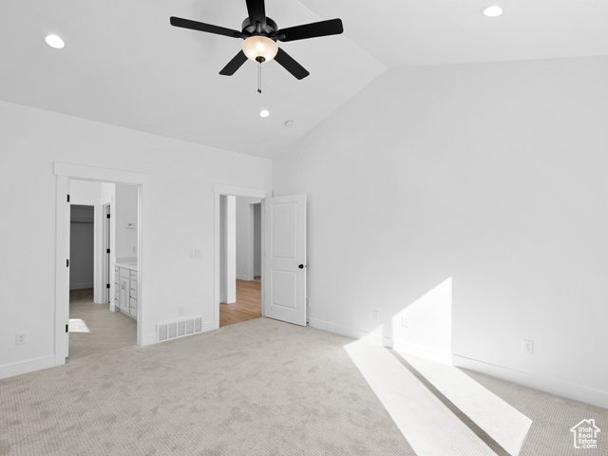
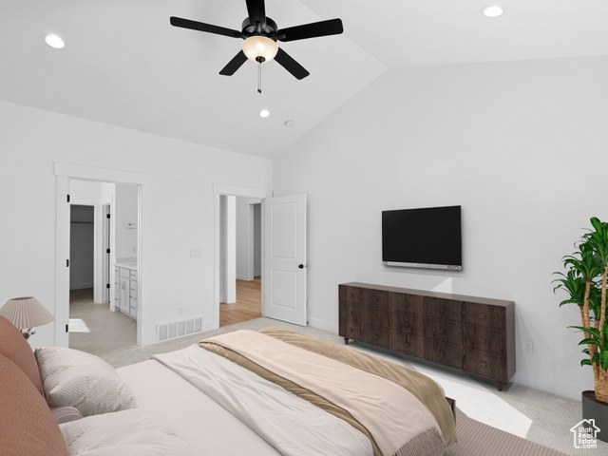
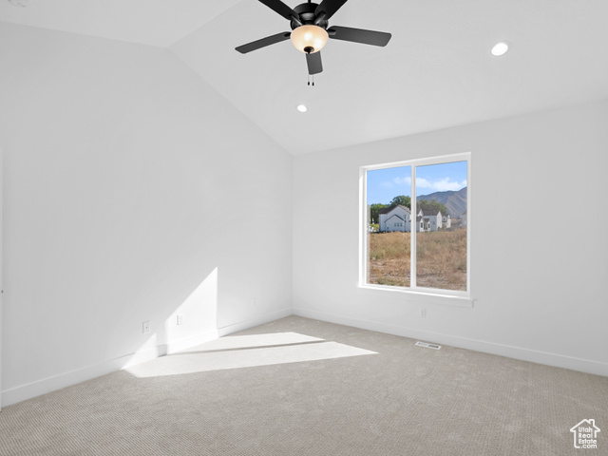
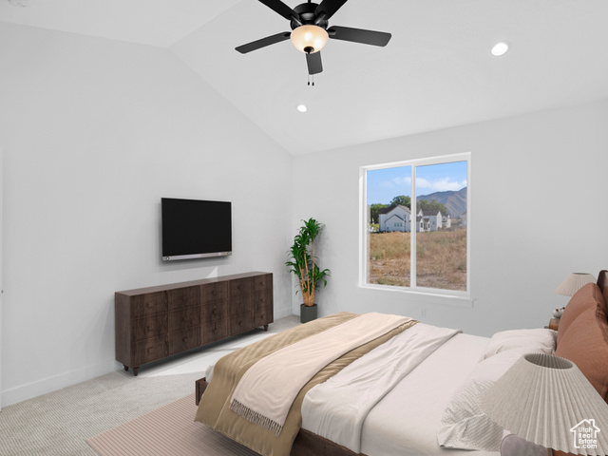
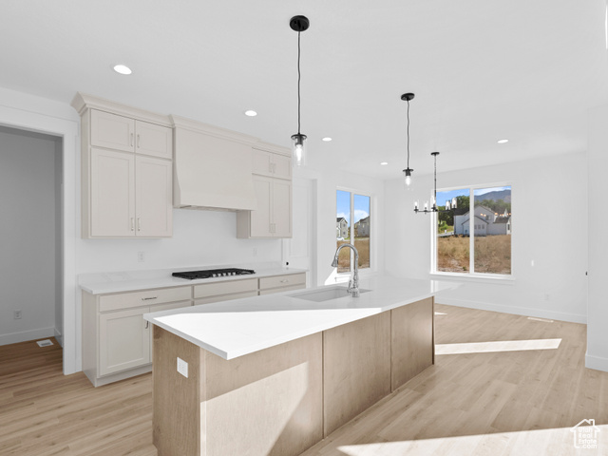
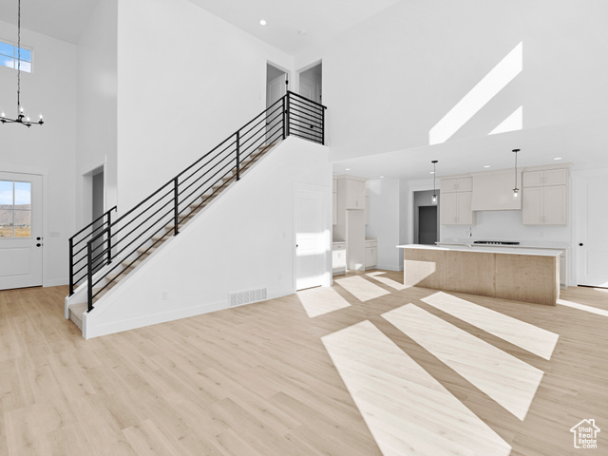
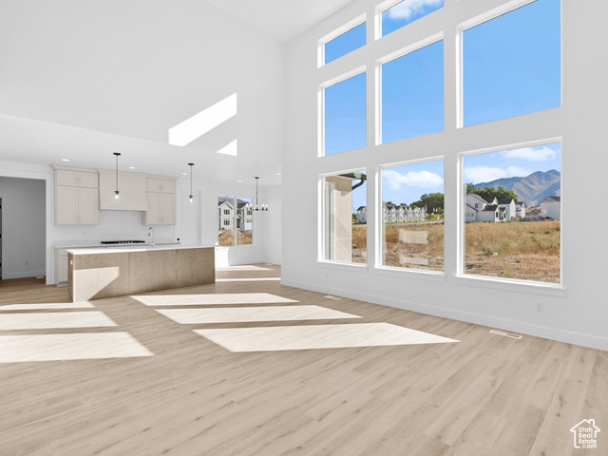
Just Released! One of our most popular floor plans is now available-don't miss your chance to make it yours! This beautifully designed home features a main-floor primary suite with a vaulted ceiling, soaker tub, spacious shower, and dual vanities-a perfect retreat after a long day. The open-concept layout seamlessly connects the kitchen, dining, and great room, all filled with natural light from the expansive east-facing windows. Upstairs, you'll find three additional bedrooms plus a versatile bonus room above the garage that can easily function as a fifth bedroom, playroom, or home office. Estimated completion in June 2025. Contact the listing agent today for more details and to schedule a tour of this incredible plan! Photos may show upgrades not included in this property. Buyer and buyer's brokerage to verify all information.
Amenities
- Ceiling Fan
- Portable Dishwasher
- Microwave
Interior Features
- Cool System: Central Air
- Heat System: Forced Air, Gas: Central, >= 95% efficiency
- Floors: Carpet, Tile
- Interior: Bath: Primary, Bath: Sep. Tub/Shower, Disposal, Great Room, Range: Gas, Range/Oven: Free Stdng.
Exterior Features
- Siding: Asphalt, Stone, Stucco, Cement Siding
- Roof: Asphalt
- Pool: false
- Exterior: Double Pane Windows
Additional Features
- County: Utah
- Property Type: Single Family Residence
- Tax Number: 67-211-0005
- Water/Sewer: Sewer: Connected
- Stories: 3
- Year Built: 2025